- Overview
- Description
- Property Details
- Location
- Facts & Features
- Getting Around
- Nearby Homes

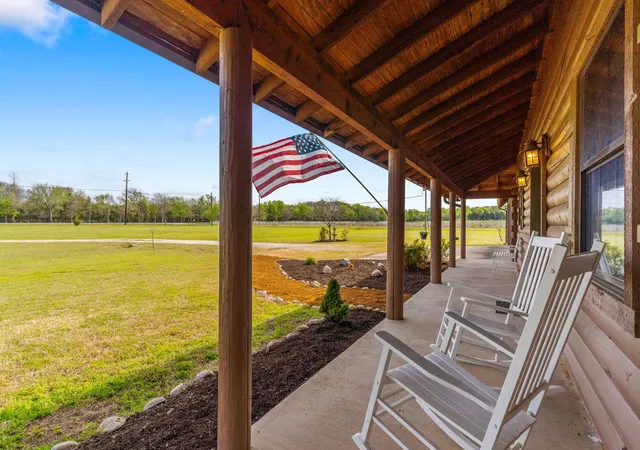


$829,000
Monthly Est:$4,126
 3 Beds
 3 Baths
2 full baths + 1 half bath
 2,340sqft
7516 Fm 121, Van Alstyne, TX 75495
$829,000
$4,126/moEst:
Get Pre-Approved
Single Family Residence
Built in 2007
$-- HOA
7.56 acres lot
$354/sq.ft
Description
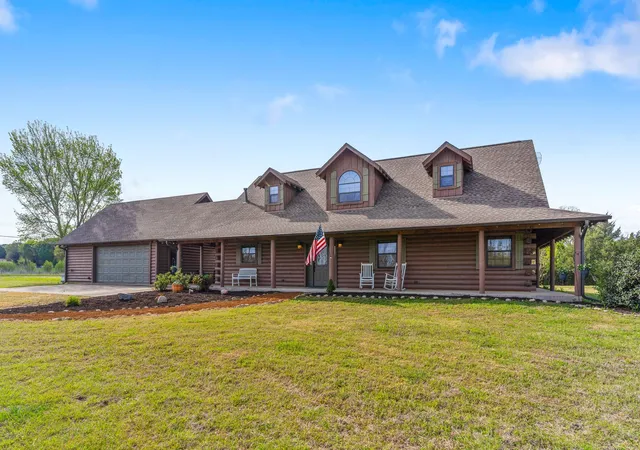
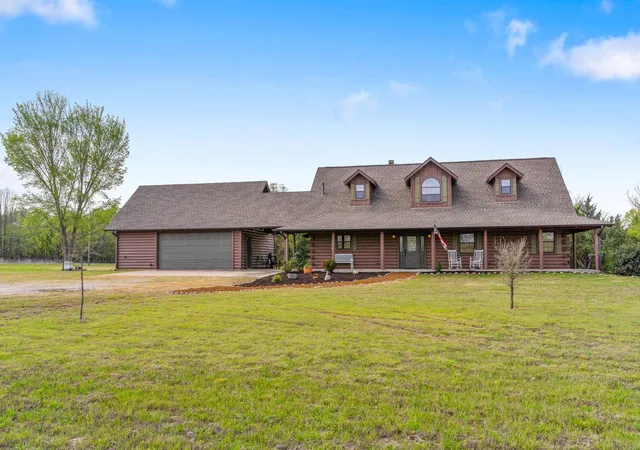
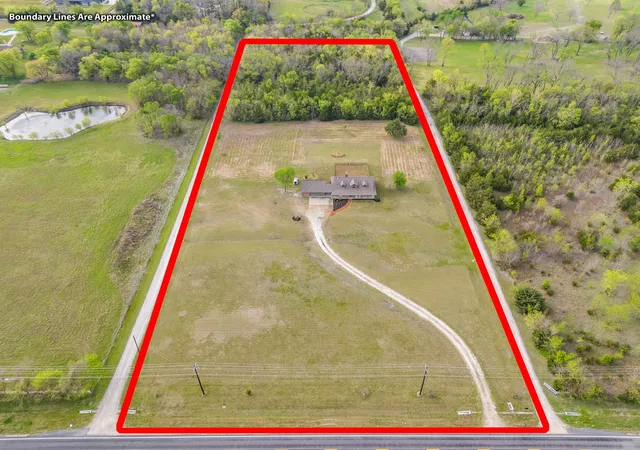
Set on 7.6 acres with a beautifully balanced landscape with open usable land in the front and mature woods in the back this stunning energy efficient Satterwhite Log Home offers a rare blend of privacy natural beauty and peaceful surroundings. A winding creek and scenic views create a tranquil retreat like setting that feels worlds away from it all.
Inside you are welcomed by a dramatic open concept design with soaring ceilings a grand entry and rich solid hickory flooring throughout. Expansive windows flood the home with natural light and frame the surrounding landscape seamlessly bringing the outdoors in. The spacious living area is anchored by a striking two story stone fireplace creating a warm and inviting focal point.
The kitchen is thoughtfully designed for both everyday living and entertaining featuring a Viking six burner cooktop double ovens and abundant cabinetry. A generously sized dining area provides the perfect space to gather with family and guests. A main level office offers a quiet space for working from home or reading adding functionality to this exceptional layout.
The private owners suite located on the main level offers a peaceful escape with a cozy sitting area spa-like bath garden tub separate shower and a large walk in closet. Upstairs a versatile flex space can easily serve as a game room media room or second living area. Two well sized secondary bedrooms with walk in closets and a full bath complete the second floor.
Outside the property continues to impress with a large garage featuring a newly applied epoxy floor built in workspace and two extra storage rooms providing ample room for projects equipment or hobbies. A geothermal HVAC system and paid off solar panels provide major savings and eco-friendly living. Whether you are entertaining relaxing or simply enjoying the quiet beauty of nature this one of a kind property delivers the perfect balance of rustic charm and modern comfort.
- Houzeo last checked: 10 minutes ago
- Listing updated: September 30, 2026 at 6:50 pm
- Listing Provided by: Michel Wimberly (903) 708-2071 | Ebby Halliday Realtors (972) 562-3969
- Source: NTREIS MLS-TX | MLS#: 21206221

Property Details
Status
Active
Type
Single Family Residence
No. of Stories
2
County
City
Neighborhood
--
Year Built
2007
HOA Fees
-
Finished Area
2,340 sqft
Lot Size
7.56 acres lot
Basement Area
- sqft
MLS Name
NTREIS MLS
MLS Number
21206221
MLS Status
Active
Cumulative Days on Market
181

Continue Your Journey in App
Find your dream home, receive real-time updates, and many more!
Download App
Continue Your Journey in App
Find your dream home, receive real-time updates, and many more!
Location
Facts & Features
Rooms
Bedrooms & bathrooms
Bedrooms: 3
Bathrooms: 3
Office
Level: First
Area: 140.00 Square Feet
Dimensions: 10 x 14
Bedroom
Level: Second
Area: 120.00 Square Feet
Dimensions: 10 x 12
Bedroom
Level: Second
Area: 210.00 Square Feet
Dimensions: 15 x 14
LivingRoom
Level: First
Area: 357.00 Square Feet
Dimensions: 21 x 17
GameRoom
Level: Second
Area: 450.00 Square Feet
Dimensions: 25 x 18
Kitchen
Level: First
Area: 210.00 Square Feet
Dimensions: 15 x 14
PrimaryBedroom
Level: First
Area: 240.00 Square Feet
Dimensions: 16 x 15
Interior
Sewer
Aerobic Septic
Interior Features
Cathedral Ceilings, Decorative Designer Lighting Fixtures, Double Vanity, Eat In Kitchen, Granite Counters, High Speed Internet, Kitchen Island, Open Floorplan, Pantry, Cable Tv, Vaulted Ceilings, Natural Woodwork, Walk In Closets, Wired For Sound
Cooling
Energy Star Qualified Equipment, Geothermal
Flooring
Carpet, Ceramic Tile, Wood
Heating
Energy Star Acca Rsi Qualified Installation, Energy Star Qualified Equipment, Geothermal, Solar
Appliances
Some Gas Appliances, Built In Gas Range, Double Oven, Dishwasher, Gas Cooktop, Disposal, Microwave, Plumbed For Gas, Range, Some Commercial Grade, Vented Exhaust Fan
Construction
Year Built
Year Built: 2007
Home type
Single Family Residence
Roof
Asphalt
Architectural Style
Log Home
Foundation Details
Slab
Utilities & Energy
Laundry Features
Electric Dryer Hookup, Laundry In Utility Room
Water Source
Public
Utilities
Septic Available, Water Available, Cable Available
Pool Features
None
Fireplace Features
Decorative, Stone, Wood Burning
Parking Features
Garage Faces Front, Garage
Other Features
Subdivision Name
G 1398
Disclosures
Flood Plain Disclosure
Lot Features
Acreage
Patio And Porch Features
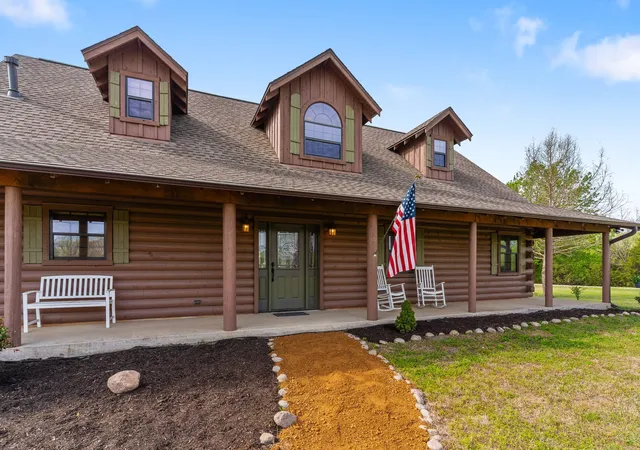
Rear Porch, Covered, Deck, Front Porch, Side Porch
Price History
| Date | Event | Price |
|---|---|---|
07/02/2026 Source: #21206221 | Price Increased | $879,000 +6.03% $376/sqft |
04/02/2026 Source: | Price Decreased | $829,000 -6.75% $354/sqft |
04/02/2026 Source: | Price Decreased | $889,000 -1.22% $380/sqft |
07/30/2025 Source: | Off Market | $900,000 $385/sqft |
07/30/2025 Source: | Listed for Sale | $900,000 +15.40% $385/sqft |

Show more
Nearby Homes

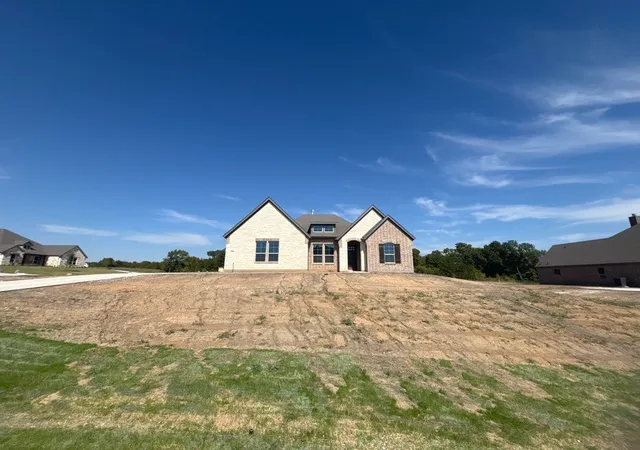
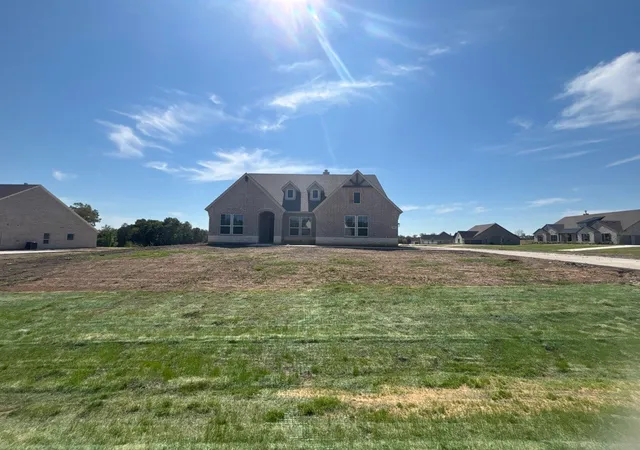


Find Homes by Property Features in Van Alstyne, TX
Nearby New Homes For Sale

Based on information from the North Texas Real Estate Information Systems, Inc., through Oct 10, 2026, 05:45PM. Information is provided exclusively for consumers’ personal, non-commercial use. It may not be used for any purpose other than to identify prospective properties consumers may be interested in purchasing. Data is deemed reliable but is not guaranteed accurate. This website may not include listings or property addresses of sellers who have directed their listing brokers to withhold their listing or their property address from display on the Internet. ©2026 North Texas Real Estate Information Systems, Inc. All Rights Reserved.
 Advertising Broker: Michelle Brecker | Pathway To Home Realty