
- Overview
- Description
- Property Details
- Location
- HOA Management
- Facts & Features
- Getting Around
- Nearby Homes
 New Construction
$769,000
Monthly Est:$3,828
 4 Beds

3 full baths
 3,033sqft
7519 Irish Elk Rd #90, Huntersville, NC 28078
$769,000
$3,828/moEst:
Single Family Residence
Built in 2026
$125/mo HOA
0.15 acre lot
$254/sq.ft
Description
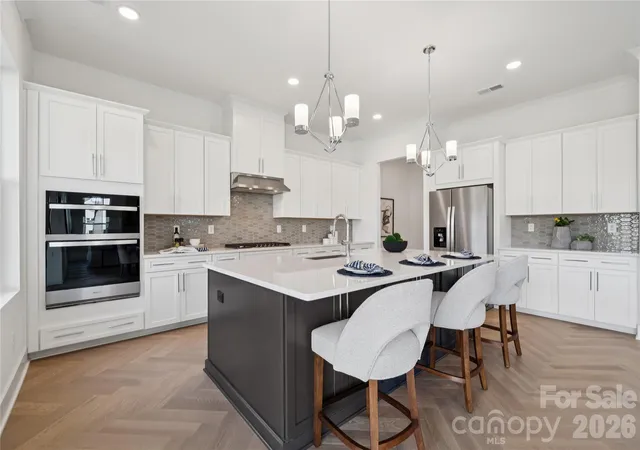
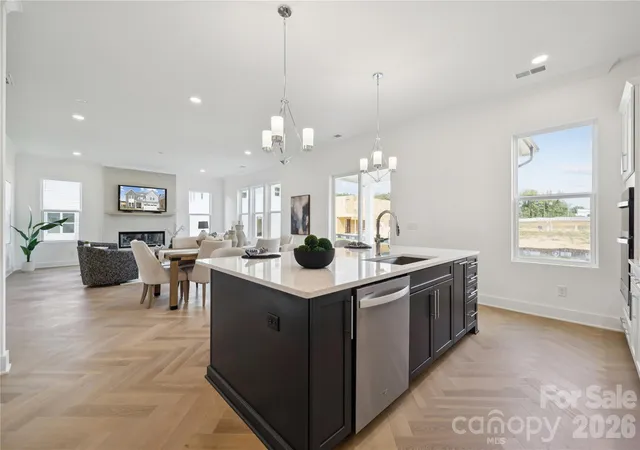
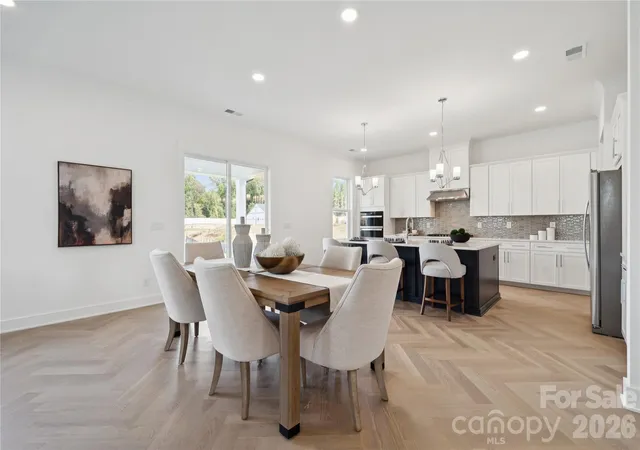
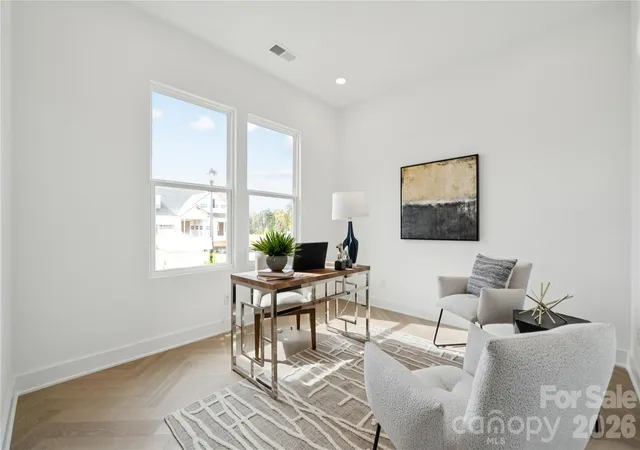
Introducing the brand-new Beckham floor plan in Huntersville’s newest master-planned community! The Beckham II offers a blend of elegance and functionality. A welcoming foyer leads into an open floor plan where the kitchen, casual dining area, and great room create a bright, connected space—perfect for both daily life and entertainment. The kitchen features a center island, generous counter space, and a walk-in pantry that supports culinary needs. Upstairs, the primary suite includes a spacious walk-in closet and a luxurious bath with a dual-sink vanity, a freestanding soaking tub, and a shower. Two lovely secondary bedrooms offer walk-in closets and are located near a full hall bath. Designed with flexibility in mind, the home also features a first-floor office and a versatile flex room to suit a variety of lifestyles. Additional highlights include a centrally located loft, a practical everyday entry, bedroom-level laundry, and unfinished storage space. This thoughtfully designed neighborhood will feature 357 single-family homes along with exceptional amenities, including a resort-style pool, clubhouse, and scenic walking trails that will eventually connect directly to the Greenway. Enjoy the perfect blend of convenience and lifestyle with great shopping, dining, and recreation just minutes away. Commuting is effortless with quick access to I-77, I-85, and I-485, and you're only a short drive from Uptown Charlotte, Birkdale Village, and the Lake Norman area. This is an incredible opportunity to own a stunning new home in one of Huntersville’s most desirable emerging communities!
- Houzeo last checked: 7 minutes ago
- Listing updated: November 11, 2026 at 10:03 am
- Listing Provided by: Amanda Chaney (704) 451-4456 , Andrew McHenry | Toll Brothers Real Estate Inc (704) 849-2625
- Source: Canopy MLS as distributed by MLS GRID | MLS#:

Property Details
Status
Active
Type
Single Family Residence
No. of Stories
-
County
City
Neighborhood
--
Year Built
2026
HOA Fees
$125/mo
Finished Area
3,033 sqft
Lot Size
0.15 acre lot
Basement Area
- sqft
MLS Name
Canopy MLS as distributed by MLS GRID
MLS Number
4442375
MLS Status
Active
Days on Market
12
Cumulative Days on Market
1
Continue Your Journey in App
Find your dream home, receive real-time updates, and many more!
Location
HOA Management
CAMS
HOA Fees
$125/ Monthly
Disclaimer: Amenities are based on third-party information and may vary; buyers must independently verify all amenities, as information is deemed reliable but not guaranteed.
Facts & Features
Rooms
Bedrooms & bathrooms
Bedrooms: 4
Bathrooms: 3
Interior
Cooling
Central Air, Heat Pump
Flooring
Carpet, Tile, Vinyl
Heating
Central, Natural Gas
Appliances
Dishwasher, Disposal, Double Oven, Gas Cooktop, Microwave, Refrigerator With Ice Maker, Wall Oven, Washer, Wine Refrigerator
Sewer
Public Sewer
Construction
Year Built
Year Built: 2026
Home type
Single Family Residence
Roof
Composition
Construction Materials
Brick Partial, Fiber Cement
Foundation Details
Slab
Utilities & Energy
Parking Features
Driveway, Attached Garage
Fireplace Features
Gas, Great Room
Water Source
City
Utilities
Cable Available, Natural Gas, Underground Power Lines
Laundry Features
Electric Dryer Hookup, Laundry Room, Upper Level, Washer Hookup
Other Features
Community Features
Clubhouse, Outdoor Pool, Playground, Sidewalks, Walking Trails
Patio And Porch Features
Covered, Front Porch, Rear Porch
Lot Features
Green Area, Level
Subdivision Name
Overbrook Estates
Price History
| Date | Event | Price |
|---|---|---|
11/10/2026 Source: | Listed for Sale | $769,000 $254/sqft |

Find Homes by Property Features in Huntersville, NC
Nearby New Homes For Sale

Based on information from Canopy MLS through Nov 22, 2026, 02:00PM as submitted to and distributed by MLS GRID. All data is obtained from various sources and may not have been verified by the broker or MLS GRID. Supplied Open House Information is subject to change without notice. All information should be independently reviewed and verified for accuracy. Properties may or may not be listed by the office/agent presenting the information. IDX information is provided exclusively for consumers’ personal, noncommercial use. It may not be used for any purpose other than to identify prospective properties which the consumers may be interested in purchasing. The data is deemed reliable but is not guaranteed by MLS GRID. The use of the MLS GRID Data may be subject to an end-user license agreement prescribed by the Member Participant’s applicable MLS, if any, and as amended from time to time. ©2026 Canopy MLS. All Rights Reserved.
 Advertising Broker: Nicholas Huscroft | Chosen Realty