- Overview
- Description
- Property Details
- Location
- Facts & Features
- Getting Around
- Nearby Homes



$425,000
Monthly Est:$2,115
 3 Beds
 2 Baths
2 full baths
 1,443sqft
752 Fairview Rd, Asheville, NC 28803
$425,000
$2,115/moEst:
Get Pre-Approved
Single Family Residence
Built in 1927
$-- HOA
0.15 acre lot
$295/sq.ft
Description
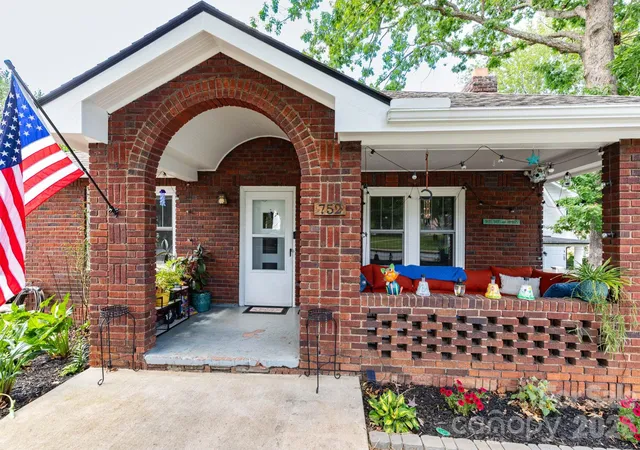
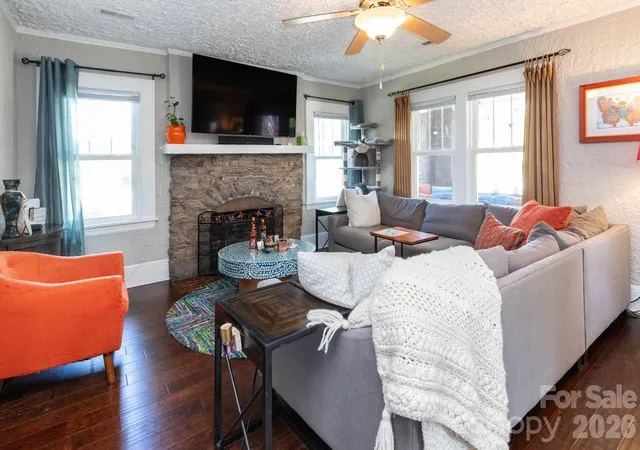
Tucked into the heart of Asheville's beloved Oakley neighborhood, this charming 3-bedroom, 2-bath brick cottage offers 1,443 square feet of comfortable living with an unbeatable combination of character, updates, and outdoor space. 2018 renovations include a new roof, HVAC, and water heater — giving buyers confidence in the major systems from day one.
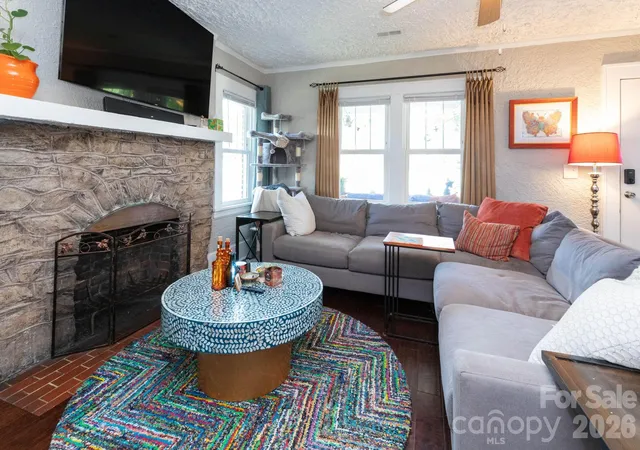
Inside, the warm brick exterior carries through to an inviting interior full of cottage charm. The primary suite offers a large walk-in closet and private bath with double sink and walk-in shower. The kitchen features all new appliances and opens to a side porch that flows directly into the fenced backyard — a seamless indoor-outdoor connection perfect for everyday living and entertaining.
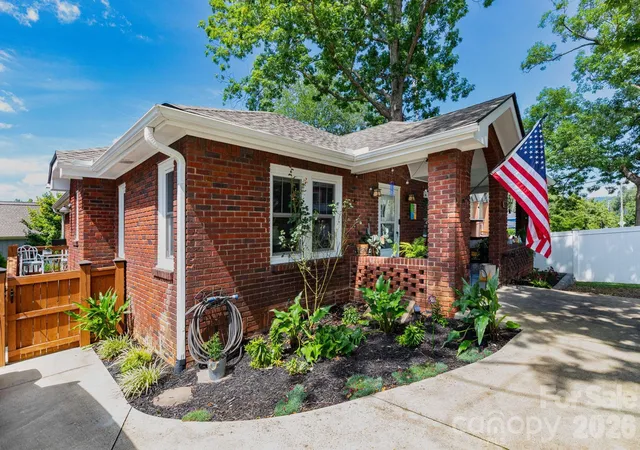
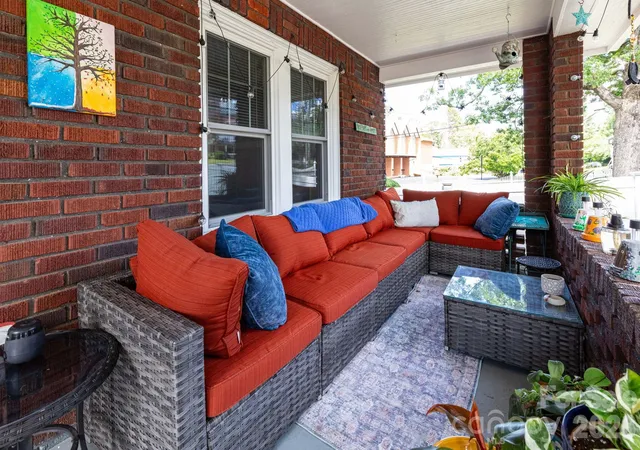
The outdoor spaces are a true highlight. A large, covered front porch welcomes you home, while the side porch and cement walkway connect the home to a spacious, flat, fully fenced backyard — a rare find in this part of Asheville. New fence in 2018, and cement back patio installed in 2025.
The full basement with two separate entrances adds exceptional storage and workshop potential, with multiple rooms ready to be put to use.
Situated directly across from Oakley Elementary and conveniently located just minutes from the shops, restaurants, and breweries of South and East Asheville, with easy access to downtown Asheville and I-240.
- Houzeo last checked: 9 minutes ago
- Listing updated: September 19, 2026 at 5:06 pm
- Listing Provided by: Katie Prendergast (828) 484-6612 | Keller Williams Professionals (828) 254-7253
- Source: Canopy MLS | MLS#: 4408916

Property Details
Status
Active
Type
Single Family Residence
No. of Stories
-
County
City
Neighborhood
Year Built
1927
HOA Fees
-
Finished Area
1,443 sqft
Lot Size
0.15 acre lot
Basement Area
- sqft
MLS Name
Canopy MLS
MLS Number
4408916
MLS Status
Active
Days on Market
63
Cumulative Days on Market
43

Continue Your Journey in App
Find your dream home, receive real-time updates, and many more!
Download App
Continue Your Journey in App
Find your dream home, receive real-time updates, and many more!
Location
Facts & Features
Rooms
Bedrooms & bathrooms
Bedrooms: 3
Bathrooms: 2
Interior
Flooring
Carpet, Tile, Wood
Interior Features
Storage
Sewer
Public Sewer
Appliances
Dishwasher, Microwave, Oven, Refrigerator
Heating
Electric, Heat Pump
Cooling
Central Air
Construction
Year Built
Year Built: 1927
Home type
Single Family Residence
Architectural Style
Cottage
Foundation Details
Basement
Roof
Architectural Shingle
Construction Materials
Brick Full, Wood
Utilities & Energy
Utilities
Cable Available, Electricity Connected
Basement
Daylight, Exterior Entry, Full, Storage Space, Unfinished, Walk Out Access
Water Source
City
Laundry Features
In Hall, Laundry Closet, Main Level
Parking Features
Driveway, Shared Driveway
Fireplace Features
Living Room, Non Functional
Other Features
Patio And Porch Features
Covered, Front Porch, Patio, Side Porch
Lot Features
Cleared, Level, Sloped
Subdivision Name
Oakley
Price History
| Date | Event | Price |
|---|---|---|
08/07/2026 Source: | Listed for Sale | $450,000 +5.88% $312/sqft |
08/07/2026 Source: | Price Decreased | $425,000 -5.56% $295/sqft |
08/03/2026 Source: | Coming Soon | $450,000 $312/sqft |

Nearby Homes



Find Homes by Property Features in Asheville, NC
Nearby New Homes For Sale

Based on information submitted to the MLS GRID from Canopy MLS through Oct 09, 2026, 10:00AM. All data is obtained from various sources and may not have been verified by the broker or MLS GRID. Supplied Open House Information is subject to change without notice. All information should be independently reviewed and verified for accuracy. Properties may or may not be listed by the office/agent presenting the information. IDX information is provided exclusively for consumers’ personal, noncommercial use. It may not be used for any purpose other than to identify prospective properties which the consumers may be interested in purchasing. The data is deemed reliable but is not guaranteed by MLS GRID. The use of the MLS GRID Data may be subject to an end-user license agreement prescribed by the Member Participant’s applicable MLS, if any, and as amended from time to time. ©2026 Canopy MLS. All Rights Reserved.
 Advertising Broker: Nicholas Huscroft | Chosen Realty