- Overview
- Description
- Property Details
- Location
- Facts & Features
- Getting Around
- Nearby Homes



Listed by: k. Cory Foote | BHHS Vermont Realty Group/Vergennes (802) 877-2134
$1,175,000
Monthly Est:$5,848
 3 Beds
 3 Baths
2 full baths + 1 half bath
 3,156sqft
753 Martel Ln, St George, VT 05495
$1,175,000
$5,848/moEst:
Get Pre-Approved
Single Family Residence
Built in 2012
$-- HOA
2.14 acres lot
$372/sq.ft
Description
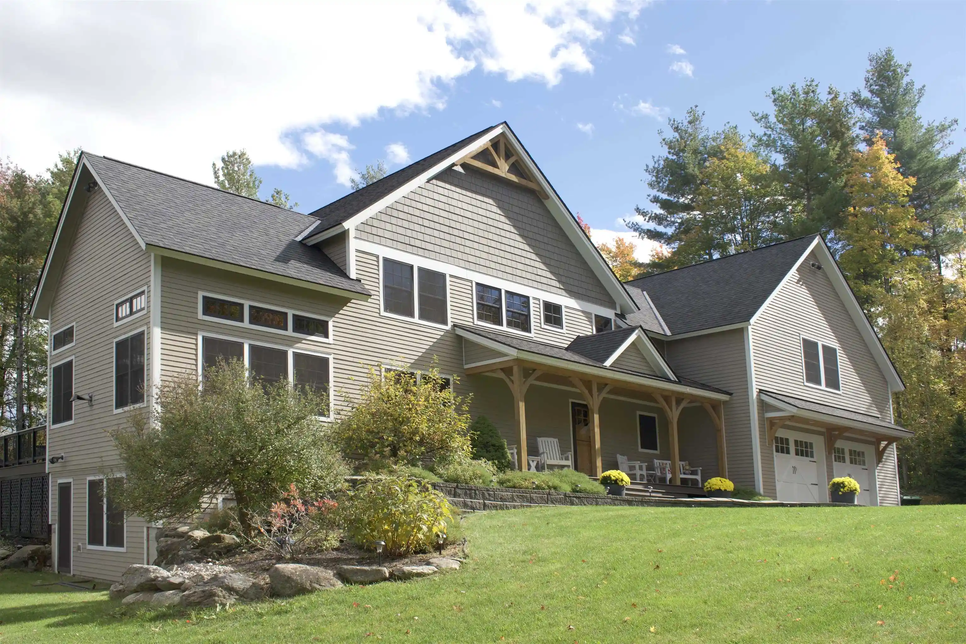
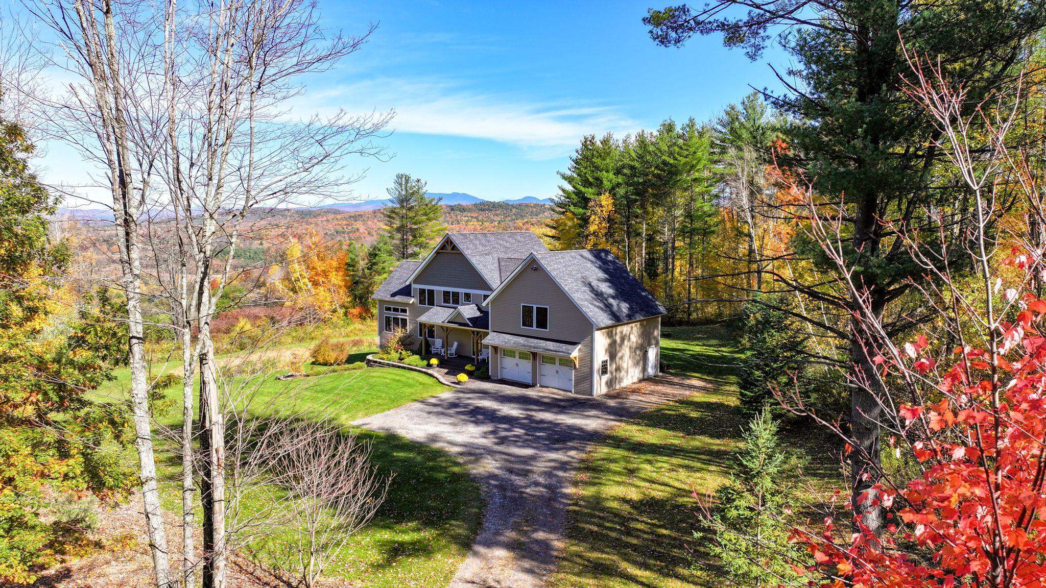
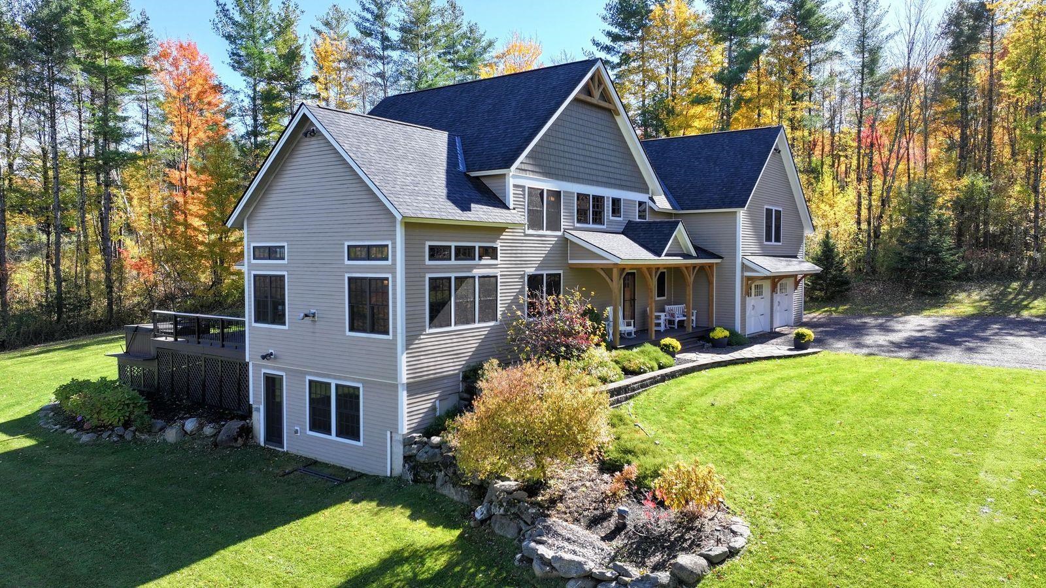
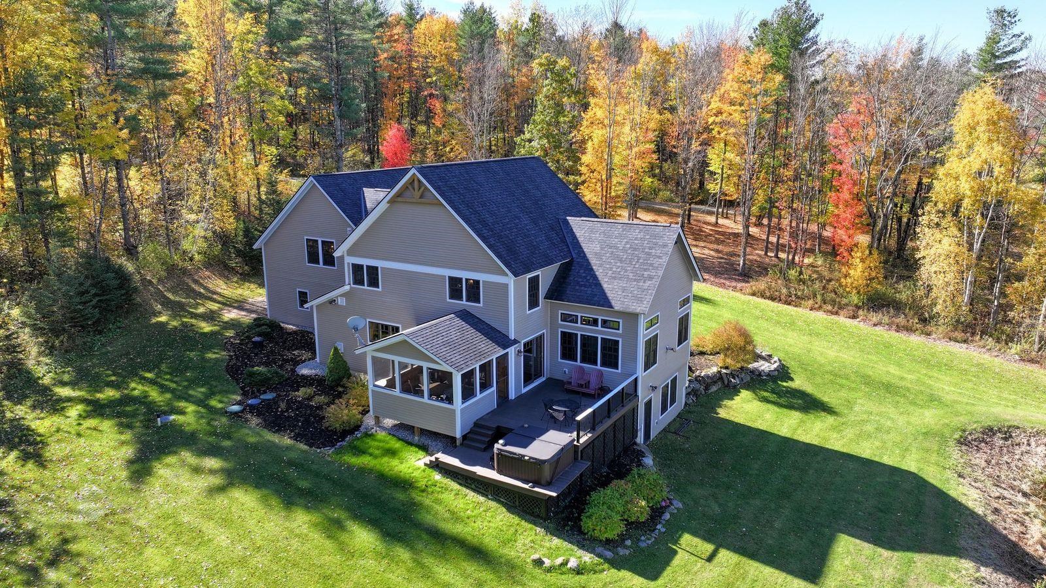
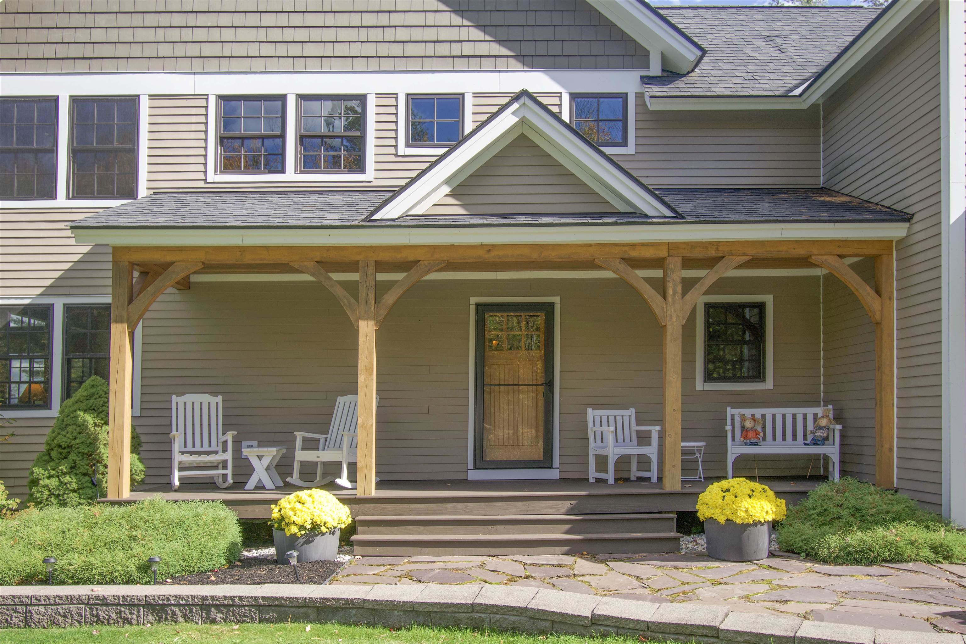
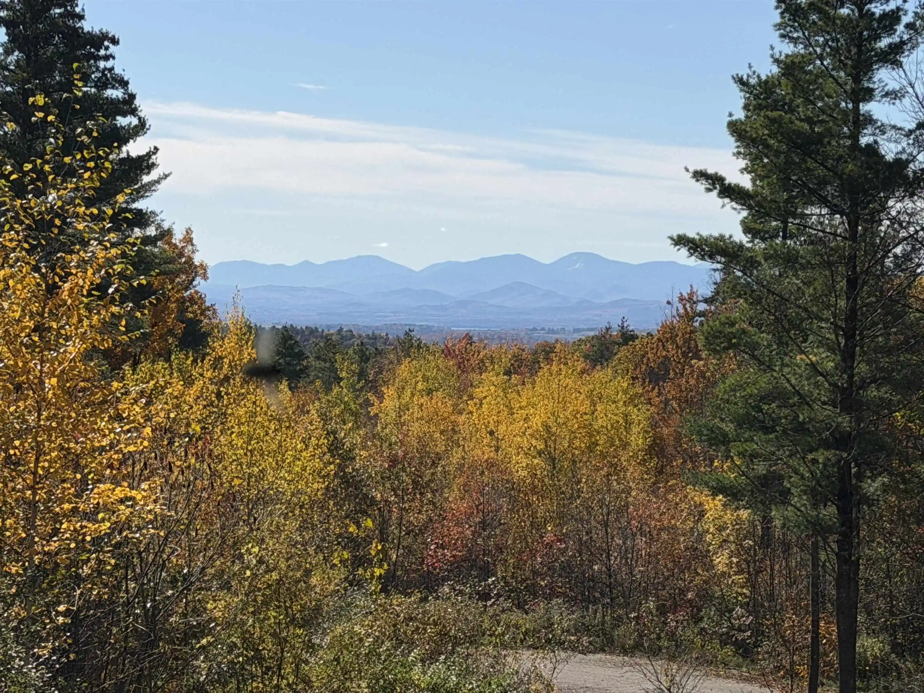
Custom-designed post-and-beam home privately situated on a mountainside setting offering mountain and pastoral views, expansive open lawns, and a rare combination of peaceful seclusion and everyday convenience. Thoughtfully designed and expertly crafted, this 3-bedroom, 2.5-bath residence features an open-concept floor plan highlighted by soaring timber-frame construction, oversized windows, and warm natural finishes throughout. At the heart of the home, a custom-built fireplace surround creates the appearance and character of a grand hearth while framing an efficient pellet stove that provides warmth and ambiance. Wide-plank Caribbean heart pine flooring, custom millwork, handcrafted iron accents, and carefully selected materials showcase exceptional craftsmanship throughout. The well-appointed kitchen offers double ovens, a generous walk-in pantry, and an ideal layout for entertaining family and friends. In addition to the spacious living areas, a sun-filled second-floor loft overlooking the dramatic timber-frame interior provides flexible space ideally suited for a home office, study, or private retreat. The finished walkout lower level provides additional living and recreation space, while the outdoor setting invites relaxation, gatherings, and enjoyment of the surrounding landscape. Designed in collaboration with Timber Creek Design and built by the respected team at Naylor & Breen Builders, this home reflects a commitment to quality rarely found in today's market. Ideally located just minutes from Rocky Ridge Golf Club and public access to Lake Iroquois, this exceptional Vermont property offers privacy, views, recreation, custom craftsmanship, and timeless appeal. CLICK ON "Virtual Tour URL Unbrande..." for MATTERPORT & 3D VIEWING OPTIONS.
- Houzeo last checked: 12 hours ago
- Listing updated: October 22, 2026 at 3:28 pm
- Source: NEREN/Prime MLS-NH | MLS#: 5114766

Property Details
Status
Pending
Type
Single Family Residence
No. of Stories
-
County
City
Neighborhood
--
Year Built
2012
HOA Fees
-
Finished Area
3,156 sqft
Lot Size
2.14 acres lot
Basement Area
- sqft
MLS Name
NEREN/Prime MLS
MLS Number
5114766
MLS Status
(30) Under Contract - Pending
Days on Market
16

Continue Your Journey in App
Find your dream home, receive real-time updates, and many more!
Continue Your Journey in App
Find your dream home, receive real-time updates, and many more!
Location
Facts & Features
Rooms
Bedrooms & bathrooms
Bedrooms: 3
Bathrooms: 3
Interior
Appliances
Gas Cooktop, Dishwasher, Microwave, Other, Double Oven, Refrigerator, Water Heater Off Boiler, Vented Exhaust Fan
Exterior Features
Deck, Hot Tub, Covered Porch, Screened Porch
Interior Features
Central Vacuum, Attic With Hatch/scuttle, Cathedral Ceiling(s), Ceiling Fan(s), Kitchen/dining, Kitchen/living, Living/dining, Soaking Tub, Walk In Closet(s), Walk In Pantry, Whirlpool Tub, 1st Floor Laundry, Bidet
Flooring
Carpet, Ceramic Tile, Wood
Heating
Propane, Pellet Stove, Baseboard, Zoned
Sewer
Leach Field Off Site, Mound Septic, Private, Pumping Station
Cooling
Other
Construction
Year Built
Year Built: 2012
Home type
Single Family Residence
Roof
Architectural Shingle
Construction Materials
Post And Beam, Composition Exterior
Architectural Style
Post And Beam
Property Condition
Existing
Foundation Details
Poured Concrete
Utilities & Energy
Basement
Concrete, Concrete Floor, Full, Partially Finished, Interior Stairs, Storage Space, Sump Pump, Exterior Entry, Basement Stairs
Parking Features
Garage, Off Street, On Site, Parking Spaces 5 10, Attached
Water Source
Drilled Well
Utilities
Cable, Propane, Underground Utilities
Electric
200+ Amp Service
Other Features
Lot Features
Mountain View, Sloped, Views, Wetlands, Rural, Private
Price History
| Date | Event | Price |
|---|---|---|
10/22/2026 Source: | Pending | $1,175,000 $372/sqft |

Nearby Homes
Find Homes by Property Features in St George, VT


Based on information from PrimeMLS Inc. through Nov 02, 2026, 02:16PM. This display of listings may or may not be the entire Compilation from the PrimeMLS database, and PrimeMLS does not guarantee the accuracy of such information. The listing broker's offer of compensation is made only to other real estate licensees who are participant members of PrimeMLS. This information is deemed reliable, but not guaranteed. The data relating to real estate displayed on this display comes in part from the IDX Program of PrimeMLS. The information being provided is for consumers' personal, non- commercial use and may not be used for any purpose other than to identify prospective properties consumers may be interested in purchasing. Data last updated Nov 02, 2026, 02:16PM. © 2026 PrimeMLS, Inc. All Rights Reserved.
 Advertising Broker: Derek Greene | The Greene Realty Group
