- Overview
- Description
- Property Details
- Location
- HOA Management
- Facts & Features
- Getting Around
- Nearby Homes
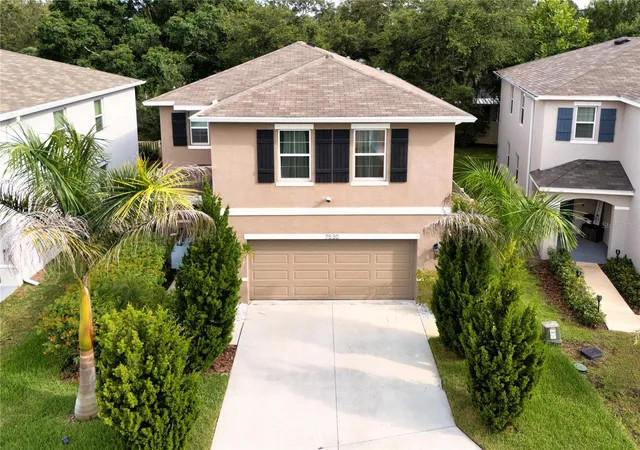
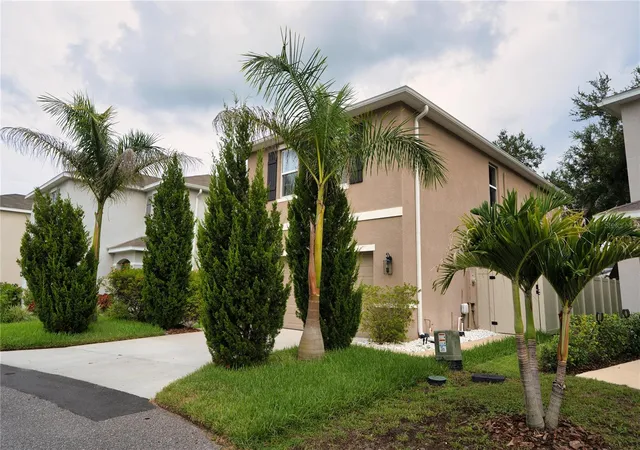
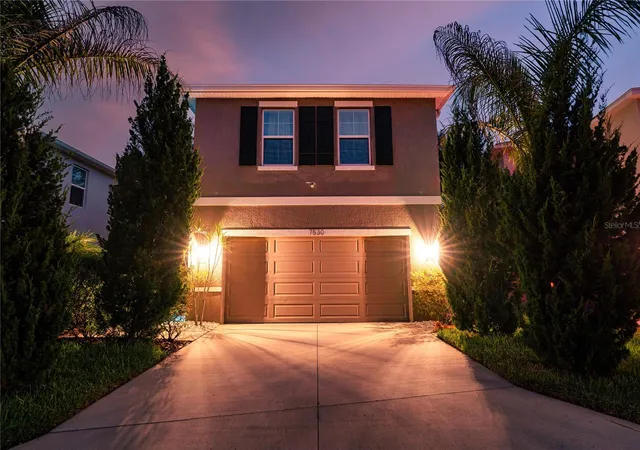
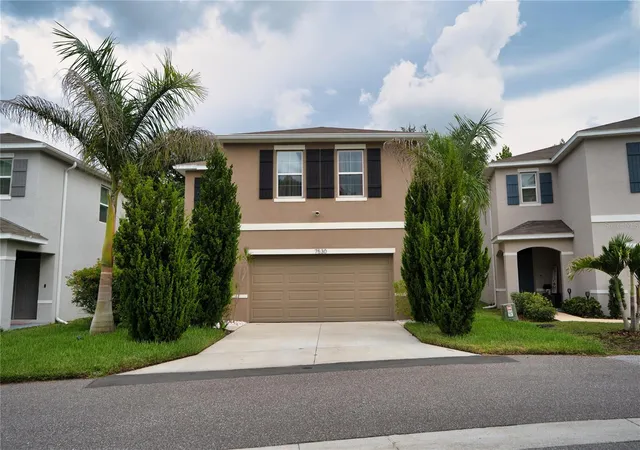
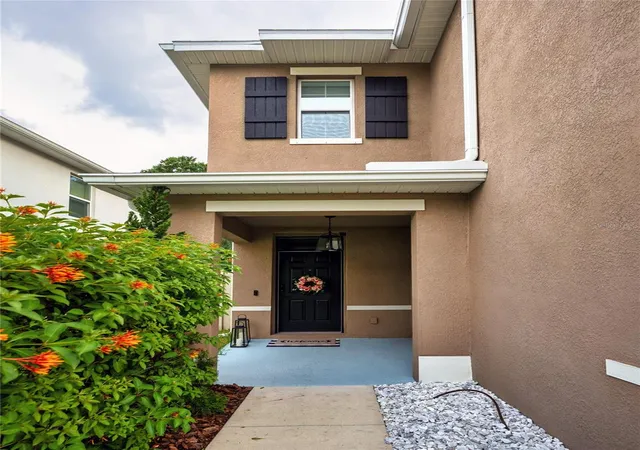

Street View
$437,000
Monthly Est:$2,175
 4 Beds
 3 Baths
2 full baths + 1 half bath
 2,260sqft
7530 Cypress Walk Dr, New Port Richey, FL 34655
$437,000
$2,175/moEst:
Get Pre-Approved
Single Family Residence
Built in 2022
$91/mo HOA
3,920 sqft lot
$193/sq.ft
Description
Virtually Staged. Back to market due to buyer finMODERN CONNECTED HOME WITH ELITE UPGRADES & A-RATED SCHOOLS!
Why wait for new construction? Built in 2022, this pristine 4-bedroom, 2.5-bathroom home in Trinity Woods is fully vacant, and ready for an immediate close. Zoned for the top Pasco County Schools: Trinity Oaks Elementary, Seven Springs Middle School and J.W. Mitchell High School, this property is packed with premium, energy-efficient upgrades you won't find anywhere else.
CLIMATE-CONTROLLED GARAGE & TESLA READY: The 2-car garage is fully insulated and climate-controlled with its own dedicated zone, equipped with a high-speed EV charging station. Ready for an electric vehicle, home gym, or workshop!
ADVANCED COOLING & LOWER UTILITY BILLS: Custom-installed mini-split AC units in the living room and loft area ensure rapid, independent climate control where you need it most, slashing your monthly electric costs.
INTELLIGENT HOME AUTOMATION: Features a whole-house connected lighting system with integrated motion sensors, fans, and effortless voice/app control.
PREMIUM INTERIOR & FINISHES: Stunning custom wood stair treads lead to premium luxury laminate flooring throughout the entire second level—absolutely zero carpet upstairs! Add the beautiful wood closet system, custom decorative wall, and lights in the spacious master bedroom! The gourmet kitchen boasts an open-concept layout with a massive floating island, restaurant-grade accent lighting, sleek appliances, and a custom tile backsplash.
OUTDOOR OASIS: Enjoy a fenced yard featuring custom, low-maintenance tropical landscaping and a clean, dedicated concrete pathway for trash receptacles.
LOCATION & CONVENIENCE: Enjoy a seamless commute to Pinellas County, downtown Tampa, and world-class Gulf beaches, with low HOA fees.
The house is vacant and incredibly easy to tour! Some photos have been virtually rendered.
- Houzeo last checked: 3 hours ago
- Listing updated: September 14, 2026 at 7:53 pm
- Listing Provided by: Steven Koleno (804) 656-5007 | BEYCOME OF FLORIDA LLC (804) 656-5007
- Source: Stellar MLS-FL | MLS#: O6423967

Property Details
Status
Active
Type
Single Family Residence
No. of Stories
-
County
City
Neighborhood
--
Year Built
2022
HOA Fees
$91/mo
Finished Area
2,260 sqft
Lot Size
3,920 sqft lot
Basement Area
- sqft
MLS Name
Stellar MLS
MLS Number
O6423967
MLS Status
Active
Days on Market
91
Cumulative Days on Market
102

Continue Your Journey in App
Find your dream home, receive real-time updates, and many more!
Download App
Continue Your Journey in App
Find your dream home, receive real-time updates, and many more!
Location
HOA Management
MANAGEMENT AND ASSOC
HOA Fees
$91/ Monthly
Amenities
 Amenities and services may be covered by one or multiple associations and service providers.
 Maintenance
 Common Area Taxes
Escrow Reserves Fund
Disclaimer: Amenities are based on third-party information and may vary; buyers must independently verify all amenities, as information is deemed reliable but not guaranteed.
Facts & Features
Rooms
Bedrooms & bathrooms
Bedrooms: 4
Bathrooms: 3
Primary Bedroom
Level: Second
Living Room
Level: First
Kitchen
Level: First
Dining Room
Level: First
Bedroom 2
Level: Second
Bedroom 3
Level: Second
Bedroom 4
Level: Second
Primary Bathroom
Level: Second
Bathroom 2
Level: Second
Bathroom 3
Level: First
Laundry
Level: Second
Interior
Heating
Central, Electric
Flooring
Laminate, Tile
Interior Features
Ceiling Fans(s), Eat In Kitchen, Open Floorplan, Smart Home, Stone Counters, Thermostat, Walk In Closet(s), Window Treatments
Sewer
Public Sewer
Cooling
Central Air, Mini Split Unit(s)
Exterior Features
Lighting, Rain Gutters
Appliances
Dishwasher, Dryer, Microwave, Range, Refrigerator, Washer
Construction
Year Built
Year Built: 2022
Home type
Single Family Residence
Foundation Details
Slab
Roof
Shingle
Construction Materials
Block, Stucco
Property Condition
Completed
Utilities & Energy
Utilities
Electricity Connected, Sewer Connected, Water Connected
Water Source
Public
Laundry Features
Laundry Room, Upper Level
Other Features
Subdivision Name
Trinity Woods
Price History
| Date | Event | Price |
|---|---|---|
09/14/2026 Source: #MFRO6423967 | Listed for Sale | $437,000 $193/sqft |
08/23/2026 Source: | Pending | $437,000 -2.00% $193/sqft |
07/03/2026 Source: | Listing Removed | $445,900 $197/sqft |
06/11/2026 Source: | Price Decreased | $445,900 -0.89% $197/sqft |
05/08/2026 Source: | Listed for Sale | $449,900 $199/sqft |

Nearby Homes
Find Homes by Property Features in New Port Richey, FL
Nearby New Homes For Sale

Based on information from Stellar MLS® through Oct 09, 2026, 02:30PM as submitted to and distributed by MLS GRID. All data is obtained from various sources and may not have been verified by the broker or MLS GRID. Supplied Open House Information is subject to change without notice. All information should be independently reviewed and verified for accuracy. Properties may or may not be listed by the office/agent presenting the information. IDX information is provided exclusively for consumers’ personal non-commercial use. It may not be used for any purpose other than to identify prospective properties consumers may be interested in purchasing. The data is deemed reliable but is not guaranteed by MLS GRID. The use of the MLS GRID Data may be subject to an end-user license agreement prescribed by the Member Participant’s applicable MLS, if any, and as amended from time to time. © 2026 Stellar MLS. All Rights Reserved.
 Advertising Broker: Fred McGill | Simple Showing, Inc