- Overview
- Description
- Property Details
- Location
- Facts & Features
- Getting Around
- Nearby Homes



$375,000
Monthly Est:$1,867
 3 Beds
 2 Baths
2 full baths
 1,567sqft
7536 Oak Park Dr, North Richland Hills, TX 76182
$375,000
$1,867/moEst:
Get Pre-Approved
Single Family Residence
Built in 1980
$-- HOA
0.21 acre lot
$239/sq.ft
Description
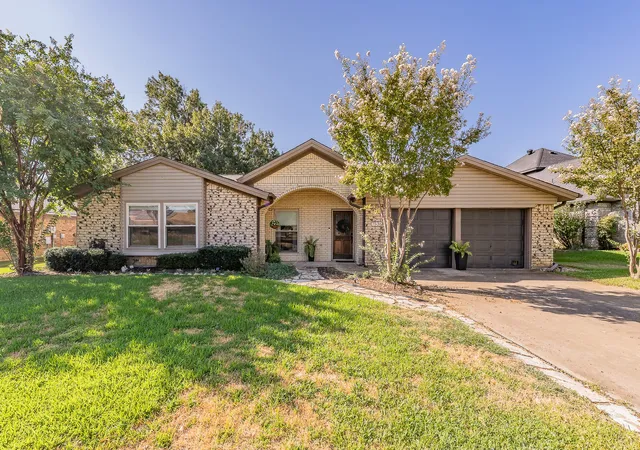
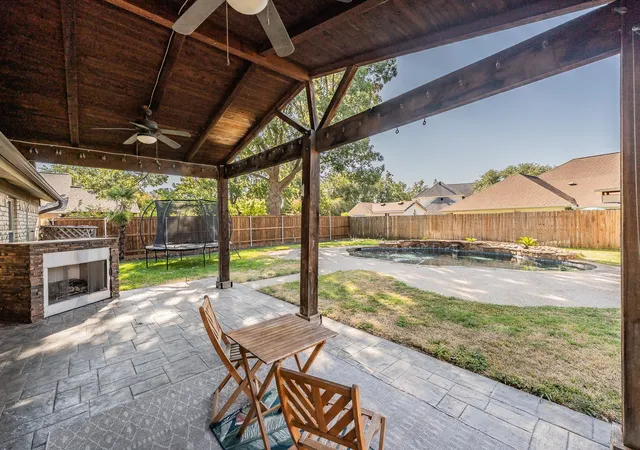
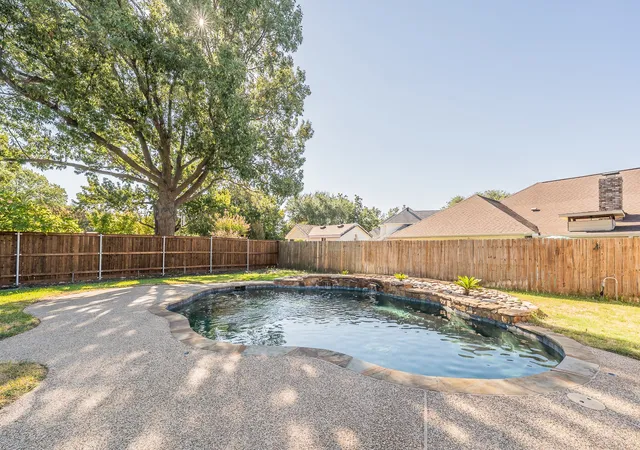
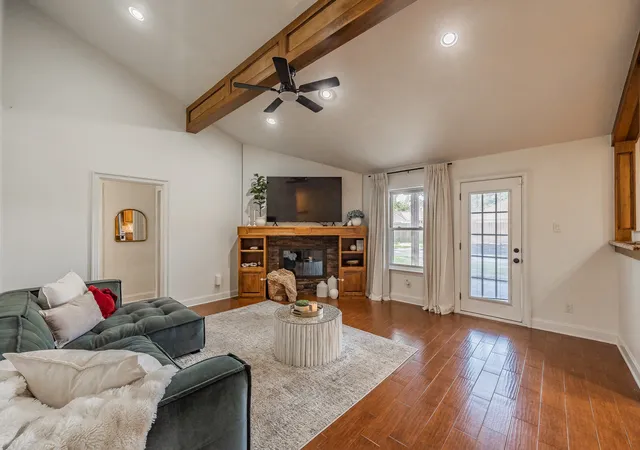
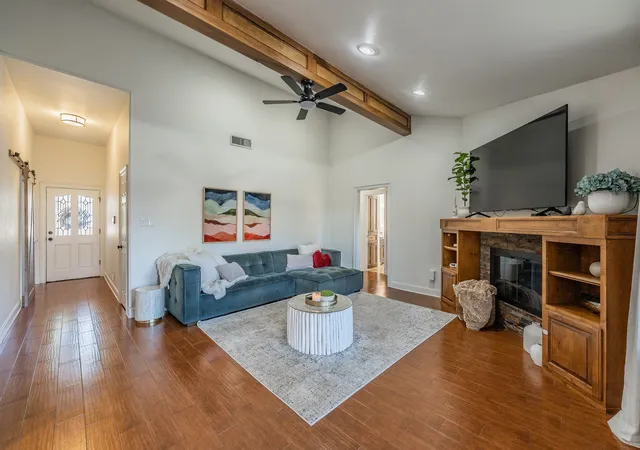
Experience ultimate comfort and style in this stunningly updated 3-bedroom, 2-bathroom haven nestled in the heart of North Richland Hills! Step inside to discover a bright open-plan layout showcasing vaulted ceilings, a cozy corner fireplace, and continuous wood-look tile for seamless living. The magazine-worthy kitchen dazzles with sleek granite countertops, updated cabinetry, a 5-burner gas stove, and stainless steel appliances, flowing effortlessly into a sunlit breakfast nook overlooking the pool. The expansive primary suite feels like a private retreat with its unique ceiling architecture, relaxing window seat, and a luxurious spa-inspired en-suite bath. Designed for modern productivity, the home also features a dedicated private office highlighted by custom built-ins and a stylish barn door. Outside, your personal resort awaits: host unforgettable evenings on the covered patio with its own built-in stone fireplace and gas connection, or dive into the sparkling inground pool while still enjoying plenty of lush green space. Extra peace of mind comes standard with a built-in whole-home generator, a storage shed, and garage cabinetry. Perfectly positioned within walking distance of Adventure World playground, local ball fields, and Green Valley Park, this exceptional property blends neighborhood convenience with everyday luxury!
- Houzeo last checked: 4 minutes ago
- Listing updated: September 17, 2026 at 11:10 am
- Listing Provided by: Megan Phelps (817) 999-2211 | Phelps Realty Group, LLC (817) 999-2211
- Source: NTREIS MLS-TX | MLS#: 21386280

Property Details
Status
Active
Type
Single Family Residence
No. of Stories
1
County
City
Neighborhood
--
Year Built
1980
HOA Fees
-
Finished Area
1,567 sqft
Lot Size
0.21 acre lot
Basement Area
- sqft
MLS Name
NTREIS MLS
MLS Number
21386280
MLS Status
Active
Cumulative Days on Market
1

Continue Your Journey in App
Find your dream home, receive real-time updates, and many more!
Continue Your Journey in App
Find your dream home, receive real-time updates, and many more!
Location
Facts & Features
Rooms
Bedrooms & bathrooms
Bedrooms: 3
Bathrooms: 2
Bedroom
Level: First
Area: 0.00 Square Feet
Dimensions: 0 x 0
Bedroom
Level: First
Area: 0.00 Square Feet
Dimensions: 0 x 0
PrimaryBedroom
Level: First
Area: 0.00 Square Feet
Dimensions: 0 x 0
BreakfastRoomNook
Level: First
Area: 0.00 Square Feet
Dimensions: 0 x 0
Kitchen
Level: First
Area: 0.00 Square Feet
Dimensions: 0 x 0
LivingRoom
Level: First
Area: 0.00 Square Feet
Dimensions: 0 x 0
Interior
Window Features
Window Coverings
Heating
Central
Appliances
Dishwasher, Disposal, Gas Range
Interior Features
Decorative Designer Lighting Fixtures, Granite Counters, High Speed Internet, Open Floorplan, Cable Tv, Vaulted Ceilings
Sewer
Public Sewer
Cooling
Central Air, Electric
Flooring
Carpet, Ceramic Tile
Construction
Year Built
Year Built: 1980
Home type
Single Family Residence
Foundation Details
Slab
Construction Materials
Brick
Architectural Style
Ranch, Detached
Property Condition
Resale
Roof
Composition
Utilities & Energy
Utilities
Sewer Available, Water Available, Cable Available
Parking Features
Garage Faces Front, Garage, Garage Door Opener, Storage
Security Features
Security System
Fireplace Features
Gas Log
Laundry Features
Washer Hookup, Dryer Hookup, Stacked
Water Source
Public
Pool Features
Gunite, Pool
Other Features
Patio And Porch Features
Covered
Lot Features
Back Yard, Interior Lot, Lawn, Subdivision, Sprinkler System
Subdivision Name
Kingswood Estates Add
Price History
| Date | Event | Price |
|---|---|---|
09/16/2026 Source: | Listed for Sale | $375,000 +1.35% $239/sqft |
04/25/2025 Source: | Sold | $370,000 $236/sqft |
03/19/2025 Source: | Listed for Sale | $370,000 +5.71% $236/sqft |
03/17/2025 Source: | Price Decreased | $350,000 -1.41% $223/sqft |
03/03/2025 Source: | Coming Soon | $355,000 $227/sqft |

Nearby Homes
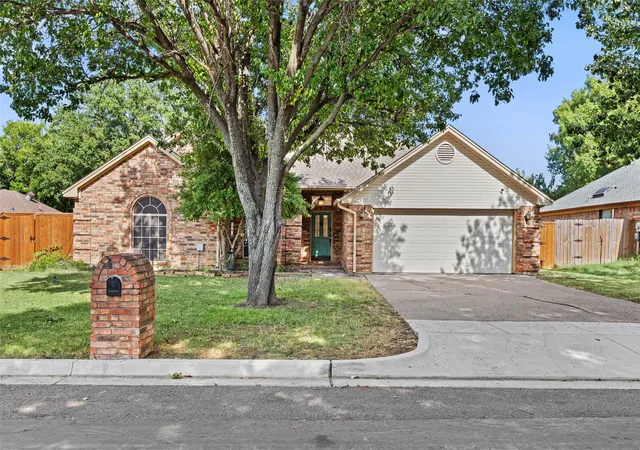
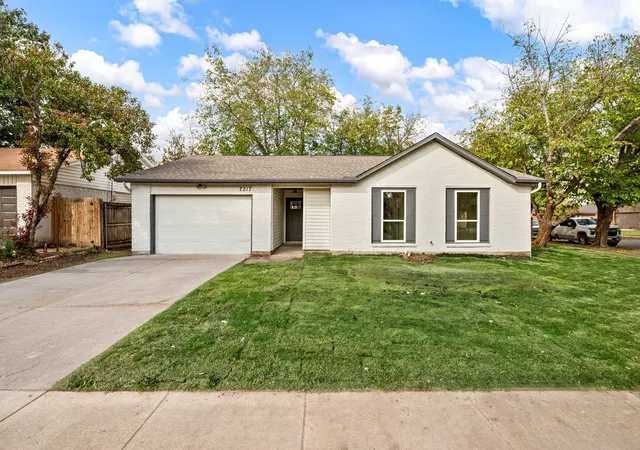

Find Homes by Property Features in North Richland Hills, TX
Nearby New Homes For Sale

Based on information from the North Texas Real Estate Information Systems, Inc., through Nov 01, 2026, 03:45PM. Information is provided exclusively for consumers’ personal, non-commercial use. It may not be used for any purpose other than to identify prospective properties consumers may be interested in purchasing. Data is deemed reliable but is not guaranteed accurate. This website may not include listings or property addresses of sellers who have directed their listing brokers to withhold their listing or their property address from display on the Internet. ©2026 North Texas Real Estate Information Systems, Inc. All Rights Reserved.
 Advertising Broker: Michelle Brecker | Pathway To Home Realty
