- Overview
- Description
- Property Details
- Location
- HOA Management
- Facts & Features
- Getting Around
- Nearby Homes



$659,000
Monthly Est:$3,280
 4 Beds
 4 Baths
3 full baths + 1 half bath
 2,610sqft
7537 Brofield Ave, Windermere, FL 34786
$659,000
$3,280/moEst:
Get Pre-Approved
Single Family Residence
Built in 2010
$81/mo HOA
6,574 sqft lot
$252/sq.ft
Description
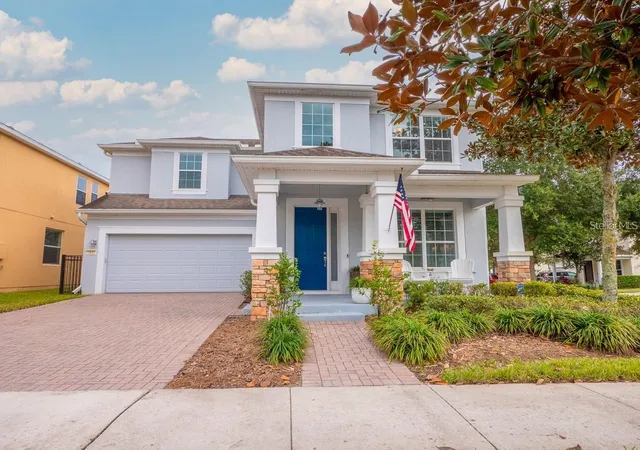
Price Improvement! Amazing opportunity to own this beautiful two-story single-family home located in the highly sought-after Lake Sawyer Enclave at Berkshire Park. Built in 2010 and meticulously maintained, this spacious home features 4 bedrooms, 3.5 bathrooms, and an ideal layout for both everyday living and entertaining.
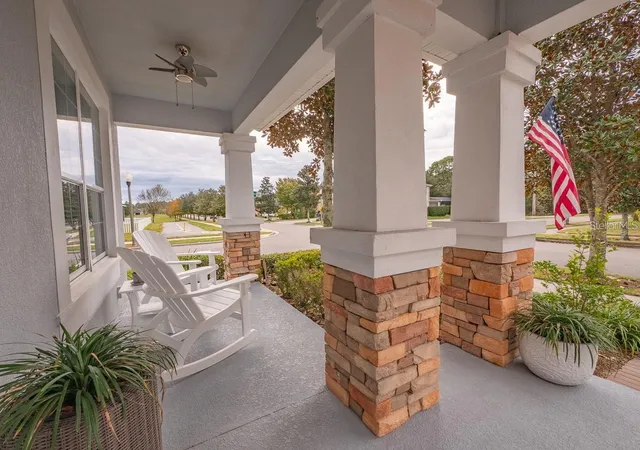
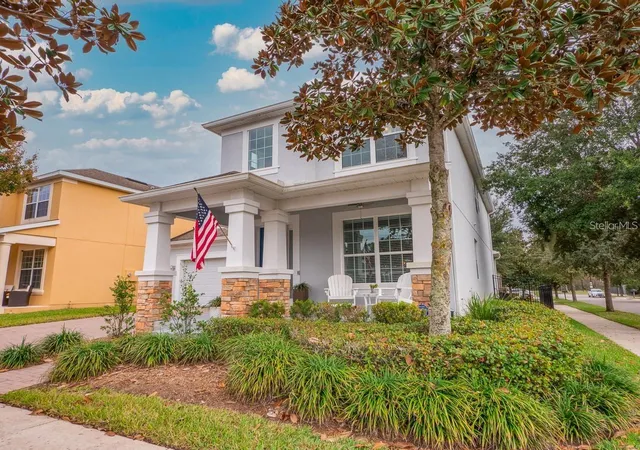
The home's attractive stone elevation and covered front porch create wonderful curb appeal and offer the perfect spot to enjoy your morning coffee. Step inside to a welcoming formal living room filled with natural light that flows seamlessly into the formal dining room, providing an elegant space for gatherings. Whether you're entertaining guests in the formal areas or relaxing in the spacious family room, this home offers plenty of room for everyone.
The open-concept kitchen is a chef's dream, featuring granite countertops, 42-inch cabinets with crown molding, dark stainless steel appliances, and an oversized center island with ample prep space and bar seating. The adjoining breakfast nook provides a cozy space for casual meals. Conveniently located just off the kitchen are the garage entrance and a guest half bath tucked neatly beneath the staircase.
Step outside to the covered, screened lanai and enjoy Florida's beautiful weather year-round. Large sliding glass doors fully open to seamlessly blend the indoor and outdoor living spaces, making it ideal for entertaining. The fully fenced backyard provides a safe place for pets to play, while the paver patio offers the perfect setting for relaxing around a fire pit on cool winter evenings.
All four bedrooms are located upstairs for added privacy. The spacious primary suite features a tray ceiling, a large walk-in closet, and an ensuite bathroom with dual vanities, a garden tub, and a separate walk-in shower. Two secondary bedrooms share a convenient Jack-and-Jill bathroom, while the fourth bedroom includes its own private ensuite bathroom, making it ideal for guests or multigenerational living.
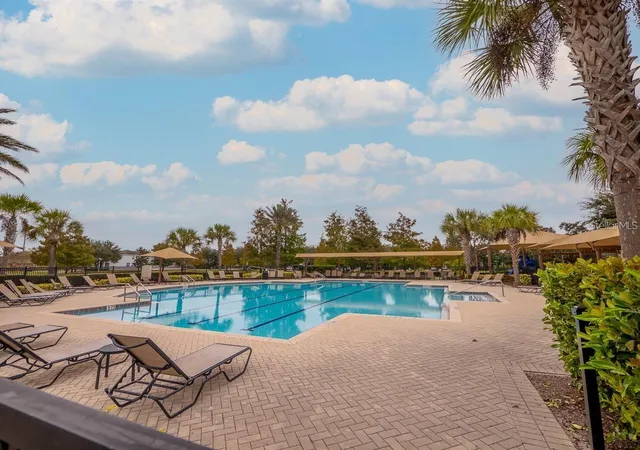
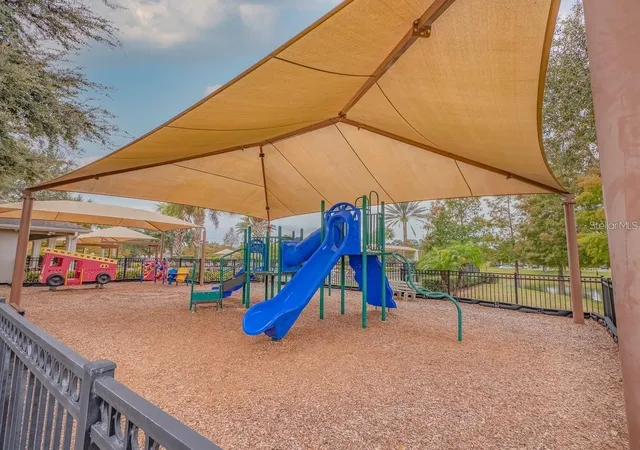
Residents of Lake Sawyer Enclave enjoy outstanding community amenities, including a community pool, tennis courts, and a playground. Conveniently located just minutes from Walt Disney World and other major attractions, this home also offers easy access to the shopping, dining, and entertainment of Winter Garden Village, as well as major highways including SR 429, SR 408, and Florida's Turnpike.
Please note: The interior photos showing furniture and décor have been virtually staged to illustrate the home's potential.
Schedule your private showing today!
- Houzeo last checked: 12 minutes ago
- Listing updated: August 29, 2026 at 11:47 am
- Listing Provided by: Ping Song (407) 969-3567 | SUNSHINE GROUP USA, INC (321) 394-5749
- Source: Stellar MLS-FL as distributed by MLS GRID | MLS#: O6426217

Property Details
Status
Active
Type
Single Family Residence
No. of Stories
-
County
City
Neighborhood
--
Year Built
2010
HOA Fees
$81/mo
Finished Area
2,610 sqft
Lot Size
6,574 sqft lot
Basement Area
- sqft
MLS Name
Stellar MLS
MLS Number
O6426217
MLS Status
Active
Days on Market
115
Cumulative Days on Market
43

Continue Your Journey in App
Find your dream home, receive real-time updates, and many more!
Continue Your Journey in App
Find your dream home, receive real-time updates, and many more!
Location
HOA Management
Tiffany Castille
HOA Fees
$243/ Quarterly
Disclaimer: Amenities are based on third-party information and may vary; buyers must independently verify all amenities, as information is deemed reliable but not guaranteed.
Facts & Features
Rooms
Bedrooms & bathrooms
Bedrooms: 4
Bathrooms: 4
Living Room
Level: First
Area: 220.52 Square Feet
Dimensions: 14.8x14.9
Dining Room
Level: First
Area: 168.72 Square Feet
Dimensions: 14.8x11.4
Kitchen
Level: First
Area: 232.88 Square Feet
Dimensions: 16.4x14.2
Dinette
Level: First
Area: 70.20 Square Feet
Dimensions: 9x7.8
Family Room
Level: First
Area: 232.88 Square Feet
Dimensions: 16.4x14.2
Primary Bedroom
Level: Second
Area: 492.15 Square Feet
Dimensions: 25.5x19.3
Bedroom 2
Level: Second
Area: 93.09 Square Feet
Dimensions: 10.7x8.7
Bedroom 3
Level: Second
Area: 188.34 Square Feet
Dimensions: 14.6x12.9
Bedroom 4
Level: Second
Area: 143.36 Square Feet
Dimensions: 12.8x11.2
Balcony/Porch/Lanai
Level: First
Area: 178.62 Square Feet
Dimensions: 22.9x7.8
Interior
Cooling
Central Air
Exterior Features
Sidewalk
Interior Features
Built In Features, Ceiling Fans(s), Eat In Kitchen, Open Floorplan
Appliances
Dishwasher, Dryer, Microwave, Range, Refrigerator, Washer
Sewer
Public Sewer
Flooring
Carpet, Ceramic Tile, Wood
Window Features
Blinds
Heating
Electric
Construction
Year Built
Year Built: 2010
Home type
Single Family Residence
Foundation Details
Slab
Roof
Shingle
Construction Materials
Brick, Concrete, Stucco
Architectural Style
Contemporary
Utilities & Energy
Water Source
Public
Utilities
Bb/hs Internet Available, Cable Available, Electricity Connected, Sewer Connected, Water Connected
Laundry Features
Inside
Parking Features
Driveway
Other Features
Community Features
Playground, Pool, Street Lights
Subdivision Name
Lake Sawyer South
Patio And Porch Features
Covered, Front Porch, Patio, Screened
Price History
| Date | Event | Price |
|---|---|---|
07/17/2026 Source: | Listed for Sale | $669,000 +1.52% $256/sqft |
07/17/2026 Source: | Price Decreased | $659,000 -1.49% $252/sqft |
07/17/2026 Source: | Price Increased | $669,000 +33.83% $256/sqft |
12/23/2021 Source: | Price Decreased | $499,900 -9.60% $192/sqft |
12/23/2021 Source: | Price Increased | $553,000 +47.66% $212/sqft |

Show more
Nearby Homes
Find Homes by Property Features in Windermere, FL
Nearby New Homes For Sale

Based on information from Stellar MLS® through Nov 10, 2026, 09:15AM as submitted to and distributed by MLS GRID. All data is obtained from various sources and may not have been verified by the broker or MLS GRID. Supplied Open House Information is subject to change without notice. All information should be independently reviewed and verified for accuracy. Properties may or may not be listed by the office/agent presenting the information. IDX information is provided exclusively for consumers’ personal non-commercial use. It may not be used for any purpose other than to identify prospective properties consumers may be interested in purchasing. The data is deemed reliable but is not guaranteed by MLS GRID. The use of the MLS GRID Data may be subject to an end-user license agreement prescribed by the Member Participant’s applicable MLS, if any, and as amended from time to time. © 2026 Stellar MLS. All Rights Reserved.
 Advertising Broker: Fred McGill | Simple Showing, Inc
