
- Overview
- Description
- Property Details
- Location
- Facts & Features
- Getting Around
- Nearby Homes


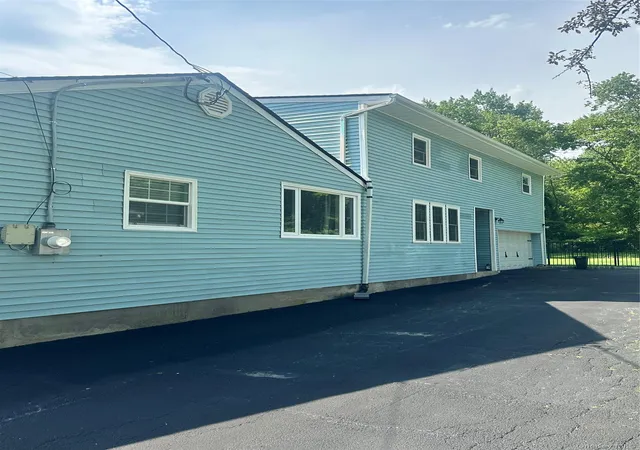

Street View
$715,000
Monthly Est:$3,559
 5 Beds
 2 Baths
2 full baths
 2,000sqft
754 Locksley Rd, Yorktown, NY 10598
$715,000
$3,559/moEst:
Get Pre-Approved
Single Family Residence
Built in 1958
$-- HOA
15,811 sqft lot
$358/sq.ft
Description
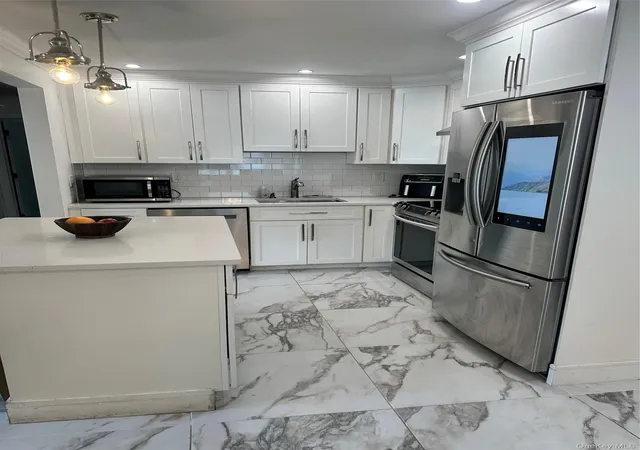
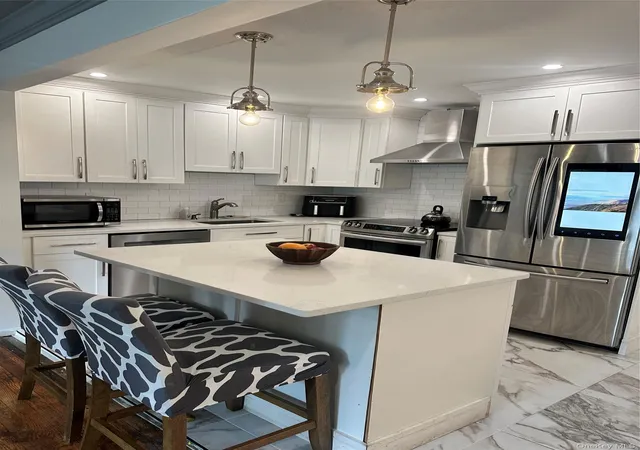
******** PRICE IMPROVEMENT******Stunning, fully renovated 4-bedroom, 2-full-bath residence showcasing bright, open living spaces and thoughtful upgrades throughout. Featuring contemporary finishes, generous room sizes, and abundant natural light, this turnkey home combines style, comfort, and functionality in every detail. Home has many new upgrades!
- Houzeo last checked: 13 minutes ago
- Listing updated: August 29, 2026 at 7:09 am
- Listing Provided by: Telisha White (914) 346-0799 | Dean Bailey Agency (917) 597-7857
- Source: OneKey MLS-NY | MLS#: 1018173

Property Details
Status
Pending
Type
Single Family Residence
No. of Stories
-
County
City
Neighborhood
--
Year Built
1958
HOA Fees
-
Finished Area
2,000 sqft
Lot Size
15,811 sqft lot
Basement Area
- sqft
MLS Name
OneKey MLS
MLS Number
1018173
MLS Status
Pending
Days on Market
113
Cumulative Days on Market
60

Continue Your Journey in App
Find your dream home, receive real-time updates, and many more!
Download App
Continue Your Journey in App
Find your dream home, receive real-time updates, and many more!
Location
Facts & Features
Rooms
Bedrooms & bathrooms
Bedrooms: 5
Bathrooms: 2
Interior
Appliances
Electric Cooktop, Refrigerator, Stainless Steel Appliance(s)
Heating
Oil
Interior Features
First Floor Bedroom, First Floor Full Bath, Built In Features, Ceiling Fan(s), Eat In Kitchen, Entrance Foyer, Formal Dining, His And Hers Closets, Kitchen Island, Open Floorplan, Open Kitchen, Pantry, Primary Bathroom, Recessed Lighting, Smart Thermostat, Walk Through Kitchen, Walk In Closet(s)
Cooling
Ductwork, Wall/window Unit(s)
Sewer
Public Sewer
Flooring
Ceramic Tile, Hardwood
Construction
Year Built
Year Built: 1958
Home type
Single Family Residence
Construction Materials
Vinyl Siding
Architectural Style
Contemporary, Raised Ranch, Split Level
Utilities & Energy
Parking Features
Driveway, Garage, Garage Door Opener
Basement
Crawl Space
Water Source
Public
Utilities
Trash Collection Public
Price History
| Date | Event | Price |
|---|---|---|
08/28/2026 Source: | Pending | $715,000 $358/sqft |
06/29/2026 Source: | Listed for Sale | $715,000 -4.67% $358/sqft |
06/29/2026 Source: | Price Increased | $750,000 +1263.64% $375/sqft |
05/09/2025 Source: | Sold | $55,000 $28/sqft |
04/28/2025 Source: | Listed for Sale | $55,000 $28/sqft |


Nearby Homes

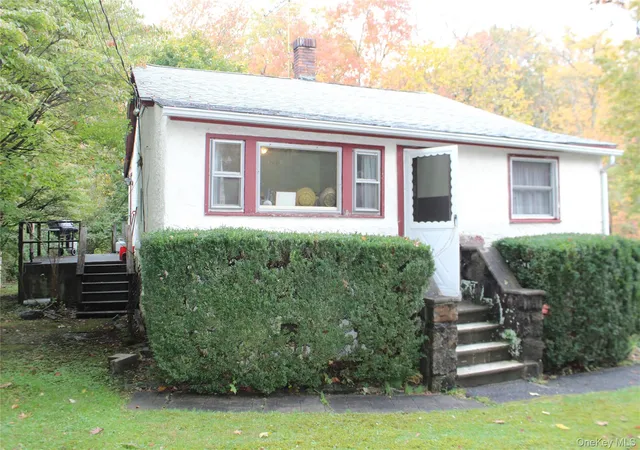
Find Homes by Property Features in Yorktown, NY


Based on information from OneKey MLS, through Oct 21, 2026, 06:02PM. IDX information is provided exclusively for personal, non-commercial use, and may not be used for any purpose other than to identify prospective properties consumers may be interested in purchasing. Information is deemed reliable but not guaranteed. © 2026 OneKey® MLS. All rights reserved.
 Advertising Broker: Derek Greene | The Greene Realty Group
