- Overview
- Description
- Property Details
- Location
- Facts & Features
- Getting Around
- Nearby Homes

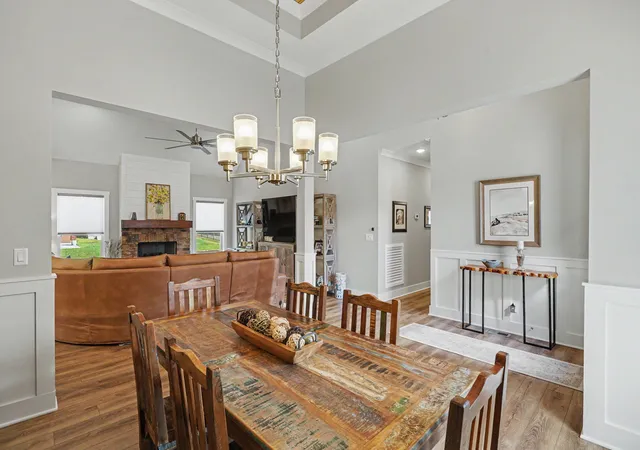

Street View
$585,000
Monthly Est:$2,912
 3 Beds
 3 Baths
2 full baths + 1 half bath
 2,250sqft
7555 Sir Anderson Ct, Ooltewah, TN 37363
$585,000
$2,912/moEst:
Get Pre-Approved
Single Family Residence
Built in 2024
$-- HOA
0.54 acre lot
$260/sq.ft
Description
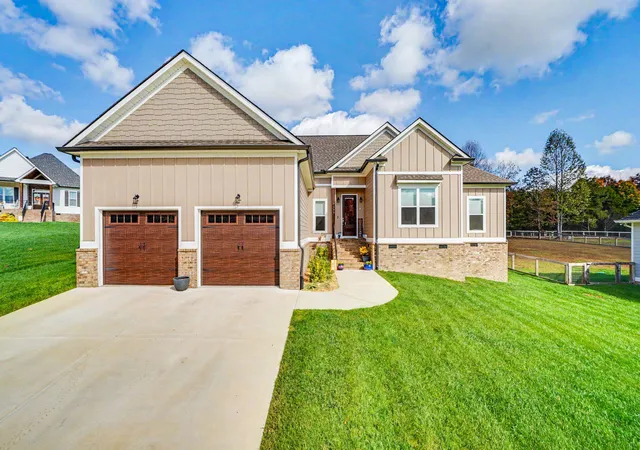
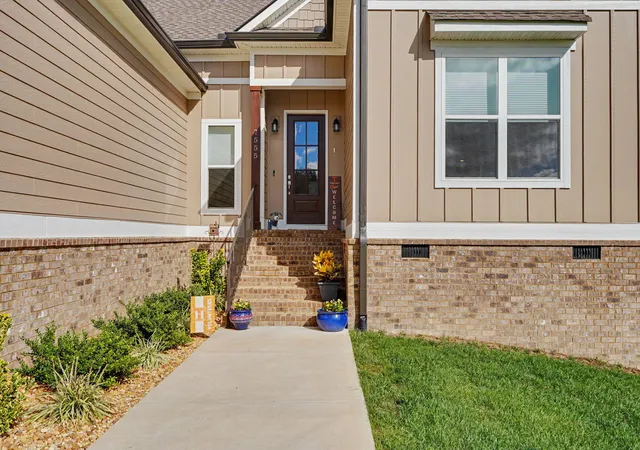
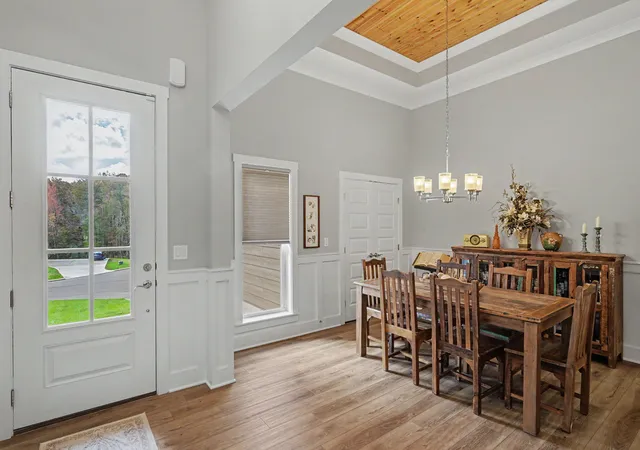
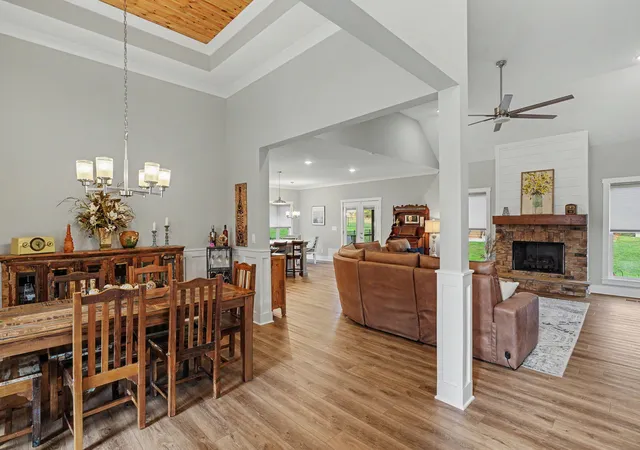
Gorgeous almost new construction home with tons of upgrades and a swimming pool. See our Upgrades Sheet for a complete list. This one-level home has an open floor plan and high ceilings. The great room, kitchen and dining areas flow seamlessly. Tons of natural light flowing in from the many windows. Dining room has pan specialty ceiling and the great room is centered around a decorative stack sone fireplace. The kitchen has excellent cabinet space, island work center, upgraded appliances and sink, along with added drawers and pullouts for storage. the tile backsplash and vent hood add another level of distinction. The primary bedroom is large with a sitting area and pan specialty ceiling that has a reclaimed wood look. The primary bathroom is a relaxing oasis, with quartz countertops, double bowl vanity sink and custom tiled walk-in shower. The guest bedrooms are both a great size and share a well appointed hallway bathroom. There is also a large powder room for guests and an amazing laundry room with storage and wash sink. The screened porch is where you would find me, relaxing over the expansive and custom fenced backyard. There is a patio area for grilling and perfect for a fire pit. This backyard is build for fun with a swimming pool and lots of decking to enjoy the hot Chattanooga Summers. County taxes and a well manicured home with attention to detail. Call today to schedule your own private viewing of this wonderful property!
- Houzeo last checked: 5 minutes ago
- Listing updated: November 10, 2026 at 4:52 pm
- Listing Provided by: Ryan K King (423) 595-7958 DRE #TN284395 | Keller Williams Realty (423) 664-1600
- Source: Greater Chattanooga AOR MLS-AL | MLS#: 1545887

Property Details
Status
Active
Type
Single Family Residence
No. of Stories
-
County
City
Neighborhood
--
Year Built
2024
HOA Fees
-
Finished Area
2,250 sqft
Lot Size
0.54 acre lot
Basement Area
- sqft
MLS Name
Greater Chattanooga AOR MLS
MLS Number
1545887
MLS Status
Active
Days on Market
4

Continue Your Journey in App
Find your dream home, receive real-time updates, and many more!
Continue Your Journey in App
Find your dream home, receive real-time updates, and many more!
Location
Facts & Features
Rooms
Bedrooms & bathrooms
Bedrooms: 3
Bathrooms: 3
Interior
Window Features
Insulated Windows, Low Emissivity Windows
Exterior Features
Private Yard, Rain Gutters, Smart Irrigation, Storage
Heating
Central, Electric
Appliances
Refrigerator, Range Hood, Oven, Microwave, Dishwasher, Cooktop
Sewer
Septic Tank
Interior Features
Built In Features, Ceiling Fan(s), Crown Molding, Granite Counters, High Ceilings, Kitchen Island, Open Floorplan, Pantry, Primary Downstairs, Separate Dining Room, Sitting Area, Storage, Tray Ceiling(s), Tub/shower Combo, Vaulted Ceiling(s), Walk In Closet(s)
Cooling
Ceiling Fan(s), Central Air, Electric
Construction
Year Built
Year Built: 2024
Home type
Single Family Residence
Roof
Shingle
Architectural Style
Ranch
Foundation Details
Block
Construction Materials
Brick, Hardi Plank Type
Utilities & Energy
Parking Features
Driveway, Garage, Garage Door Opener, Garage Faces Front
Fireplace Features
Great Room
Water Source
Public
Basement
Crawl Space
Utilities
Cable Connected, Electricity Connected, Water Connected, Underground Utilities
Pool Features
Above Ground
Laundry Features
Laundry Room, Main Level, Sink
Other Features
Lot Features
Back Yard, Cul De Sac, Level
Subdivision Name
None
Patio And Porch Features
Front Porch, Patio, Screened
Price History
| Date | Event | Price |
|---|---|---|
11/06/2026 Source: | Listed for Sale | $585,000 $260/sqft |

Nearby Homes


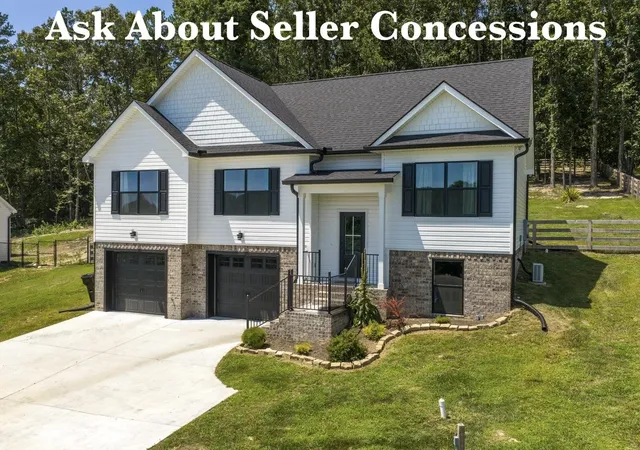
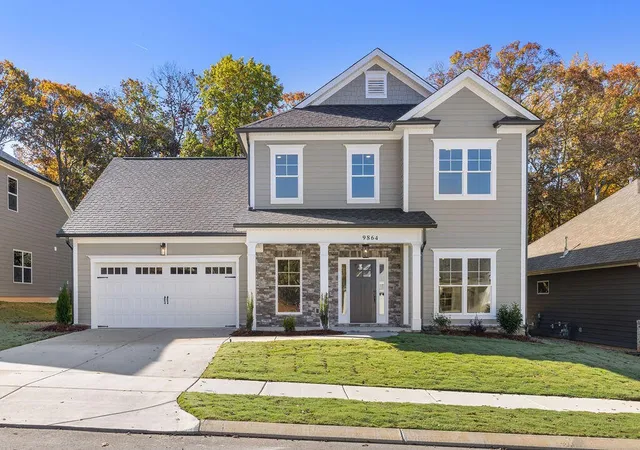
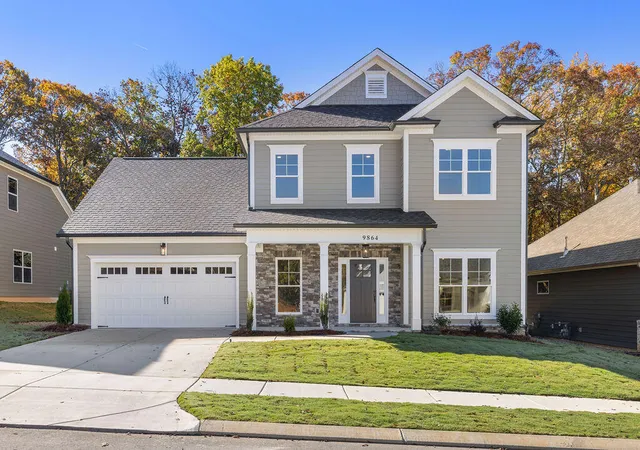
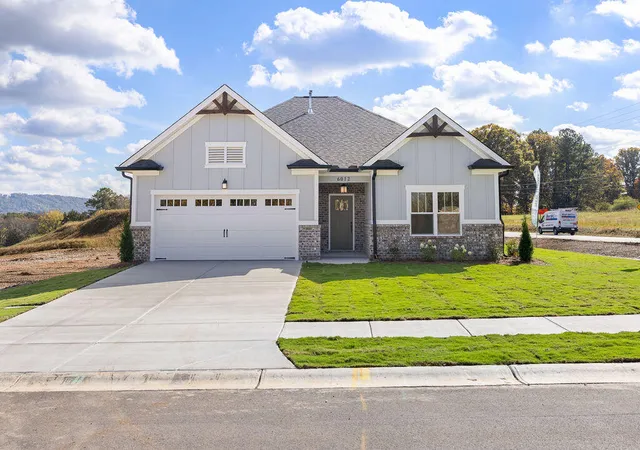
Find Homes by Property Features in Ooltewah, TN
Nearby New Homes For Sale


Based on information from the Greater Chattanooga REALTORS® (or, alternatively, from the MLS of Chattanooga, Inc.) through Nov 10, 2026, 06:45PM. IDX information is provided exclusively for consumers' personal, non-commercial use; it may not be used for any purpose other than to identify prospective properties consumers may be interested in purchasing, and the data is deemed reliable but is not guaranteed accurate by the MLS. © 2026 the Greater Chattanooga REALTORS®. All Rights Reserved. Angela Fowler | Angela Fowler Real Estate, LLC. | (423) 320-4620 | afowler@catt.com Mailing Address: 452 Kailors Cove Cir Ringgold, GA 30736
 Advertising Broker: Angela Fowler | Angela Fowler Real Estate, LLC.
