- Overview
- Description
- Property Details
- Location
- Facts & Features
- Getting Around
- Nearby Homes



$890,000
Monthly Est:$4,430
 5 Beds
 6 Baths
4 full baths + 2 half baths
 --sqft
756 Audubon Dr, Hermitage, PA 16148
$890,000
$4,430/moEst:
Get Pre-Approved
Single Family Residence
Built in 1988
$-- HOA
0.91 acre lot
--/sqft
Description
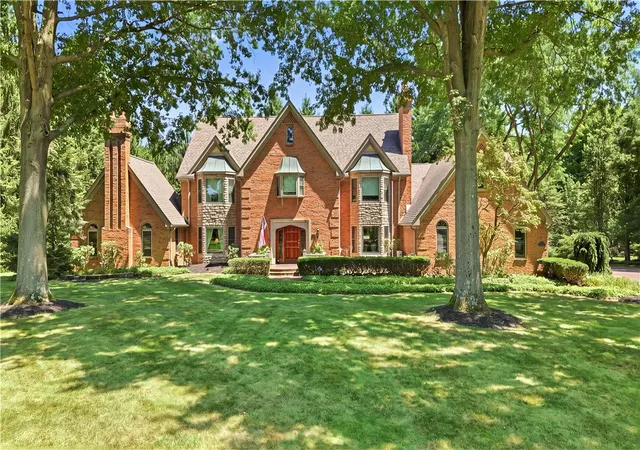
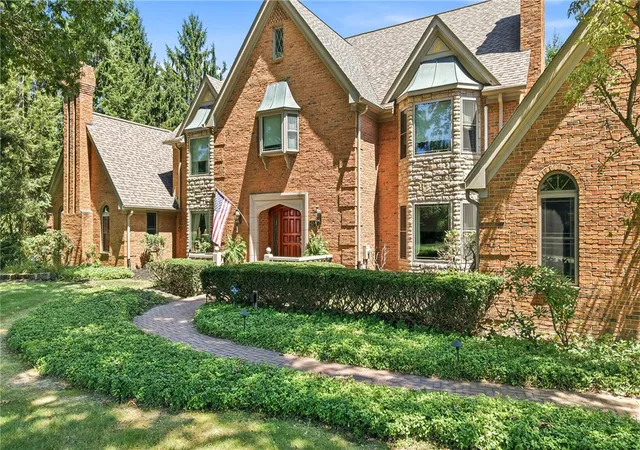
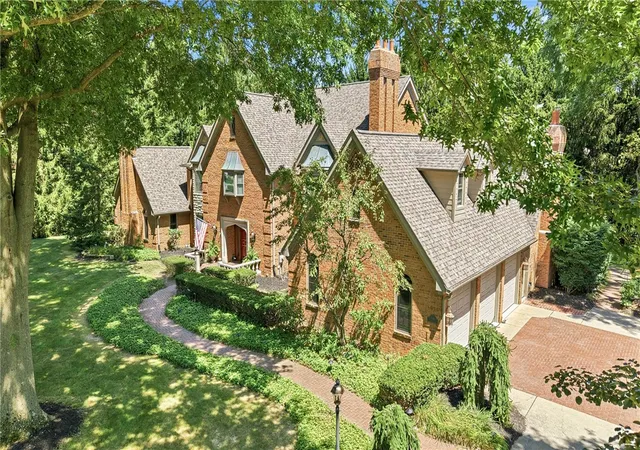
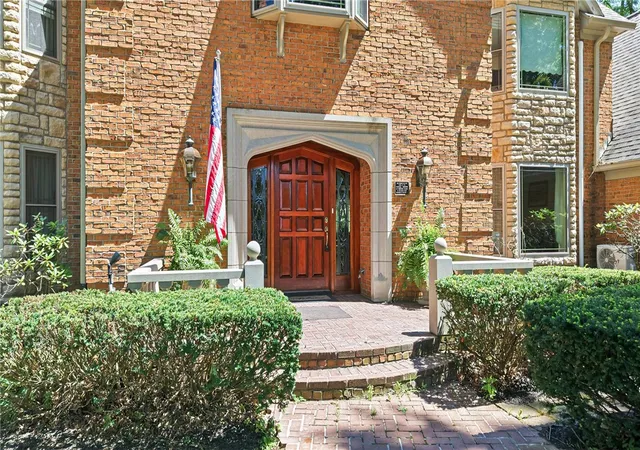
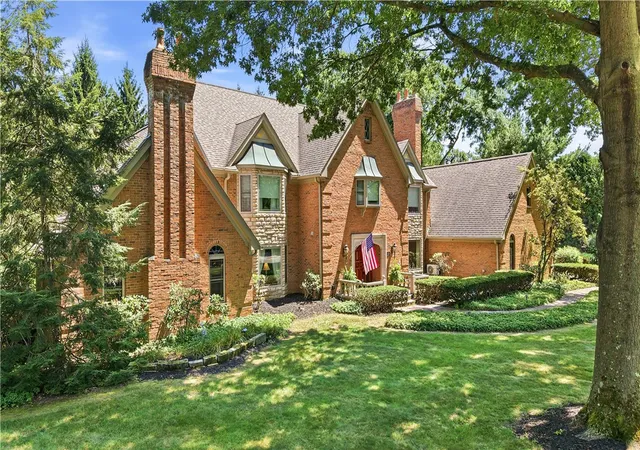
Seller is relocating and says SELL! Expansive English Tudor Revival home has a grand foyer with sweeping staircase accented by a two story chandelier. Entry hall includes a powder room and elevator! This impressive home has 4 bedrooms, 4 full baths and 2 half baths. In addition, the seller just completed a studio apartment above the 3 car garage with private entrance; it is fully furnished with Murphy bed, appliance pkg as well as a washer/dryer combination and full bath w shower. The seller added two new dormers as well. In the main house the chef's kitchen includes high end appliance package with a commercial sized Forno gas stove and Jenn Air double ovens, center island with work sink and seating. Cabinetry in kitchen and office was custom built by Don Hatlen, a renowned cabinet maker here and in Florida. The breakfast area is spacious and could accommodate a large table and hutch; additional powder room and mud room off of the garage. Impressive family room with a striking two story fireplace and vaulted wood ceiling; all opens to a sunroom with walls of windows and skylights to bring in natural light. All of this opens to private backyard with awning - covered brick walled patio; open space for grilling and custom fountain for relaxing and entertaining. Formal dining room with fireplace and raised panel finish; custom chandelier and side lights. Executive office with warm paneled walls and coffered ceiling plus fireplace; this opens to the large living room with two bay windows. Upstairs the primary bedroom includes a fireplace, dressing area, walk in closet, and beautiful updated spa -inspired bath with deep soaking tub and expansive tiled shower against a dramatic wall of windows. Bedrooms 2 and 3 have a freshly updated Jack and Jill bath; while bedroom #4 has an ensuite bath with large vanity and make up area. Basement has a finished game room with huge bar and back bar; includes draft beer cooler and wine cooler; (conference table is not included.) stone fireplace and walk out to the garage; full bathroom in basement with shower; workshop area with workbench and storage cabinets; elevator access on this level as well. 3 car garage with additional workbench and cupboards; private entrance to studio apartment. Shed in backyard. VIP Home Warranty is included.
- Houzeo last checked: 4 minutes ago
- Listing updated: September 24, 2026 at 1:29 am
- Listing Provided by: Annette Dougherty (724) 981-9771 DRE #RS211340L | BERKSHIRE HATHAWAY THE PREFERRED REALTY (724) 981-9771
- Source: West Penn MLS-PA | MLS#: 1768959

Property Details
Status
Active Under Contract
Type
Single Family Residence
No. of Stories
2
County
City
Neighborhood
--
Year Built
1988
HOA Fees
-
Finished Area
- sqft
Lot Size
0.91 acre lot
Basement Area
- sqft
MLS Name
West Penn MLS
MLS Number
1768959
MLS Status
Contingent
Days on Market
59

Continue Your Journey in App
Find your dream home, receive real-time updates, and many more!
Download App
Continue Your Journey in App
Find your dream home, receive real-time updates, and many more!
Location
Facts & Features
Rooms
Bedrooms & bathrooms
Bedrooms: 5
Bathrooms: 6
Bedroom5
Level: Upper
Bedroom4
Level: Upper
Bedroom3
Level: Upper
Bedroom2
Level: Upper
PrimaryBedroom
Level: Upper
BonusRoom
Level: Main
FamilyRoom
Level: Main
Laundry
Level: Main
Kitchen
Level: Main
DiningRoom
Level: Main
LivingRoom
Level: Main
EntryFoyer
Level: Main
Interior
Cooling
Central Air
Window Features
Window Treatments
Heating
Forced Air, Gas
Flooring
Hardwood, Other
Interior Features
Wet Bar, Kitchen Island, Pantry, Window Treatments
Sewer
Public Sewer
Appliances
Some Gas Appliances, Dishwasher, Disposal, Microwave, Refrigerator, Stove, Trash Compactor
Construction
Year Built
Year Built: 1988
Home type
Single Family Residence
Architectural Style
Two Story, Tudor
Construction Materials
Brick, Stone
Property Condition
Resale
Roof
Asphalt
Utilities & Energy
Water Source
Public
Basement
Finished
Pool Features
None
Parking Features
Attached, Garage, Garage Door Opener
Security Features
Security System
Other Features
Subdivision Name
Mc Connells Upper Woods Allotment
Price History
| Date | Event | Price |
|---|---|---|
09/23/2026 Source: | Contingent (Active Under Contract) | $890,000 $0/sqft |
09/18/2026 Source: | Price Decreased | $890,000 -7.77% $0/sqft |
08/11/2026 Source: | Listed for Sale | $965,000 +24.44% $0/sqft |
04/30/2024 Source: | Price Increased | $775,500 +41.26% $0/sqft |
07/27/2021 Source: | Price Decreased | $549,000 -8.19% $0/sqft |

Show more
Nearby Homes



Find Homes by Property Features in Hermitage, PA

Based on information from the West Penn Mutli-List, INC through Oct 10, 2026, 10:45PM. Information is provided exclusively for consumers’ personal, non-commercial use and may not be used for any purpose other than to identify prospective properties consumers may be interested in purchasing. Information is deemed reliable but not guaranteed. © 2026 West Penn Multi-List, Inc. All Rights Reserved.
 Advertising Broker: Daniel Demers | Sell Your Home Services