- Overview
- Description
- Property Details
- Location
- Facts & Features
- Getting Around
- Nearby Homes

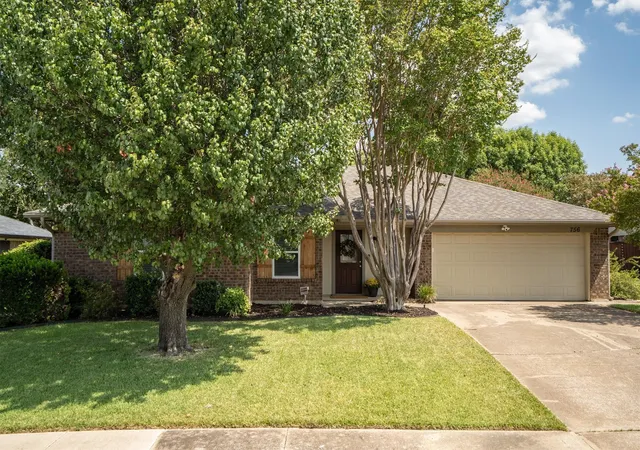
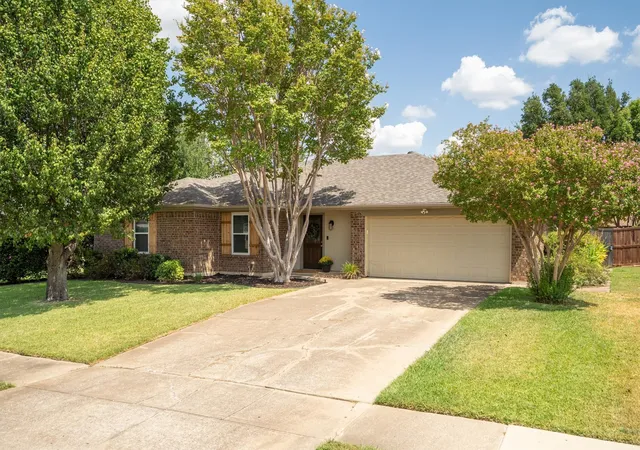
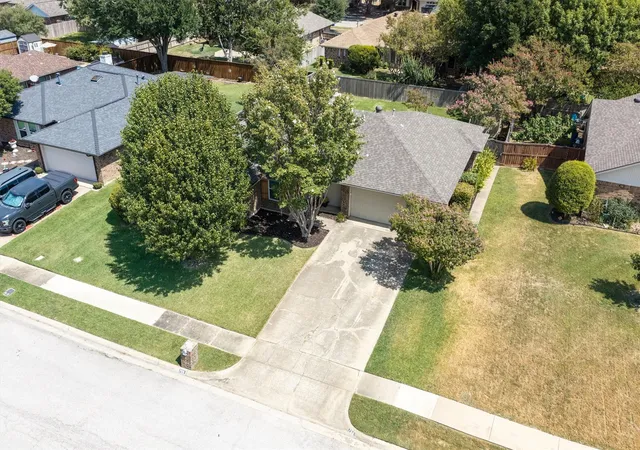
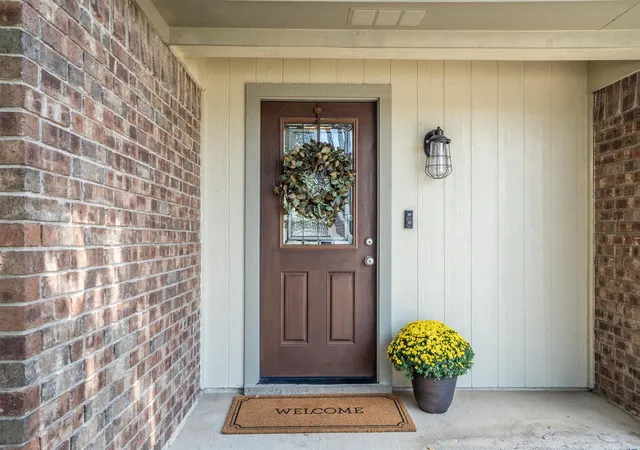


$365,000
Monthly Est:$1,817
 3 Beds
 2 Baths
2 full baths
 1,586sqft
756 California, Keller, TX 76248
$365,000
$1,817/moEst:
Get Pre-Approved
Single Family Residence
Built in 1985
$-- HOA
0.2 acre lot
$230/sq.ft
Description
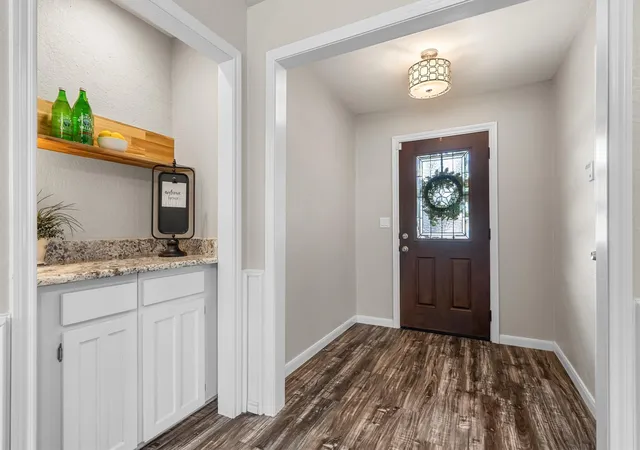
Some homes are simply houses. Others become part of your story. Welcome to 756 California Trail, a charming 3-bedroom, 2-bath home offering 1,586 square feet on a .20-acre lot in a quiet Keller neighborhood where neighbors know each other and memories are made.
For the current owners, this was the home where their family began. They brought both of their babies home here, watched them take their first steps, played in the backyard, and spent countless evenings walking the neighborhood with their children and dogs. Now, they’re ready to pass that story on to someone new.
Set on a peaceful street with limited traffic, this is the kind of neighborhood where kids can play in the front yard and neighbors become friends—and sometimes feel more like family. The sellers will tell you that some of their favorite memories are as simple as neighborhood walks, friendly conversations, and even the occasional neighbor dropping off banana bread.
And the location makes enjoying the outdoors easy. Keller Sports Park is within walking distance, offering playgrounds, a new water feature, baseball fields and access to the trail system that connects to Bear Creek Park. Shopping and everyday conveniences are also close by, giving you a wonderful balance of neighborhood tranquility and accessibility.
Inside, thoughtful updates add peace of mind, including a Brand-new HVAC system in July 2026 and the roof was replaced in 2021.
Located in the City of Keller, with excellent Keller ISD schools, this home is ready for its next chapter. The sellers' greatest wish is simple: that the next owners love this home as much as they have, care for it as they have, and fill it with their own traditions, laughter and memories.
Come see why this may be more than the next house you buy—it could be the place where your next chapter begins.
- Houzeo last checked: 12 hours ago
- Listing updated: October 5, 2026 at 2:04 pm
- Listing Provided by: Alisha Cook , Bobby Cook | Local Pro Realty LLC (469) 993-3121
- Source: NTREIS MLS-TX | MLS#: 21381612

Property Details
Status
Active Under Contract
Type
Single Family Residence
No. of Stories
1
County
City
Neighborhood
--
Year Built
1985
HOA Fees
-
Finished Area
1,586 sqft
Lot Size
0.2 acre lot
Basement Area
- sqft
MLS Name
NTREIS MLS
MLS Number
21381612
MLS Status
ActiveUnderContract
Cumulative Days on Market
25

Continue Your Journey in App
Find your dream home, receive real-time updates, and many more!
Download App
Continue Your Journey in App
Find your dream home, receive real-time updates, and many more!
Location
Facts & Features
Rooms
Bedrooms & bathrooms
Bedrooms: 3
Bathrooms: 2
Kitchen
Level: First
Area: 176.00 Square Feet
Dimensions: 16 x 11
LivingRoom
Level: First
Area: 176.00 Square Feet
Dimensions: 16 x 11
Bedroom
Level: First
Area: 110.00 Square Feet
Dimensions: 11 x 10
Bedroom
Level: First
Area: 110.00 Square Feet
Dimensions: 11 x 10
PrimaryBedroom
Level: First
Area: 195.00 Square Feet
Dimensions: 15 x 13
Interior
Window Features
Skylights
Interior Features
Built In Features, Dry Bar, Double Vanity, Eat In Kitchen, Granite Counters, High Speed Internet, Walk In Closets
Appliances
Dishwasher, Electric Range, Disposal, Gas Water Heater, Microwave
Sewer
Public Sewer
Heating
Natural Gas
Flooring
Carpet, Luxury Vinyl Plank
Cooling
Central Air
Construction
Year Built
Year Built: 1985
Home type
Single Family Residence
Architectural Style
Detached
Foundation Details
Slab
Construction Materials
Brick
Roof
Shingle
Utilities & Energy
Pool Features
None
Laundry Features
Washer Hookup, Electric Dryer Hookup, Laundry In Utility Room
Fireplace Features
Wood Burning
Parking Features
Driveway, Garage Faces Front
Security Features
Carbon Monoxide Detectors, Smoke Detectors
Utilities
Electricity Available, Natural Gas Available, Sewer Available, Separate Meters, Water Available
Water Source
Public
Other Features
Subdivision Name
High Chaparral Add
Community Features
Sidewalks
Patio And Porch Features
Rear Porch
Price History
| Date | Event | Price |
|---|---|---|
09/28/2026 Source: | Contingent (Active Under Contract) | $365,000 $230/sqft |
09/10/2026 Source: | Listed for Sale | $365,000 $230/sqft |

Nearby Homes


Find Homes by Property Features in Keller, TX
Nearby New Homes For Sale

Based on information from the North Texas Real Estate Information Systems, Inc., through Oct 09, 2026, 02:30PM. Information is provided exclusively for consumers’ personal, non-commercial use. It may not be used for any purpose other than to identify prospective properties consumers may be interested in purchasing. Data is deemed reliable but is not guaranteed accurate. This website may not include listings or property addresses of sellers who have directed their listing brokers to withhold their listing or their property address from display on the Internet. ©2026 North Texas Real Estate Information Systems, Inc. All Rights Reserved.
 Advertising Broker: Michelle Brecker | Pathway To Home Realty