- 0
- 17
- Overview
- Description
- Property Details
- Location
- HOA Management
- Facts & Features
- Getting Around
- Nearby Homes

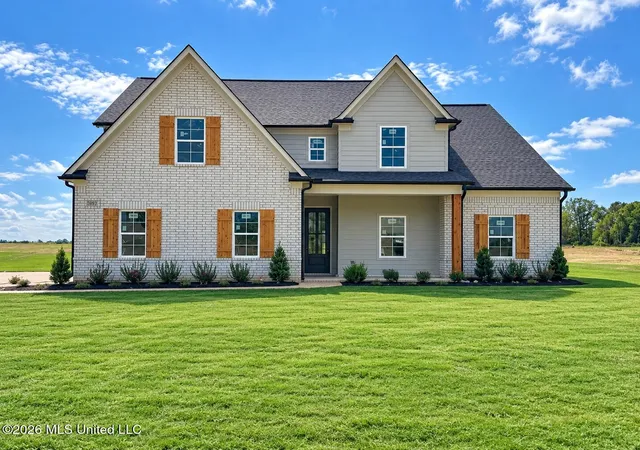


$428,900
Monthly Est:$2,135
 4 Beds
 3 Baths
3 full baths
 2,477sqft
7579 Thomas Riley St, Hernando, MS 38632
$428,900
$2,135/moEst:
Get Pre-Approved
Single Family Residence
Built in 2026
$33.33/mo HOA
0.51 acre lot
$173/sq.ft
Description
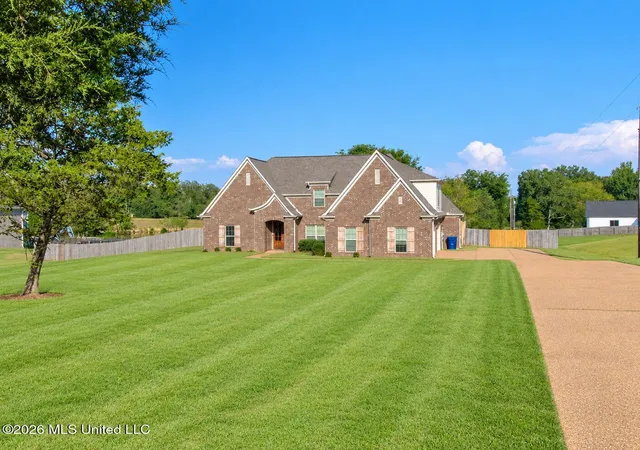
LEWISBURG SCHOOLS! LAST PHASE ... Welcome home to the stunning Oak floor plan, perfectly positioned on a spacious almost an acre lot with the added privacy of no neighbors behind you. This thoughtfully designed home offers 4 bedrooms, 3 full bathrooms, and a large bonus room -- plenty of space for family and entertaining. Step inside and be greeted by hardwood flooring throughout all downstairs living areas, with tile in the bathrooms and laundry. The heart of the home is the chef's kitchen, featuring custom cabinetry with soft-close doors, stainless steel appliances, quartz countertops, and abundant storage space. The primary suite is a true retreat, complete with a s...
Continue Reading- Houzeo last checked: 7 minutes ago
- Listing updated: October 13, 2026 at 9:08 pm
- Listing Provided by: Amy M McBride (601) 316-3504 DRE #S-54341, Dalton Graham | Sky Lake Realty LLC
- Source: MLS United-MS | MLS#: 4159914

Property Details
Status
Active
Type
Single Family Residence
No. of Stories
-
County
City
Neighborhood
--
Year Built
2026
HOA Fees
$33.33/mo
Finished Area
2,477 sqft
Lot Size
0.51 acre lot
Basement Area
- sqft
MLS Name
MLS United
MLS Number
4159914
MLS Status
Active
Days on Market
61

Continue Your Journey in App
Find your dream home, receive real-time updates, and many more!
Download App
Continue Your Journey in App
Find your dream home, receive real-time updates, and many more!
Location
HOA Management
N/A
HOA Fees
$400/ Annually
Amenities
 Amenities and services may be covered by one or multiple associations and service providers.
 Maintenance
Disclaimer: Amenities are based on third-party information and may vary; buyers must independently verify all amenities, as information is deemed reliable but not guaranteed.
Facts & Features
Rooms
Bedrooms & bathrooms
Bedrooms: 4
Bathrooms: 3
Interior
Window Features
Vinyl
Heating
Central, Natural Gas
Exterior Features
Private Yard, Rain Gutters
Interior Features
Double Vanity, Eat In Kitchen, Granite Counters, High Ceilings, Open Floorplan, Primary Downstairs, Recessed Lighting, Stone Counters, Soaking Tub, Kitchen Island
Appliances
Dishwasher, Disposal, Free Standing Electric Range, Free Standing Gas Oven, Self Cleaning Oven, Stainless Steel Appliance(s)
Cooling
Central Air, Electric, Gas, Multi Units
Sewer
Public Sewer
Flooring
Carpet, Ceramic Tile, Simulated Wood
Construction
Year Built
Year Built: 2026
Home type
Single Family Residence
Property Condition
Under Construction
Architectural Style
Traditional
Foundation Details
Slab
Construction Materials
Board & Batten Siding, Brick, Hardi Plank Type
Roof
Architectural Shingles
Utilities & Energy
Water Source
Public
Utilities
Electricity Connected, Natural Gas Connected, Sewer Connected, Water Connected, Underground Utilities
Parking Features
Garage Door Opener, Garage Faces Front, Direct Access
Fireplace Features
Gas Starter, Living Room
Security Features
Carbon Monoxide Detector(s), Smoke Detector(s)
Laundry Features
Common Area, Laundry Room, Main Level
Other Features
Disclosures
Agent Owned, Seller/agent Relationship
Lot Features
Cul De Sac, Level
Subdivision Name
Crosswinds
Patio And Porch Features
Front Porch, Patio, Rear Porch
Price History
| Date | Event | Price |
|---|---|---|
08/20/2026 | Listed for Sale | $428,900 $173/sqft |
Source: | ||

Nearby Homes





Find Homes by Property Features in Hernando, MS
Nearby New Homes For Sale


Based on information from MLS United, LLC. through Oct 20, 2026, 07:31AM. IDX information is provided exclusively for consumers' personal, non-commercial use, that it may not be used for any purpose other than to identify prospective properties consumers may be interested in purchasing, and that the data is deemed reliable but is not guaranteed accurate by the MLS. © 2026 MLS United, LLC. All Rights Reserved.
 Advertising Broker: Daniel Demers | Sell Your Home Services
