Realty Solution
Powered by 
- 0
- 6
- Overview
- Description
- Property Details
- Location
- HOA Management
- Facts & Features
- Getting Around
- Nearby Homes


Listed by: Kerrie Balance (630) 842-4359 DRE #01878988, AJ Ciontea DRE #01944621 | Windermere Real Estate (760) 660-6444
$2,795,000
Monthly Est:$13,912
 3 Beds
 4 Baths
3 full baths + 1 half bath
 4,299sqft
75836 Via Cortona, Indian Wells, CA 92210
$2,795,000
$13,912/moEst:
Get Pre-Approved
Single Family Residence
Built in 2006
$750/mo HOA
13,068 sqft lot
$650/sq.ft
Description
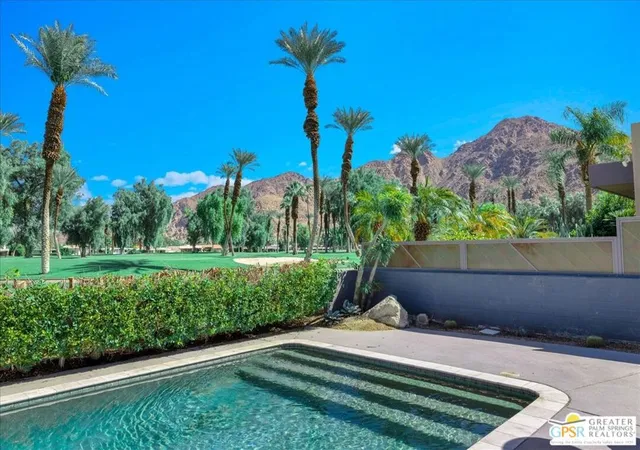
Reduced and priced to sell! This immaculate Toscana Country Club home has it all and is the best value in all Toscana! It is located on a private cul-de-sac street, offering a serene and private setting with unparalleled views of 3 golf holes on the Jack Nickolas South course, including mountain and lake views, offering stunning sunsets. With approximately 4300 sq. ft of living space, this elegant home consists of an open airy floorpan with the main living area offering 2 separate sitting areas adjoined by a wet bar with corner glass and wrap around seating, and an open formal dining area, is perfect for entertaining.The courtyard has been recently landscaped with flagstone and artificial grass, a private sitting area with fire pit and fountain. As you enter thru the custom iron front entry door, you will see beautiful stone floors, disappearing sliders which look out to the flagstone patio, zero depth entry pool with waterfall and hot tub, outdoor kitchen and with oversized barbecue area with seating. The mature landscaping provides privacy allowing for a beautiful desert oasis with gorgeous views beyond.The gourmet kitchen is a chefs dream, with a large island with breakfast bar, double oven/cooktop, paneled refrigerator, beautiful cabinetry with tons of storage and walk in pantry. The adjacent dining room with stone wall is a wonderful touch for larger groups.The movie theatre room with soundproof walls and 9 leather movie chairs, is the place where all with gather to watch movies, sporting events and perfect for binging your favorite shows! **The 4th bedroom/bath was built as a movie theatre room/office which can easily be turned back into a bedroom with a walk in closet and full ensuite bath. Retire to the spacious private primary suite with a cozy reading area, fireplace, ensuite bath with an enormous soaking tub with fireplace, separate vanities, large walk in shower and 2 walk in closets.The separate 2 room casita offers your guests a private retreat with sitting area, desk and kitchenette with refrigerated drawers and built in cabinets. The bedroom has a spacious ensuite bath with double sinks and walk in shower. This gorgeous classic Toscana home has been meticulously maintained, beautifully decorated and is being offered furnished! The best deal in Toscana by far!
- Houzeo last checked: 12 hours ago
- Listing updated: June 30, 2026 at 7:25 pm
- Source: California Regional MLS-CA | MLS#: 219137622DA

Property Details
Status
Active Under Contract
Type
Single Family Residence
No. of Stories
1
County
City
Neighborhood
Year Built
2006
HOA Fees
$750/mo
Finished Area
4,299 sqft
Lot Size
13,068 sqft lot
Basement Area
- sqft
MLS Name
California Regional MLS
MLS Number
219137622DA
MLS Status
ActiveUnderContract
Days on Market
352

Continue Your Journey in App
Find your dream home, receive real-time updates, and many more!
Download App
Continue Your Journey in App
Find your dream home, receive real-time updates, and many more!
Location
HOA Management
Toscana HOA
HOA Fees
$750/ Monthly
Amenities
 Amenities and services may be covered by one or multiple associations and service providers.
 Maintenance
 Security Guard
 Cable TV
 PetRestrictions
Disclaimer: Amenities are based on third-party information and may vary; buyers must independently verify all amenities, as information is deemed reliable but not guaranteed.
Facts & Features
Rooms
Bedrooms & bathrooms
Bedrooms: 3
Bathrooms: 4
Interior
Interior Features
Wet Bar, Breakfast Bar, Built In Features, Separate Formal Dining Room, High Ceilings, All Bedrooms Down, Main Level Primary, Utility Room, Walk In Pantry, Wine Cellar, Walk In Closets
Exterior Features
Barbecue, Rain Gutters
Cooling
Central Air, Zoned
Flooring
Carpet, Tile
Appliances
Convection Oven, Dishwasher, Freezer, Gas Cooktop, Disposal, Gas Oven, Gas Range, Gas Water Heater, Ice Maker, Microwave, Refrigerator, Range Hood, Self Cleaning Oven, Tankless Water Heater, Vented Exhaust Fan, Water To Refrigerator, Water Purifier
Window Features
Blinds, Drapes, Screens, Shutters
Heating
Forced Air, Natural Gas, Zoned
Construction
Year Built
Year Built: 2006
Home type
Single Family Residence
Architectural Style
Mediterranean
Foundation Details
Slab
Property Condition
Updated Remodeled
Roof
Clay
Construction Materials
Stucco
Utilities & Energy
Pool Features
Gunite, Electric Heat, In Ground, Pebble, Private, Waterfall
Association Amenities
Maintenance Grounds, Pet Restrictions, Security, Cable Tv
Laundry Features
Laundry Room
Utilities
Cable Available
Parking Features
Driveway, Garage, Golf Cart Garage, Garage Door Opener, On Street
Security Features
Gated Community, Twenty Four Hour Security
Electric
Volts220in Garage
Fireplace Features
Family Room, Gas, Guest Accommodations, Primary Bedroom, See Through
Other Features
Lot Features
Close To Clubhouse, Cul De Sac, Landscaped, On Golf Course, Planned Unit Development, Rectangular Lot
Community Features
Golf, Gated
Disclosures
Covenants Restrictions Disclosure, Hoa Disclosure
Patio And Porch Features
Covered, Stone
Subdivision Name
Toscana Cc
Price History
| Date | Event | Price |
|---|---|---|
06/29/2026 Source: | Contingent (Active Under Contract) | $2,795,000 $650/sqft |
04/01/2026 Source: | Price Decreased | $2,795,000 -3.45% $650/sqft |
01/23/2026 Source: | Price Decreased | $2,895,000 -3.34% $673/sqft |
10/24/2025 Source: | Listed for Sale | $2,995,000 -1.80% $697/sqft |
11/12/2024 Source: | Off Market | $3,050,000 +100.00% $709/sqft |

Show more
Getting Around 75836 Via Cortona
Bike Score®

Somewhat Bikeable
21/100
Walk Score®

Car-Dependent
1/100
Data provided by Redfin
Nearby Homes


Find Homes by Property Features in Indian Wells, CA


Based on information from California Regional Multiple Listing Service, Inc. as of Oct 12, 2026, 10:30AM and /or other sources. All data, including all measurements and calculations of area, is obtained from various sources and has not been, and will not be, verified by broker or MLS. All information should be independently reviewed and verified for accuracy. Properties may or may not be listed by the office/agent presenting the information. Information being provided is for consumers’ personal, non-commercial use and may not be used for any purpose other than to identify prospective properties consumers may be interested in purchasing. This website may not include listings or property addresses of sellers who have directed their listing brokers to withhold their listing or their property address from display on the Internet. © 2026 California Regional Multiple Listing Service. All Rights Reserved.
 Advertising Broker: William Johnson DRE #01463271 | William Johnson Brokerage