- Overview
- Description
- Property Details
- Location
- Facts & Features
- Getting Around
- Nearby Homes



$2,099,900
Monthly Est:$10,452
 4 Beds
 6 Baths
4 full baths + 2 half baths
 7,748sqft
759 Cummings Chapel Rd, Sevierville, TN 37876
$2,099,900
$10,452/moEst:
Get Pre-Approved
Single Family Residence
Built in 2016
$-- HOA
11.42 acres lot
$271/sq.ft
Description
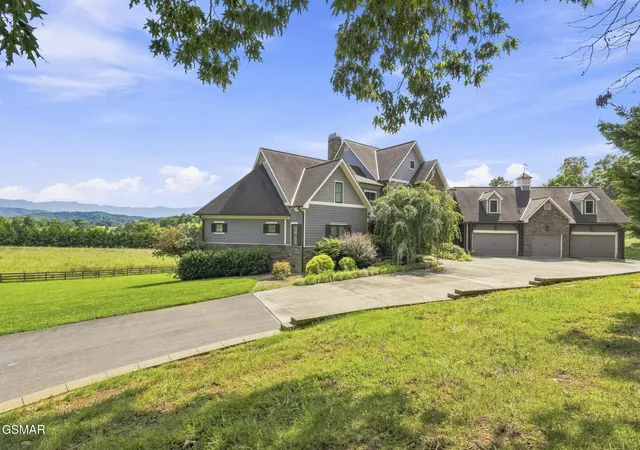
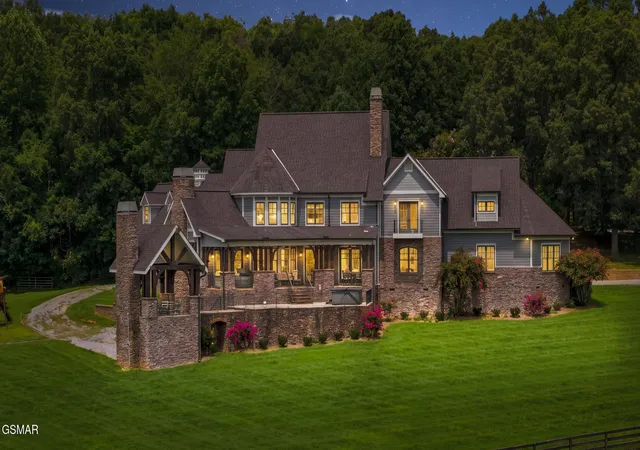
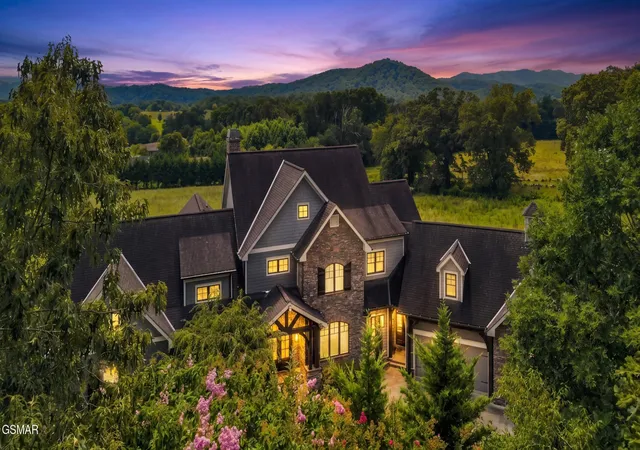
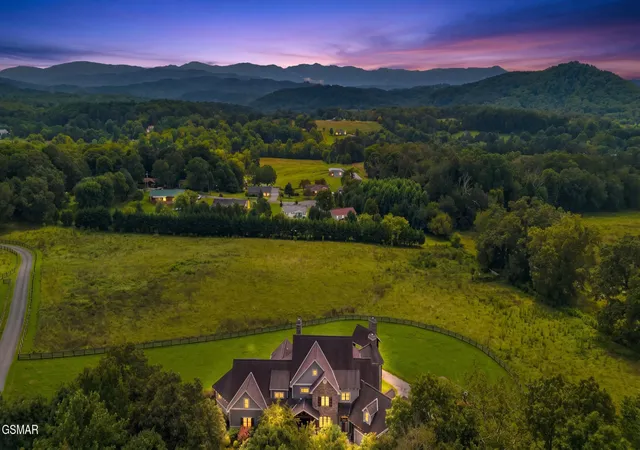
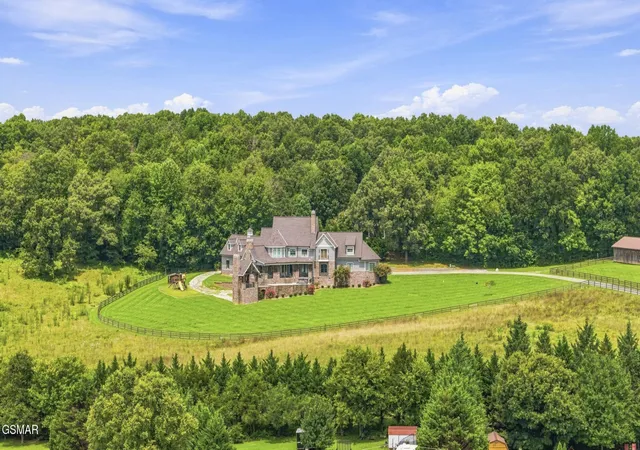
UNBELIEVABLE OPPORTUNITY! THIS ONE OF A KIND LUXURY EQUESTRIAN ESTATE SITTING ON 11.42 PRIVATE ACRES, GATED ENTRANCE, 5 CAR GARAGE ON THE MAIN LEVEL, BREATHTAKING MOUNTAIN VIEWS, AND LOCATED IN HIGHLY SOUGHT AFTER SEVIERVILLE TN IS READY FOR ITS NEW OWNER! ARE YOU LOOKING FOR THE PERFECT OPPORTUNITY TO TRANSFORM THIS SHOWPLACE INTO AN INCOME GENERATING SHORT TERM RENTAL TO HOST LARGE GATHERINGS AND GROUPS WITH ROOM TO EXPAND AND ADD ENTERTAINMENT AREA OR POTENTIALLY AN INDOOR POOL IN THE HUGE UNFINISHED BASEMENT WITH WALK OUT ACCESS. UNLIMITED OPPORTUNITIES! A CUSTOM-CRAFTED SHOWPLACE WHERE ELEGANT COUNTRY LIVING, EQUESTRIAN AMENITIES, AND UNFORGETTABLE ENTERTAINING SPACES COME TOGETHER. FROM THE GRAND STONE EXTERIOR AND EXPANSIVE DRIVE TO THE COVERED BACK PORCH, GAZEBO, AND SWEEPING PASTURE VIEWS, THIS IS A RETREAT DESIGNED TO IMPRESS AT EVERY TURN. Built in 2016, this remarkable 4-bedroom, 4-full-bath, 2-half-bath estate with 4 bonus rooms and a huge unfinished basement ready to finish offers 7,748 square feet across two levels, with exceptional bonus and flex spaces to fit the way you live. Each bedroom features an en-suite bath, providing a private retreat for family and guests. The main-level primary suite is truly impressive, complemented by a spacious spa-inspired bath and walk-in closet. A main-level flex room offers the ideal setting for a home office, den, or studio. The heart of the home is made for gathering, featuring a dramatic great room, stone fireplace, beautiful hardwood flooring, cathedral ceilings, formal dining room, second den, and an expansive kitchen/dining area. The chefs kitchen is equipped with granite countertops, a large island, gas cooktop, double ovens, and an oversized pantry--perfect for hosting everything from casual breakfasts to holiday celebrations. Outdoor living takes center stage with a covered back porch, covered patios, open entertaining areas, and a gazebo overlooking the private acreage.
- Houzeo last checked: 6 minutes ago
- Listing updated: October 21, 2026 at 2:52 pm
- Listing Provided by: Charity Brown (865) 659-0254 DRE #296337 | Tennessee Elite Realty (865) 280-4922
- Source: Nashville (RealTracs Mid) MLS-TN as distributed by MLS GRID | MLS#: 3513459

Property Details
Status
Active
Type
Single Family Residence
No. of Stories
2
County
City
Neighborhood
--
Year Built
2016
HOA Fees
-
Finished Area
7,748 sqft
Lot Size
11.42 acres lot
Basement Area
- sqft
MLS Name
Nashville (RealTracs Mid) MLS
MLS Number
3513459
MLS Status
Active
Days on Market
77

Continue Your Journey in App
Find your dream home, receive real-time updates, and many more!
Continue Your Journey in App
Find your dream home, receive real-time updates, and many more!
Location
Facts & Features
Rooms
Bedrooms & bathrooms
Bedrooms: 4
Bathrooms: 6
Interior
Appliances
Dishwasher, Dryer, Gas Range, Microwave, Refrigerator, Washer
Flooring
Wood, Tile
Sewer
Septic Tank
Cooling
Central Air, Electric, Other
Interior Features
High Ceilings, Ceiling Fan(s), Pantry, Walk In Closet(s), Kitchen Island
Heating
Central, Electric, Heat Pump
Construction
Year Built
Year Built: 2016
Home type
Single Family Residence
Roof
Shingle
Construction Materials
Block, Fiber Cement, Stone
Architectural Style
Traditional
Utilities & Energy
Utilities
Electricity Available
Security Features
Smoke Detector(s)
Fireplace Features
Gas
Water Source
Well
Basement
Unfinished, Walk Out Access
Parking Features
Garage Door Opener, Attached, Driveway
Other Features
Patio And Porch Features
Patio, Covered, Deck
Subdivision Name
Other
Lot Features
Private, Views
Price History
| Date | Event | Price |
|---|---|---|
10/12/2026 Source: | Price Decreased | $2,099,900 -4.55% $271/sqft |
08/15/2026 Source: | Listed for Sale | $2,199,900 $284/sqft |
08/15/2026 Source: | Price Increased | $2,199,900 +14.28% $284/sqft |
10/19/2022 Source: | Price Increased | $1,925,000 +11.59% $248/sqft |
10/19/2022 Source: | Sold | $1,725,000 $223/sqft |


Getting Around 759 Cummings Chapel Rd
Bike Score®

Somewhat Bikeable
6/100
Walk Score®

Car-Dependent
1/100
Data provided by Redfin
Nearby Homes










Find Homes by Property Features in Sevierville, TN
Nearby New Homes For Sale

Based on information from Realtracs® through Nov 01, 2026, 12:01AM. Data courtesy of Realtracs® MLS as distributed by MLS GRID. Some IDX listings have been excluded from this website. All data is obtained from various sources and may not have been verified by the broker or MLS GRID. Supplied Open House Information is subject to change without notice. All information should be independently reviewed and verified for accuracy. Properties may or may not be listed by the office/agent presenting the information. IDX information is provided exclusively for consumers’ personal, noncommercial use. It may not be used for any purpose other than to identify prospective properties consumers may be interested in purchasing. The data is deemed reliable but is not guaranteed by MLS GRID. The use of the MLS GRID Data may be subject to an end-user license agreement prescribed by Realtracs® MLS. © 2026 RealTracs Solutions. All Rights Reserved. Angela Fowler Real Estate, LLC | 423.320.4620 | afowler@catt.com Mailing Address: 452 Kailors Cove Cir, Ringgold, GA 30736
 Advertising Broker: Angela Fowler | Angela Fowler Real Estate, LLC.
