- 0
- 2
- Overview
- Description
- Property Details
- Location
- Facts & Features
- Getting Around
- Nearby Homes
 New Construction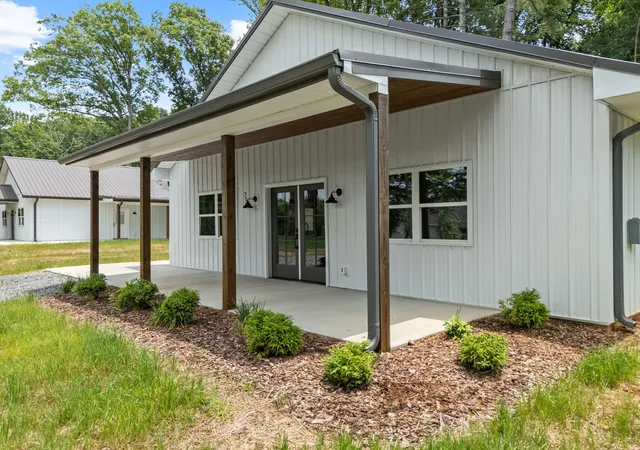
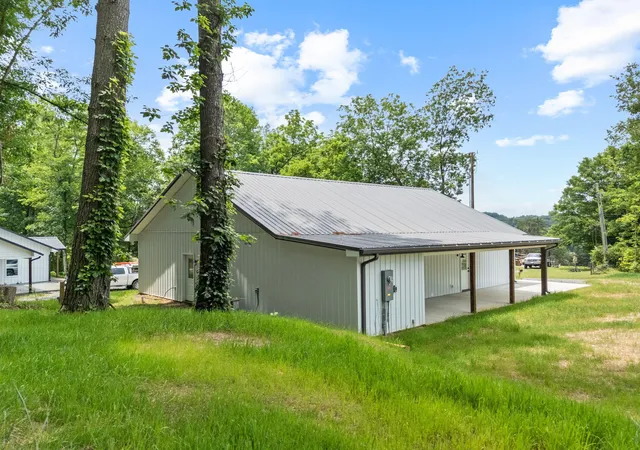

Street View
$399,000
Monthly Est:$1,986
 2 Beds
 3 Baths
2 full baths + 1 half bath
 1,872sqft
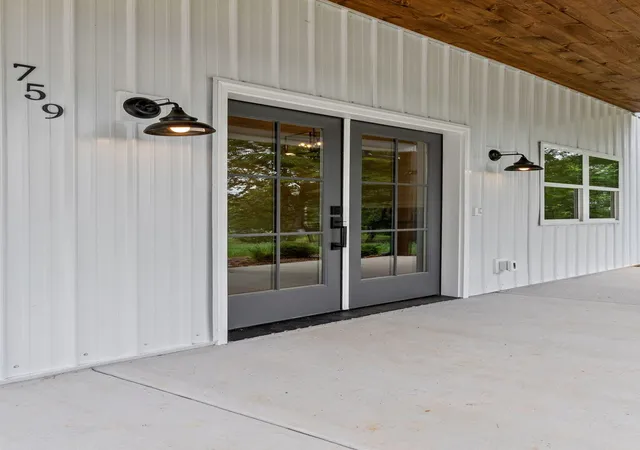
759 Lead Mine Valley Rd SW, Cleveland, TN 37311
$399,000
$1,986/moEst:
Get Pre-Approved
Single Family Residence
Built in 2026
$-- HOA
0.59 acre lot
$213/sq.ft
Description
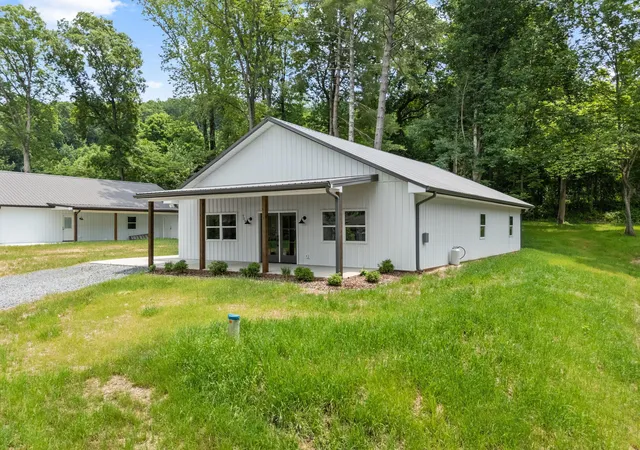
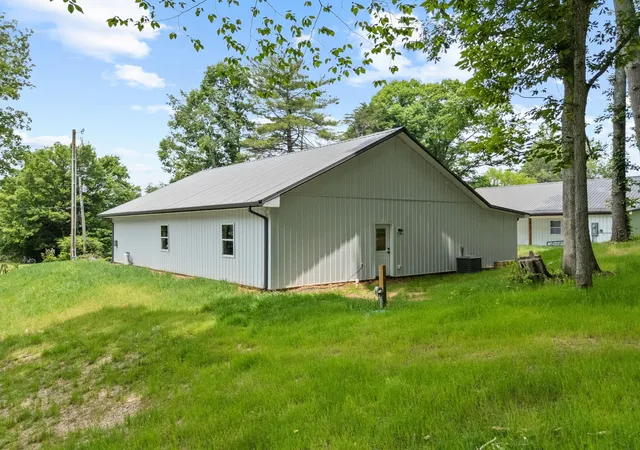
Looking for that space out in the county, where you can enjoy the quiet evenings without the noise of traffic, etc.? You should take a look at this ''Barndominium'' designed home with all the comforts of one-level living! This NEW home features an open floorplan lifestyle. The living room offers a fireplace and vaulted ceilings, while the kitchen provides beautiful cabinetry, luxurious countertops and an open space for your dining table. This home offers 2 bedrooms, an office with a closet and 2.5 baths, a laundry room, with a sink. LVP floors throughout, allowing you to maintain the home with such ease! The exterior of the home features a metal roof, and metal sidi...
Continue Reading- Houzeo last checked: 4 minutes ago
- Listing updated: July 15, 2026 at 6:59 pm
- Listing Provided by: Becky Lockwood (423) 443-7321 DRE #308222 | Legacy Real Estate & Development/Residential, LLC (423) 531-7754
- Source: Greater Chattanooga AOR MLS-AL | MLS#: 1535993

Property Details
Status
Active
Type
Single Family Residence
No. of Stories
-
County
City
Neighborhood
--
Year Built
2026
HOA Fees
-
Finished Area
1,872 sqft
Lot Size
0.59 acre lot
Basement Area
- sqft
MLS Name
Greater Chattanooga AOR MLS
MLS Number
1535993
MLS Status
Active
Days on Market
115

Continue Your Journey in App
Find your dream home, receive real-time updates, and many more!
Download App
Continue Your Journey in App
Find your dream home, receive real-time updates, and many more!
Facts & Features
Rooms
Bedrooms & bathrooms
Bedrooms: 2
Bathrooms: 3
Interior
Interior Features
Cathedral Ceiling(s), Granite Counters, Kitchen Island, Storage
Exterior Features
Private Yard
Flooring
Luxury Vinyl
Appliances
Water Heater, Free Standing Electric Range, Dishwasher
Sewer
Septic Tank
Cooling
Central Air, Electric
Heating
Central, Electric
Construction
Year Built
Year Built: 2026
Home type
Single Family Residence
Architectural Style
Ranch
Foundation Details
Slab
Construction Materials
Metal Siding
Roof
Metal
Utilities & Energy
Parking Features
Off Street
Utilities
Electricity Connected, Water Connected
Water Source
Well
Fireplace Features
Living Room
Basement
None
Laundry Features
Laundry Room
Other Features
Patio And Porch Features
Front Porch
Subdivision Name
Hoskins & Sharpe
Community Features
None
Price History
| Date | Event | Price |
|---|---|---|
06/03/2026 Source: | Listed for Sale | $399,000 -2.68% $213/sqft |
06/03/2026 Source: | Price Increased | $410,000 +2.76% $219/sqft |
06/03/2026 Source: | Price Decreased | $399,000 -4.98% $213/sqft |
03/27/2026 Source: | Off Market | $419,900 $224/sqft |
03/27/2026 Source: | Listed for Sale | $419,900 $224/sqft |

Nearby Homes


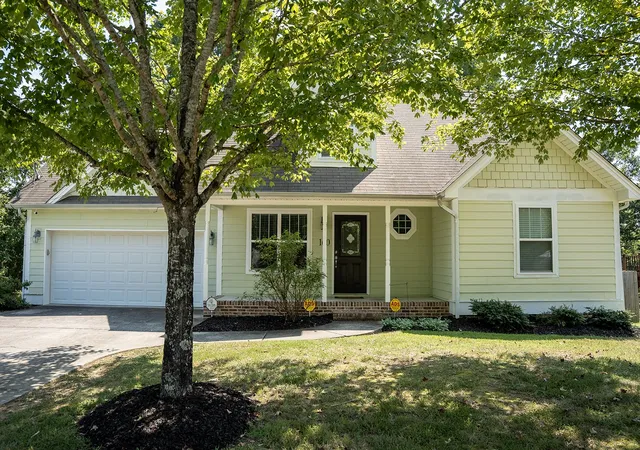
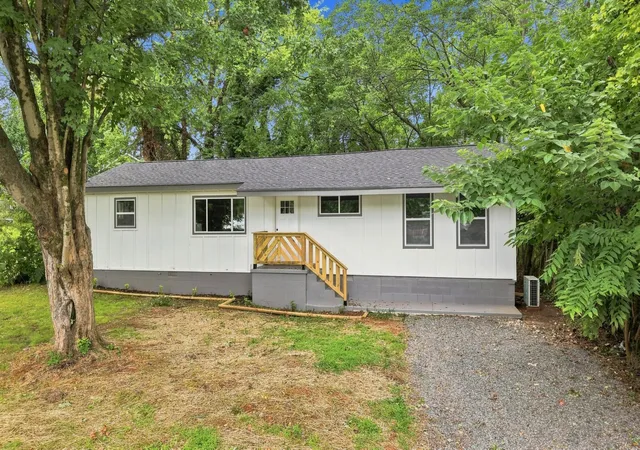
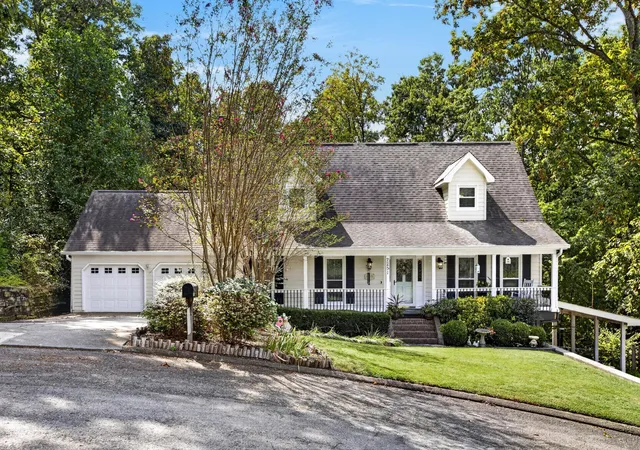
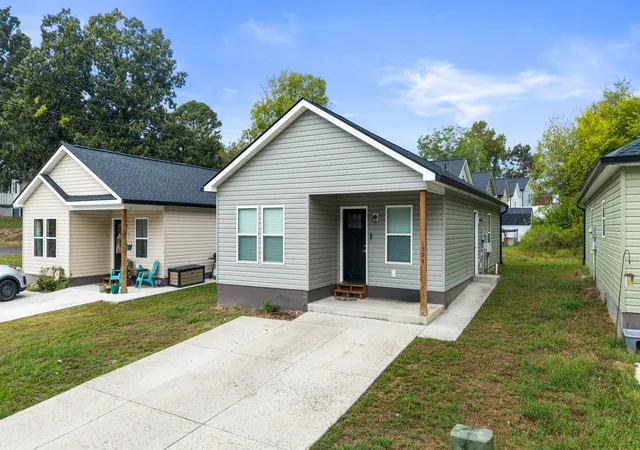
Find Homes by Property Features in Cleveland, TN
Nearby New Homes For Sale


Based on information from the Greater Chattanooga REALTORS® (or, alternatively, from the MLS of Chattanooga, Inc.) through Sep 26, 2026, 03:15PM. IDX information is provided exclusively for consumers' personal, non-commercial use; it may not be used for any purpose other than to identify prospective properties consumers may be interested in purchasing, and the data is deemed reliable but is not guaranteed accurate by the MLS. © 2026 the Greater Chattanooga REALTORS®. All Rights Reserved. Angela Fowler | Angela Fowler Real Estate, LLC. | (423) 320-4620 | afowler@catt.com Mailing Address: 452 Kailors Cove Cir Ringgold, GA 30736
 Advertising Broker: Angela Fowler | Angela Fowler Real Estate, LLC.


