- Overview
- Description
- Property Details
- Location
- HOA Management
- Facts & Features
- Getting Around
- Nearby Homes



$475,000
Monthly Est:$2,364
 2 Beds
 2 Baths
2 full baths
 1,430sqft
7593 Gathering Dr #707, Reunion, FL 34747
$475,000
$2,364/moEst:
Get Pre-Approved
Condominium
Built in 2007
$1,618/mo HOA
-- sqft lot
$332/sq.ft
Description
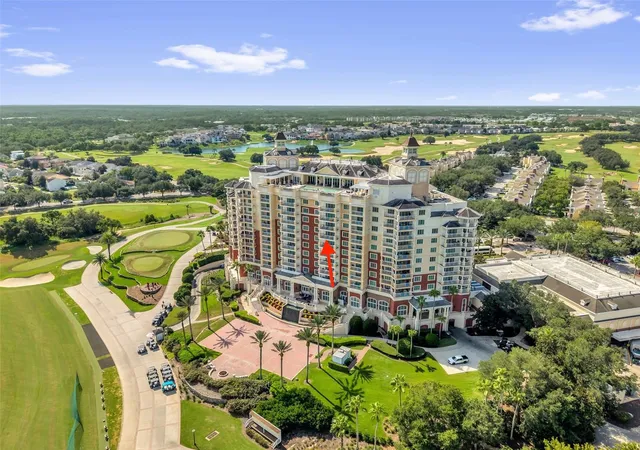
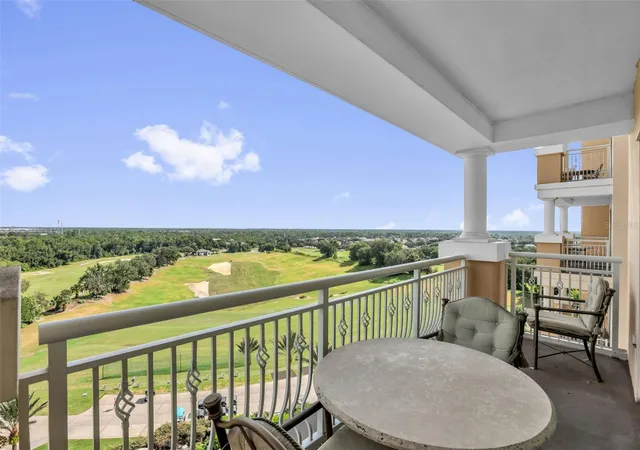
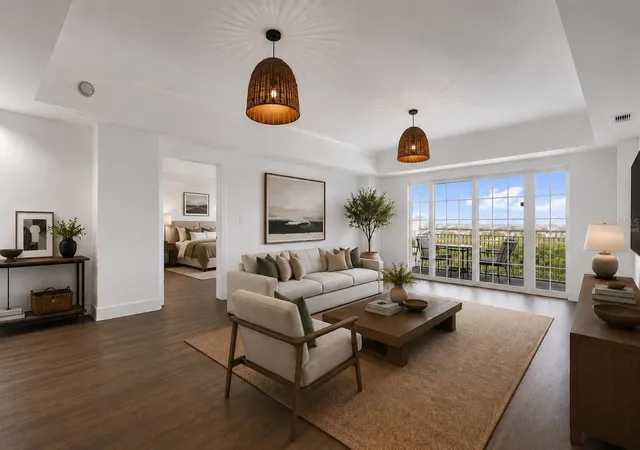
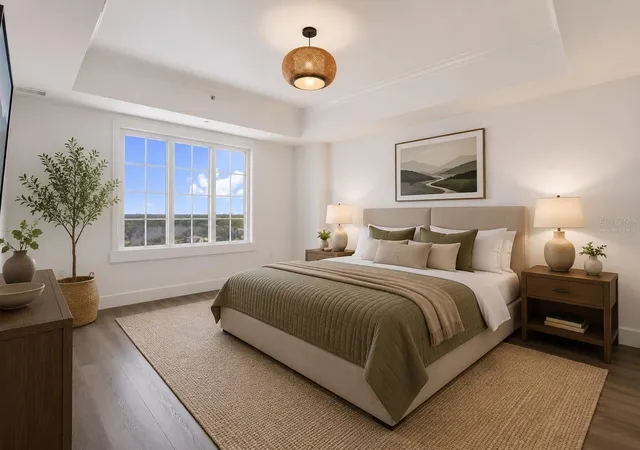
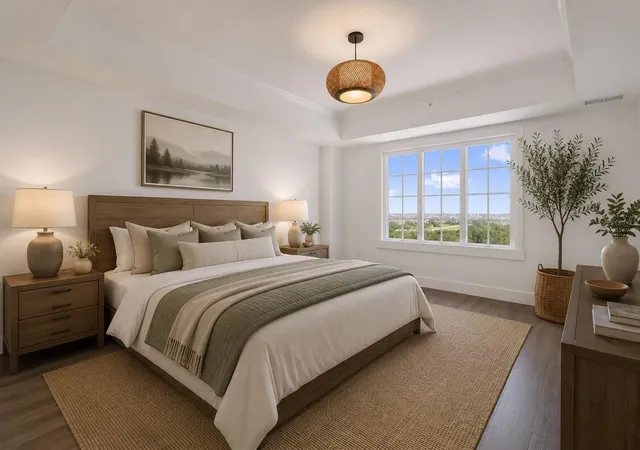
Virtually Staged. Beautifully renovated 2 bedroom and 2 bathroom condo offering the look, feel, and finishes of new construction! ACTIVE TRANSFERABLE PLATINUM REUNION MEMBERSHIP AVAILABLE to the next owner. As you enter you immediately notice the EXPANSIVE open concept living and dining areas. This unit has been outfitted with luxury vinyl planking and HIGH END fixtures throughout. The NEW kitchen includes hardwood cabinets with crown moulding, quartz countertops and stainless appliances. The primary bath has had TWO spacious closets added with built-ins, dual vanity sinks, custom cabinets, and a walk-in shower. The guest bedroom has two closets within the room for added storage and the guest bathroom also has had a closet added with built-ins, dual vanity sinks, custom cabinets and walk-in shower. A reconfigured laundry room with NEW washer and dryer and a NEW wash sink for your convenience. The large windows and sliding doors provide an abundance of natural light throughout the day! As you step outside onto the patio you find fantastic panoramic views of the resort that include the driving range and the signature Tom Watson course. In addition you will enjoy watching the nightly FIREWORKS from the Disney Theme parks! This is a fantastic opportunity to utilize this condo for a primary residence, second home or vacation rental. You will appreciate the welcoming smiles of the doormen as you arrive home. There is also valet parking & front desk concierge as well as Starbucks coffee & gift shop available for your convenience. The Reunion Grande also houses many of the resorts dining options where you can enjoy fresh Sushi at the Lobby Bar, an amazing Steak at 7593 Chophouse or dinner with a view at Eleven the Rooftop restaurant. The Reunion Grande is also located adjacent to the Clubhouse with dining options and the golf pro shop for the Watson and Palmer Signature Courses. The Cove is walking distance which includes a large infinity pool, two jacuzzi tubs, bocce ball, outdoor bar & grille and fitness center. Reunion Resort is a one of a kind 2300 acre Resort and Golf community that has many amenities including a waterpark complete with water slides, lazy river, zero entry pools & food and beverage service, 3 award-winning golf courses designed by the legends of golf (Palmer, Watson & Nicklaus), 11 pools throughout the community, mini putt putt golf, world class tennis courts, pickleball courts, playgrounds, dog parks, golf cart & bike rentals and several on-site restaurants to include fine dining. Reunion Resort is located just 6 miles to Disney and the parks, and a short drive to the Orlando International Airport.
- Houzeo last checked: 6 minutes ago
- Listing updated: October 9, 2026 at 5:05 pm
- Listing Provided by: Abby Anderson Hayes, LLC (407) 791-6241 , Thomas Hayes | REAL BROKER, LLC (855) 450-0442
- Source: Stellar MLS-FL | MLS#: O6432930

Part of

Property Details
Status
Active
Type
Condominium
No. of Stories
11
County
City
Neighborhood
--
Year Built
2007
HOA Fees
$1618/mo
Finished Area
1,430 sqft
Lot Size
-- sqft lot
Basement Area
- sqft
MLS Name
Stellar MLS
MLS Number
O6432930
MLS Status
Active
Days on Market
49
Cumulative Days on Market
49

Continue Your Journey in App
Find your dream home, receive real-time updates, and many more!
Download App
Continue Your Journey in App
Find your dream home, receive real-time updates, and many more!
Location
HOA Management
Artemis lifestyles
HOA Fees
$1,617.78/ Monthly
Amenities
 Amenities and services may be covered by one or multiple associations and service providers.
 Club House
 Internet
 Golf
Golf
 Cable TV
 Security Gate
 Maintenance
 Trash Pickup
 Pool
Pool
 Sewer
Sewer
 Park Playground
 Security Guard
 Spa
Spa
 Gym
Gym
 Elevator
 Pest Control
 Water
Water
 Tennis
 wheel Chair
Sports Court
Common Area Taxes
Management
Optional Additional Fees
Disclaimer: Amenities are based on third-party information and may vary; buyers must independently verify all amenities, as information is deemed reliable but not guaranteed.
Facts & Features
Rooms
Bedrooms & bathrooms
Bedrooms: 2
Bathrooms: 2
Primary Bedroom
Level: First
Area: 210.00 Square Feet
Dimensions: 15x14
Bedroom 2
Level: First
Area: 192.00 Square Feet
Dimensions: 16x12
Living Room
Level: First
Area: 224.00 Square Feet
Dimensions: 16x14
Kitchen
Level: First
Area: 90.00 Square Feet
Dimensions: 10x9
Interior
Cooling
Central Air
Appliances
Dishwasher, Disposal, Dryer, Microwave, Range, Refrigerator, Washer
Interior Features
High Ceilings, Living Room/dining Room Combo, Open Floorplan, Solid Wood Cabinets, Split Bedroom, Stone Counters, Thermostat
Flooring
Luxury Vinyl
Exterior Features
Balcony
Sewer
Public Sewer
Heating
Central
Construction
Year Built
Year Built: 2007
Home type
Condominium
Foundation Details
Slab
Construction Materials
Block, Stucco
Roof
Shingle
Utilities & Energy
Association Amenities
Cable Tv, Clubhouse, Elevators, Fitness Center, Gated, Golf Course, Optional Additional Fees, Park, Pickleball Court(s), Playground, Pool, Security, Spa/hot Tub, Tennis Court(s), Wheelchair Access
Laundry Features
Laundry Room
Utilities
Cable Connected, Electricity Connected, Public, Water Connected
Security Features
Fire Alarm, Gated Community, Key Card Entry, Smoke Detector(s)
Parking Features
Open, Valet
Water Source
Public
Other Features
Lot Features
On Golf Course
Patio And Porch Features
Covered, Patio, Rear Porch
Community Features
Association Recreation Owned, Clubhouse, Deed Restrictions, Dog Park, Fitness Center, Gated Community Guard, Golf Carts Ok, Golf, Park, Playground, Pool, Restaurant, Sidewalks, Tennis Court(s), Wheelchair Access
Vegetation
Mature Landscaping
Subdivision Name
Reunion Grande Condo
Price History
| Date | Event | Price |
|---|---|---|
08/21/2026 Source: | Listed for Sale | $475,000 +96.28% $332/sqft |
06/27/2011 Source: | Price Increased | $242,000 +9.01% $169/sqft |
04/25/2011 Source: | Sold | $222,000 $155/sqft |

Nearby Homes
Find Homes by Property Features in Reunion, FL
Nearby New Homes For Sale

Based on information from Stellar MLS® through Oct 10, 2026, 03:00PM as submitted to and distributed by MLS GRID. All data is obtained from various sources and may not have been verified by the broker or MLS GRID. Supplied Open House Information is subject to change without notice. All information should be independently reviewed and verified for accuracy. Properties may or may not be listed by the office/agent presenting the information. IDX information is provided exclusively for consumers’ personal non-commercial use. It may not be used for any purpose other than to identify prospective properties consumers may be interested in purchasing. The data is deemed reliable but is not guaranteed by MLS GRID. The use of the MLS GRID Data may be subject to an end-user license agreement prescribed by the Member Participant’s applicable MLS, if any, and as amended from time to time. © 2026 Stellar MLS. All Rights Reserved.
 Advertising Broker: Fred McGill | Simple Showing, Inc