- Overview
- Description
- Property Details
- Location
- HOA Management
- Facts & Features
- Getting Around
- Nearby Homes

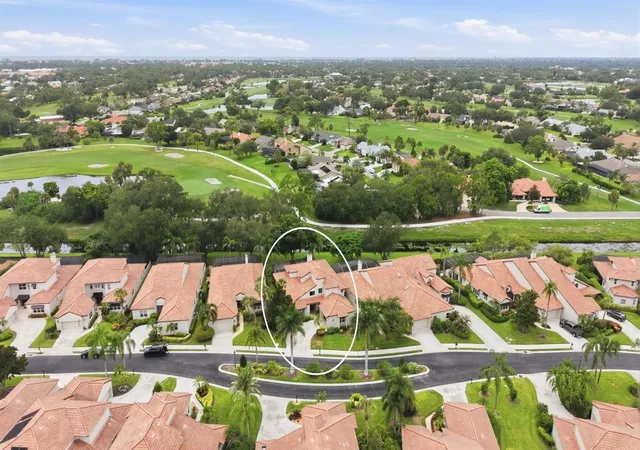


$885,000
Monthly Est:$4,405
 3 Beds
 4 Baths
3 full baths + 1 half bath
 3,173sqft
7596 Calle Facil, Sarasota, FL 34238
$885,000
$4,405/moEst:
Get Pre-Approved
Single Family Residence
Built in 1989
$1,083.33/mo HOA
8,577 sqft lot
$279/sq.ft
Description
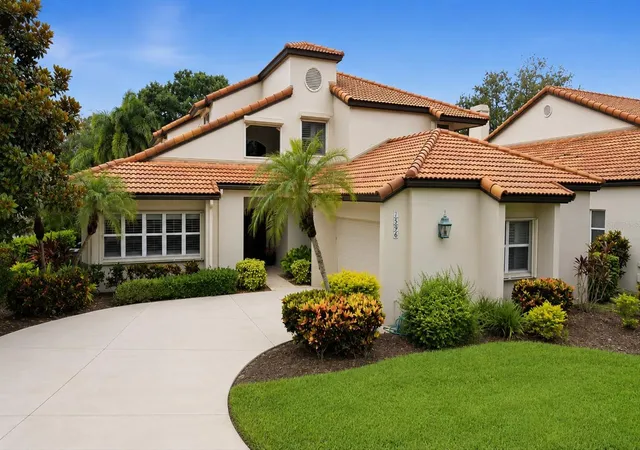
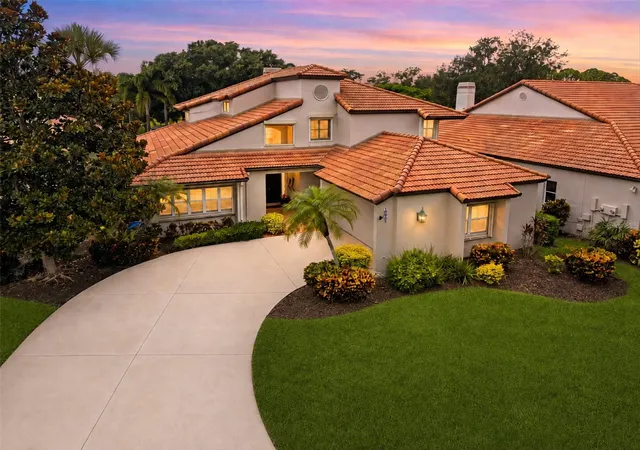
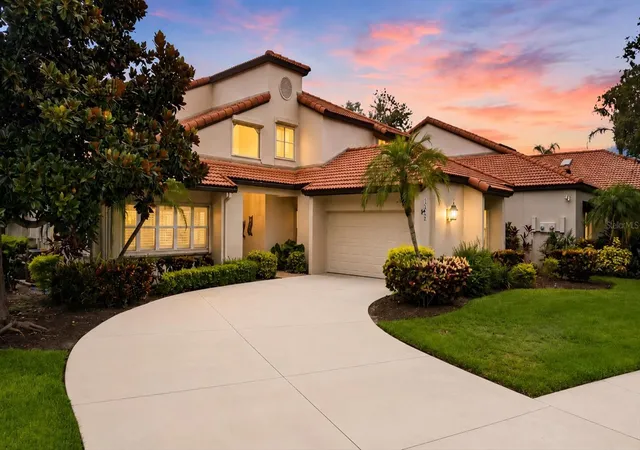
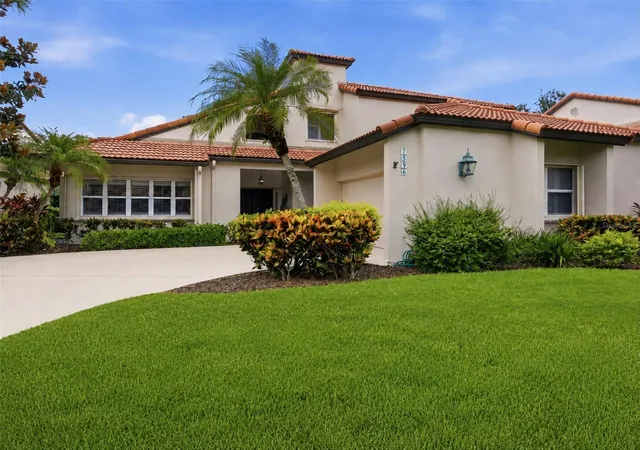
Under contract-accepting backup offers. Nestled within the sought-after La Vista enclave of Prestancia on Palmer Ranch, this beautifully appointed residence offers an exceptional blend of timeless architecture, generous living spaces, and tranquil golf course surroundings. Designed for both everyday comfort and elegant entertaining, the home is filled with soaring ceilings, abundant natural light, rich wood flooring, and thoughtfully crafted custom built-ins throughout. Expansive pocketing sliding glass doors seamlessly connect the main living areas to the private outdoor retreat, creating an effortless indoor-outdoor lifestyle. At the heart of the home, the spacious kitchen is designed to gather family and friends, featuring granite countertops, extensive custom cabinetry, a large center island with seating, breakfast bar, walk-in pantry, dedicated planning desk, and a bright breakfast nook overlooking the spacious lanai. Multiple living and dining spaces—including a dramatic great room with soaring ceilings, a wood-burning fireplace, and custom built-ins—provide both sophistication and warmth, while a private office offering an en-suite bath with closet space and a separate family/den area offer exceptional flexibility for remote work, guests, or multigenerational living. The primary suite serves as a peaceful retreat, opening directly to the lanai and showcasing serene views of the pool, creek, and golf course. A spacious walk-in closet with custom organization and an elegant bath with dual granite vanities, dedicated makeup station, oversized walk-in shower, and abundant storage complete the owner's sanctuary. Two additional guest bedrooms located on the second level, each with walk-in closets, provide comfortable accommodation for family and visitors. Outdoor living is equally impressive, where multiple covered seating areas surround a heated pool and spa, all framed by mature landscaping, privacy fencing, and picturesque golf course and creek views. A motorized retractable awning, hurricane screens, brick paver decking, and three outdoor ceiling fans create a comfortable year-round setting for entertaining or quiet relaxation. Additional highlights include newer HVAC Units (12/2024, 1/2025), new pool heat pump and new pump motor (2025), a reinforced hurricane-rated garage door, and home storm protection. Beyond the residence itself, La Vista at Prestancia offers the ease of a true maintenance-free lifestyle, with La Vista association services that include landscape maintenance, exterior maintenance, roof maintenance, pest control and dwelling insurance. Residents also have the opportunity to join TPC Prestancia, where optional membership provides access to two championship 18-hole golf courses, exceptional dining, and a vibrant social calendar. The community is further enhancing its lifestyle offerings with the Prestancia Sports Club currently under construction. Ideally situated on Palmer Ranch, this exceptional home is just minutes from the world-renowned beaches of Siesta Key and within easy reach of Sarasota's premier shopping, fine dining, arts, and cultural attractions—offering an unparalleled combination of luxury, convenience, and enduring lifestyle.
- Houzeo last checked: 23 minutes ago
- Listing updated: September 16, 2026 at 2:19 pm
- Listing Provided by: Joel Schemmel (941) 587-4894 , Sharon Chiodi | DOUGLAS ELLIMAN (941) 867-6199
- Source: Stellar MLS-FL | MLS#: A4700743

Property Details
Status
Active Under Contract
Type
Single Family Residence
No. of Stories
2
County
City
Neighborhood
--
Year Built
1989
HOA Fees
$1083.33/mo
Finished Area
3,173 sqft
Lot Size
8,577 sqft lot
Basement Area
- sqft
MLS Name
Stellar MLS
MLS Number
A4700743
MLS Status
Pending
Days on Market
63
Cumulative Days on Market
41

Continue Your Journey in App
Find your dream home, receive real-time updates, and many more!
Download App
Continue Your Journey in App
Find your dream home, receive real-time updates, and many more!
Location
HOA Management
PMI Capstone Mgmt / Tamara Gilman
HOA Fees
$2,500/ Quarterly
Palmer Ranch
HOA Fees
$750/ Quarterly
Amenities
 Amenities and services may be covered by one or multiple associations and service providers.
 Security Guard
 Maintenance
 Pest Control
 Insurance
 Management
Private Road
Common Area Taxes
Escrow Reserves Fund
Fidelity Bond
Disclaimer: Amenities are based on third-party information and may vary; buyers must independently verify all amenities, as information is deemed reliable but not guaranteed.
Facts & Features
Rooms
Bedrooms & bathrooms
Bedrooms: 3
Bathrooms: 4
Kitchen
Level: First
Area: 270.00 Square Feet
Dimensions: 15x18
Dining Room
Level: First
Area: 180.00 Square Feet
Dimensions: 12x15
Family Room
Level: First
Area: 210.00 Square Feet
Dimensions: 14x15
Office
Level: First
Area: 120.00 Square Feet
Dimensions: 10x12
Primary Bathroom
Level: First
Area: 135.00 Square Feet
Dimensions: 9x15
Primary Bedroom
Level: First
Area: 255.00 Square Feet
Dimensions: 15x17
Living Room
Level: First
Area: 315.00 Square Feet
Dimensions: 15x21
Bedroom 2
Level: Second
Area: 240.00 Square Feet
Dimensions: 15x16
Bedroom 3
Level: Second
Area: 238.00 Square Feet
Dimensions: 14x17
Laundry
Level: First
Area: 65.00 Square Feet
Dimensions: 5x13
Interior
Heating
Central, Heat Pump
Sewer
Public Sewer
Cooling
Central Air
Interior Features
Built In Features, Crown Molding, Eat In Kitchen, High Ceilings, Open Floorplan, Primary Bedroom Main Floor, Thermostat, Walk In Closet(s), Window Treatments
Appliances
Built In Oven, Cooktop, Dishwasher, Dryer, Electric Water Heater, Microwave, Refrigerator, Washer
Exterior Features
Awning(s), Outdoor Shower, Sidewalk
Flooring
Carpet, Tile, Wood
Construction
Year Built
Year Built: 1989
Home type
Single Family Residence
Construction Materials
Block, Stucco
Foundation Details
Slab
Roof
Tile
Architectural Style
Florida
Utilities & Energy
Water Source
Public
Laundry Features
Laundry Room
Utilities
Bb/hs Internet Available, Cable Available, Electricity Connected, Sewer Connected, Underground Utilities, Water Connected
Parking Features
Driveway, Garage Door Opener, Garage Faces Side
Fireplace Features
Living Room, Wood Burning
Pool Features
Heated, In Ground, Screen Enclosure
Other Features
Community Features
Buyer Approval Required, Clubhouse, Deed Restrictions, Gated Community Guard, Golf Carts Ok, Golf, Irrigation Reclaimed Water, Restaurant, Sidewalks
Subdivision Name
Prestancia
Vegetation
Mature Landscaping, Trees/landscaped
Patio And Porch Features
Covered, Patio, Screened
Lot Features
Landscaped, Level, On Golf Course, Sidewalk, Paved, Private
Price History
| Date | Event | Price |
|---|---|---|
09/16/2026 Source: | Contingent (Active Under Contract) | $885,000 $279/sqft |
08/05/2026 Source: | Listed for Sale | $885,000 +31.11% $279/sqft |
06/01/2005 Source: | Sold | $675,000 $213/sqft |

Nearby Homes
Find Homes by Property Features in Sarasota, FL

Based on information from Stellar MLS® through Oct 08, 2026, 10:30AM as submitted to and distributed by MLS GRID. All data is obtained from various sources and may not have been verified by the broker or MLS GRID. Supplied Open House Information is subject to change without notice. All information should be independently reviewed and verified for accuracy. Properties may or may not be listed by the office/agent presenting the information. IDX information is provided exclusively for consumers’ personal non-commercial use. It may not be used for any purpose other than to identify prospective properties consumers may be interested in purchasing. The data is deemed reliable but is not guaranteed by MLS GRID. The use of the MLS GRID Data may be subject to an end-user license agreement prescribed by the Member Participant’s applicable MLS, if any, and as amended from time to time. © 2026 Stellar MLS. All Rights Reserved.
 Advertising Broker: Fred McGill | Simple Showing, Inc