- Overview
- Description
- Property Details
- Location
- HOA Management
- Facts & Features
- Getting Around
- Nearby Homes


Street View
$1,399,000
Monthly Est:$6,963
 5 Beds
 6 Baths
4 full baths + 2 half baths
 5,926sqft
76 Bradford Vistas Dr, Fletcher, NC 28732
$1,399,000
$6,963/moEst:
Get Pre-Approved
Single Family Residence
Built in 2004
$125/mo HOA
1.35 acres lot
$236/sq.ft
Description
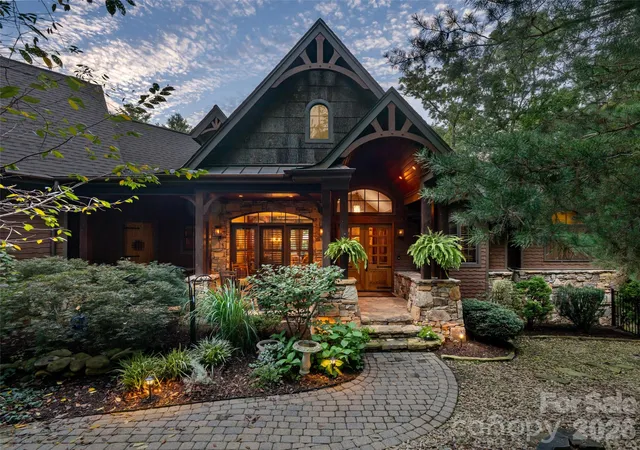
Experience exceptional mountain living in the gated community of Waterford Lakes, This home is priced below recent and similar closed comps. From the moment you enter, you’re surrounded by pristine landscaping, the desirable Cane Creek Valley with sweeping mountain views that set the tone for this remarkable three-story Developer choice custom-built home, rich with detail and craftsmanship throughout. This stunning residence offers 5 bedrooms, 6 bathrooms, designed for both elegant entertaining and everyday comfort. Interior features include hardwood floors, solid wood crown molding and chair rail, granite countertops throughout, and multiple inviting living spaces. The custom chef’s kitchen showcases porcelain flooring, a gas-vented stove, cast iron sink with brass faucet, double ovens, a large center island, gas fireplace, and an adjoining keeping room—perfect for gathering. A formal dining room adds a touch of classic sophistication. The primary suite is a true retreat, featuring a spa-like bathroom with full-body shower system, garden tub, walk-in closet, custom cabinetry with a built-in refrigerator. The lower level includes a second primary suite and a spacious entertainment area complete with a full bar/kitchen, solid wood cabinetry, built-in microwave, and beverage refrigerator. Enjoy an entrainment room, sauna, large game room area. Step outside a large, partially covered deck with hot tub, ideal for relaxing while taking in unforgettable sunset mountain views. Additional amenities include a sauna, expansive entertaining spaces, and thoughtful details at every turn. The community incudes a stable for those who want the horse experience. Location is key and within 20 minutes to DT Asheville and Hendersonville. Close to the Blue Ridge Parkway, great hiking for the adventure lover.
- Houzeo last checked: 12 hours ago
- Listing updated: July 27, 2026 at 7:22 pm
- Listing Provided by: Justin Purnell (828) 551-3542 | EXP Realty LLC (888) 584-9431
- Source: Canopy MLS | MLS#: 4335092

Property Details
Status
Active
Type
Single Family Residence
No. of Stories
-
County
City
Neighborhood
--
Year Built
2004
HOA Fees
$125/mo
Finished Area
5,926 sqft
Lot Size
1.35 acres lot
Basement Area
- sqft
MLS Name
Canopy MLS
MLS Number
4335092
MLS Status
Active
Days on Market
265
Cumulative Days on Market
363

Continue Your Journey in App
Find your dream home, receive real-time updates, and many more!
Download App
Continue Your Journey in App
Find your dream home, receive real-time updates, and many more!
Location
HOA Management
N/A
HOA Fees
$1,500/ Annually
Disclaimer: Amenities are based on third-party information and may vary; buyers must independently verify all amenities, as information is deemed reliable but not guaranteed.
Facts & Features
Rooms
Bedrooms & bathrooms
Bedrooms: 5
Bathrooms: 6
Interior
Heating
Heat Pump, Natural Gas
Flooring
Carpet, Tile, Wood
Sewer
Septic Installed
Window Features
Insulated Window(s), Skylight(s)
Cooling
Central Air, Heat Pump
Appliances
Dishwasher, Disposal
Interior Features
Breakfast Bar, Central Vacuum, Garden Tub, Kitchen Island, Pantry, Storage, Wet Bar
Construction
Year Built
Year Built: 2004
Home type
Single Family Residence
Architectural Style
Modern
Construction Materials
Fiber Cement, Stone
Foundation Details
Basement, Crawl Space
Utilities & Energy
Fireplace Features
Bonus Room, Den, Family Room, Gas, Kitchen, Living Room, Recreation Room
Utilities
Natural Gas
Laundry Features
Gas Dryer Hookup, In Kitchen, Utility Room, Inside
Basement
Finished, Full, Storage Space
Parking Features
Attached Garage
Water Source
City
Other Features
Community Features
Gated
Patio And Porch Features
Balcony, Deck, Patio, Rear Porch, Side Porch
Subdivision Name
Waterford Lakes
Price History
| Date | Event | Price |
|---|---|---|
07/27/2026 Source: #CAR4335092 | Price Decreased | $1,399,000 -6.67% $236/sqft |
07/17/2026 Source: | Price Decreased | $1,499,000 -0.07% $253/sqft |
05/25/2026 Source: | Price Decreased | $1,499,999 -6.25% $253/sqft |
04/10/2026 Source: | Price Decreased | $1,599,999 -5.88% $270/sqft |
01/12/2026 Source: | Listed for Sale | $1,699,999 $287/sqft |

Show more
Nearby Homes
Find Homes by Property Features in Fletcher, NC
Nearby New Homes For Sale

Based on information submitted to the MLS GRID from Canopy MLS through Oct 02, 2026, 09:00AM. All data is obtained from various sources and may not have been verified by the broker or MLS GRID. Supplied Open House Information is subject to change without notice. All information should be independently reviewed and verified for accuracy. Properties may or may not be listed by the office/agent presenting the information. IDX information is provided exclusively for consumers’ personal, noncommercial use. It may not be used for any purpose other than to identify prospective properties which the consumers may be interested in purchasing. The data is deemed reliable but is not guaranteed by MLS GRID. The use of the MLS GRID Data may be subject to an end-user license agreement prescribed by the Member Participant’s applicable MLS, if any, and as amended from time to time. ©2026 Canopy MLS. All Rights Reserved.
 Advertising Broker: Nicholas Huscroft | Chosen Realty