- 0
- 6
- Overview
- Description
- Property Details
- Location
- Facts & Features
- Getting Around
- Nearby Homes




$650,000
Monthly Est:$3,235
 3 Beds
 3 Baths
2 full baths + 1 half bath
 1,900sqft
76 Schuurman Rd, Castleton On Hudson, NY 12033
$650,000
$3,235/moEst:
Get Pre-Approved
Single Family Residence
Built in 2026
$-- HOA
1.49 acres lot
$342/sq.ft
Description
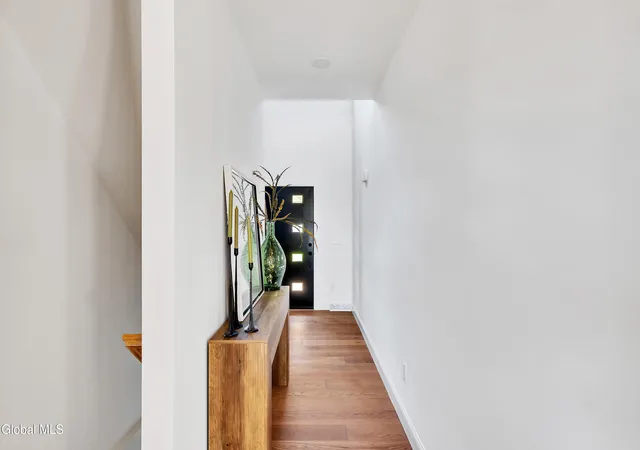
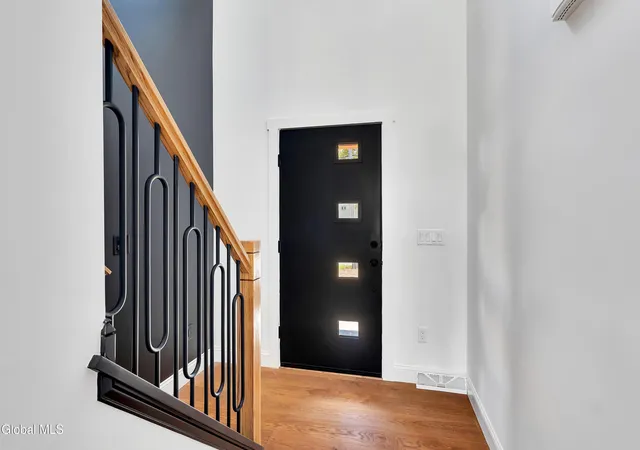
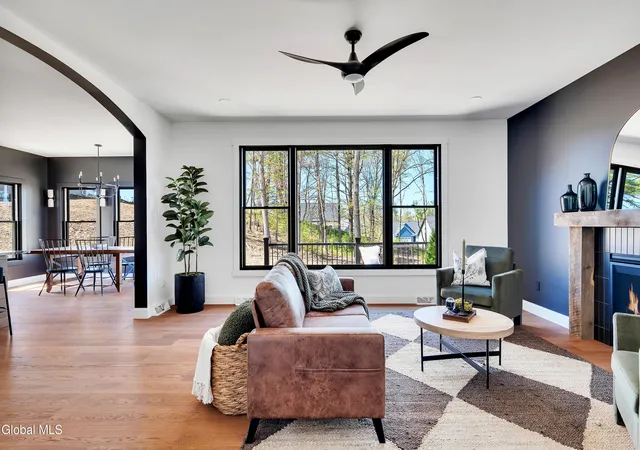
The American Elm floor plan offers an open concept with a spacious kitchen, pantry, dining room with a sliding glass door, and a great room featuring a wall of windows and a gas fireplace. The second floor offers a primary suite, two good-sized bedrooms, and a main bath, along with a laundry room. The photos are of an available spec home located at 130 Hidley Road, Wynantskill, and do show optional features
- Houzeo last checked: 3 minutes ago
- Listing updated: May 29, 2026 at 1:50 pm
- Listing Provided by: Cynthia J Ward (518) 858-5822 DRE #40WA1171969 | KW Platform (518) 724-5800
- Source: Greater Capital Association of Realtors (Global) MLS-NY | MLS#: 202617483

Property Details
Status
Pending
Type
Single Family Residence
No. of Stories
-
County
City
Neighborhood
--
Year Built
2026
HOA Fees
-
Finished Area
1,900 sqft
Lot Size
1.49 acres lot
Basement Area
- sqft
MLS Name
Greater Capital Association of Realtors (Global) MLS
MLS Number
202617483
MLS Status
Pending
Days on Market
129

Continue Your Journey in App
Find your dream home, receive real-time updates, and many more!
Download App
Continue Your Journey in App
Find your dream home, receive real-time updates, and many more!
Facts & Features
Rooms
Bedrooms & bathrooms
Bedrooms: 3
Bathrooms: 3
Interior
Cooling
Central Air
Window Features
Energy Star Qualified Windows
Exterior Features
Drive Paved
Interior Features
Paddle Fan, Walk In Closet(s), Eat In Kitchen, Kitchen Island
Flooring
Carpet, Ceramic Tile, Hardwood
Appliances
Dishwasher, Energy Star Qualified Appliances, Humidifier, Microwave, Range, Refrigerator
Heating
Forced Air, Natural Gas
Sewer
Septic Tank
Construction
Year Built
Year Built: 2026
Home type
Single Family Residence
Roof
Asphalt
Architectural Style
Farmhouse
Foundation Details
Permanent
Construction Materials
Vinyl Siding
Utilities & Energy
Laundry Features
Electric Dryer Hookup, Laundry Room, Upper Level, Washer Hookup
Water Source
Public
Fireplace Features
Family Room
Electric
200+ Amp Service
Utilities
Cable Connected
Basement
Full, Walk Out Access
Parking Features
Paved, Attached, Driveway, Garage Door Opener
Price History
| Date | Event | Price |
|---|---|---|
05/29/2026 Source: | Pending | $650,000 $342/sqft |
05/18/2026 Source: | Price Decreased | $650,000 -15.03% $342/sqft |
03/03/2025 Source: | Listed for Sale | $765,000 $403/sqft |
02/11/2025 Source: | Off Market | $765,000 $403/sqft |

Nearby Homes

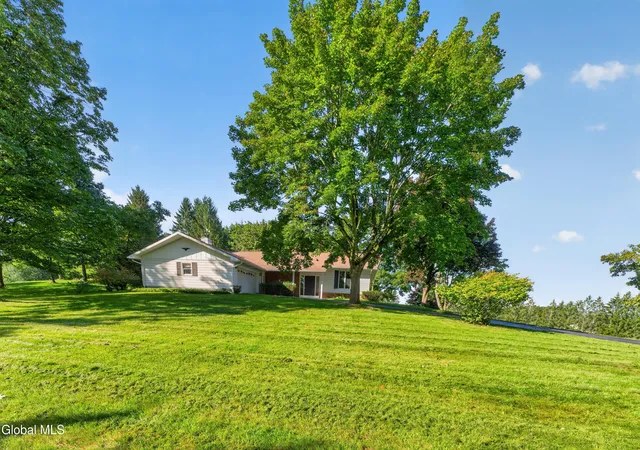
Find Homes by Property Features in Castleton On Hudson, NY
Nearby New Homes For Sale

Based on information from the Global Multiple Listing Service, Inc. through Sep 24, 2026, 06:30AM. Information is provided exclusively for consumers’ personal, non-commercial use. It may not be used for any purpose other than to identify prospective properties consumers may be interested in purchasing. The data is deemed reliable but is not guaranteed accurate by the MLS. This website may not include listings or property addresses of sellers who have directed their listing brokers to withhold their listing or their property address from display on the Internet. © 2026 Global Multiple Listing Service, Inc. All Rights Reserved.
 Advertising Broker: Derek Greene | The Greene Realty Group


