- Overview
- Description
- Property Details
- Location
- Facts & Features
- Getting Around
- Nearby Homes



$204,900
Monthly Est:$1,020
 3 Beds
 2 Baths
2 full baths
 1,092sqft
760 NW 52nd Avenue, Ocala, FL 34482
$204,900
$1,020/moEst:
Get Pre-Approved
Single Family Residence
Built in 2006
$-- HOA
12,632 sqft lot
$188/sq.ft
Description
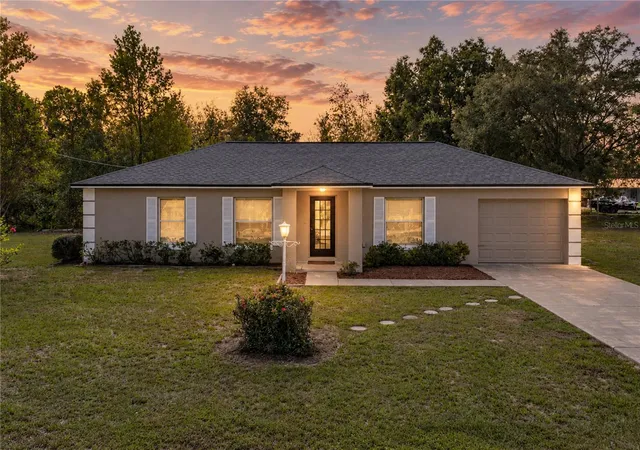
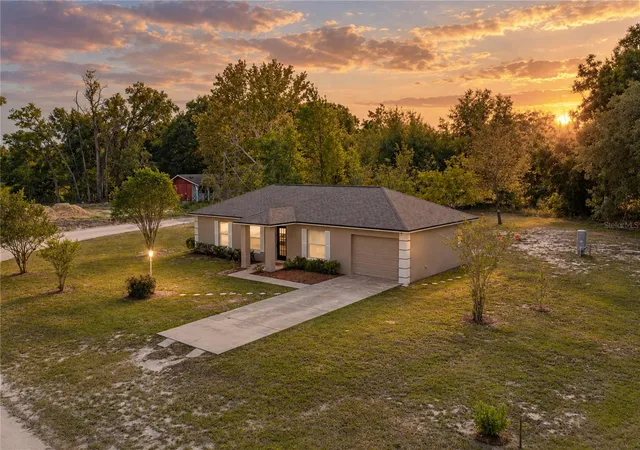
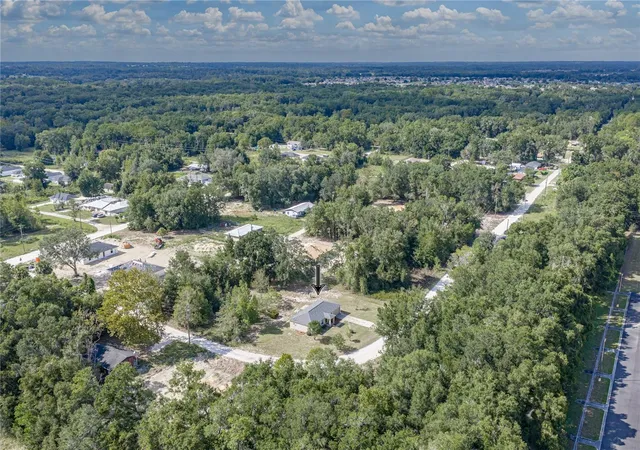
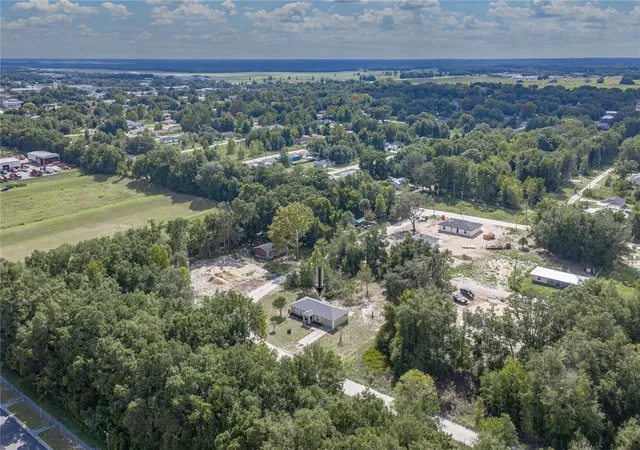
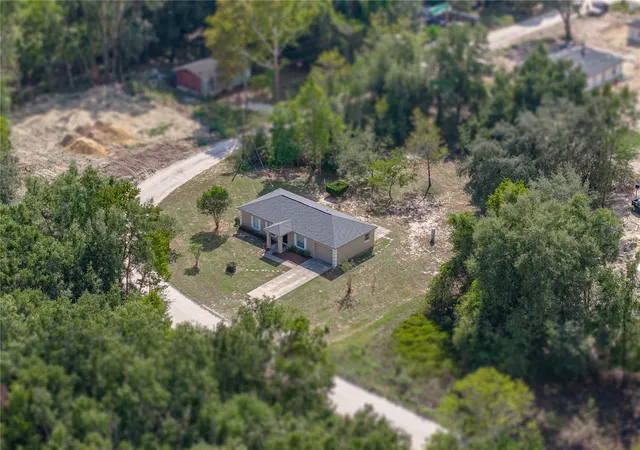
A fresh start feels easy here, where a fully remodeled Ocala home sits on an over 1/4 acre corner lot just about 2 miles from the highway. This 3 bedroom, 2 bath home with a 1 car attached garage has been completely refreshed with a new roof, new HVAC, new water heater, new well pump and tank, new interior and exterior paint, updated bathrooms, and stylish finishes throughout. Welcoming landscaping, a freshly painted exterior, and a covered entryway create a clean first impression before you step inside to a light, cohesive interior. Luxury vinyl plank flooring runs throughout the home, while new light fixtures, switches, and receptacles add to the crisp, updated feel from room to room. The living room offers comfortable space to relax and flows easily into the dining room, which sits between the main living area and kitchen for a practical, natural layout. From there, the brand new kitchen brings the remodel into focus with new wood soft-close cabinetry, new quartz countertops, a new 4-piece stainless steel appliance package, and a convenient location near the garage for easy grocery unloading. Privately placed on one side of the home, the primary suite includes a walk-in closet and an updated ensuite bathroom with a new vanity, water closet, and new tub/shower combination. Across the home, bedrooms 2 and 3 are both comfortably sized and sit near the fully remodeled second bathroom, finished with a new stone-topped vanity, decorative tile flooring, and a walk-in shower. Outside, the generous corner lot gives you room to enjoy the outdoors without feeling crowded. An open paver patio creates a great spot for grilling, seating, or a little fresh air at the end of the day, while the well and septic system help keep monthly utility costs lower. With no HOA, extensive updates, and a convenient Ocala location close to highway access, this remodeled home is ready for its next owner. Call today to schedule your private showing!
- Houzeo last checked: 7 minutes ago
- Listing updated: October 28, 2026 at 9:19 pm
- Listing Provided by: Justine Jolly (352) 585-5171 | KING & ASSOCIATES REAL ESTATE LLC (352) 458-0291
- Source: Stellar MLS-FL as distributed by MLS GRID | MLS#: TB8552644

Property Details
Status
Pending
Type
Single Family Residence
No. of Stories
1
County
City
Neighborhood
--
Year Built
2006
HOA Fees
-
Finished Area
1,092 sqft
Lot Size
12,632 sqft lot
Basement Area
- sqft
MLS Name
Stellar MLS
MLS Number
TB8552644
MLS Status
Pending
Days on Market
39
Cumulative Days on Market
5

Continue Your Journey in App
Find your dream home, receive real-time updates, and many more!
Continue Your Journey in App
Find your dream home, receive real-time updates, and many more!
Location
Facts & Features
Rooms
Bedrooms & bathrooms
Bedrooms: 3
Bathrooms: 2
Interior
Interior Features
Living Room/dining Room Combo, Primary Bedroom Main Floor, Solid Wood Cabinets, Split Bedroom, Stone Counters, Walk In Closet(s)
Sewer
Septic Tank
Cooling
Central Air
Appliances
Dishwasher, Microwave, Range, Refrigerator
Exterior Features
Lighting
Heating
Central
Flooring
Luxury Vinyl, Tile
Construction
Year Built
Year Built: 2006
Home type
Single Family Residence
Roof
Shingle
Foundation Details
Slab
Construction Materials
Block, Stucco
Utilities & Energy
Laundry Features
In Garage
Utilities
Electricity Connected
Water Source
Well
Other Features
Patio And Porch Features
Covered, Front Porch, Patio
Lot Features
Corner Lot, Landscaped, Unincorporated
Vegetation
Trees/landscaped
Subdivision Name
Ocala Rdg Un 07
Price History
| Date | Event | Price |
|---|---|---|
10/05/2026 Source: | Pending | $204,900 $188/sqft |
09/28/2026 Source: | Listed for Sale | $204,900 $188/sqft |

Nearby Homes










Find Homes by Property Features in Ocala, FL
Nearby New Homes For Sale
Nearby Pre-Owned Homes For Sale

Based on information from Stellar MLS® through Nov 07, 2026, 02:45AM as submitted to and distributed by MLS GRID. All data is obtained from various sources and may not have been verified by the broker or MLS GRID. Supplied Open House Information is subject to change without notice. All information should be independently reviewed and verified for accuracy. Properties may or may not be listed by the office/agent presenting the information. IDX information is provided exclusively for consumers’ personal non-commercial use. It may not be used for any purpose other than to identify prospective properties consumers may be interested in purchasing. The data is deemed reliable but is not guaranteed by MLS GRID. The use of the MLS GRID Data may be subject to an end-user license agreement prescribed by the Member Participant’s applicable MLS, if any, and as amended from time to time. © 2026 Stellar MLS. All Rights Reserved.
 Advertising Broker: Fred McGill | Simple Showing, Inc
