- Overview
- Description
- Property Details
- Location
- HOA Management
- Facts & Features
- Getting Around
- Nearby Homes





Street View
$1,250,000
Monthly Est:$6,222
 2 Beds
 3 Baths
3 full baths
 2,815sqft
760 Wiley Oakley Dr, Gatlinburg, TN 37738
$1,250,000
$6,222/moEst:
Get Pre-Approved
Single Family Residence
Built in 2018
$41.67/mo HOA
0.42 acre lot
$444/sq.ft
Description
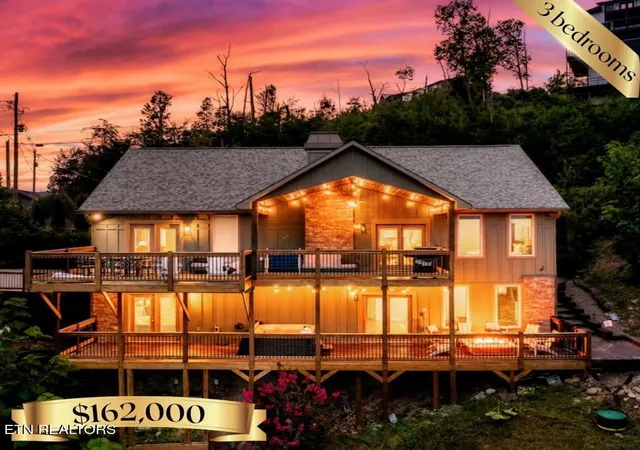
LUXE. LEGENDARY. AND TOP PERFORMER. If you've been waiting for that rare Smoky Mountain property that checks every box, stop scrolling--this is the one. Welcome to an exceptional luxury cabin in highly sought-after Chalet Village, where jaw-dropping mountain views meet a proven vacation-rental track record and an amenity package that leaves absolutely nothing to be desired.
And then there's the distinction that truly sets this property apart: Airbnb LUXE status. This is not simply a pretty cabin with a few upgrades. Airbnb LUXE represents the upper echelon of vacation homes, with properties recognized for exceptional quality, design, amenities, and overall guest experience. That designation is an achievement in itself--and this property delivers on every level.
Designed for both unforgettable stays and serious rental appeal, this impressive 3-bedroom, 3-bath retreat features THREE KING MASTER SUITES, each with its own ensuite bath, giving guests the comfort and privacy they expect from a true luxury getaway. The open-concept main level showcases a beautifully appointed kitchen, dining area, inviting living space with fireplace, and walls of windows that bring those spectacular Smoky Mountain views front and center.
Downstairs, the entertainment factor goes into overdrive. A dedicated theater room and game room create the ultimate indoor retreat, complete with pool table, shuffleboard, Pac-Man, poker, board games and more. Outside, the experience continues with multiple levels of outdoor living, including dining space, BBQ grill, comfortable seating, a private hot tub overlooking the mountains, gas fire pit and cornhole.
In other words, guests don't have to leave the cabin to have an incredible vacation.
Location is another major win. Situated in Chalet Village, this property puts guests just minutes from downtown Gatlinburg and the Parkway, while also providing access to the neighborhood's amenities, including clubhouses, seasonal pool, tennis/pickleball courts
- Houzeo last checked: 1 minute ago
- Listing updated: November 2, 2026 at 2:19 pm
- Listing Provided by: Jennie Ooten (586) 604-6652 DRE #363135, Kacey Helton (865) 323-7926 DRE #364019 | United Real Estate Solutions (865) 444-2400
- Source: Nashville (RealTracs Mid) MLS-TN as distributed by MLS GRID | MLS#: 3543196

Property Details
Status
Active
Type
Single Family Residence
No. of Stories
2
County
City
Neighborhood
--
Year Built
2018
HOA Fees
$41.67/mo
Finished Area
2,815 sqft
Lot Size
0.42 acre lot
Basement Area
- sqft
MLS Name
Nashville (RealTracs Mid) MLS
MLS Number
3543196
MLS Status
Active
Days on Market
57

Continue Your Journey in App
Find your dream home, receive real-time updates, and many more!
Continue Your Journey in App
Find your dream home, receive real-time updates, and many more!
Location
HOA Management
N/A
HOA Fees
$500/ Annually
Amenities
 Amenities and services may be covered by one or multiple associations and service providers.
 Pool
Disclaimer: Amenities are based on third-party information and may vary; buyers must independently verify all amenities, as information is deemed reliable but not guaranteed.
Facts & Features
Rooms
Bedrooms & bathrooms
Bedrooms: 2
Bathrooms: 3
Interior
Appliances
Dishwasher, Dryer, Microwave, Range, Refrigerator, Oven, Washer
Sewer
Septic Tank
Cooling
Central Air, Ceiling Fan(s)
Heating
Central, Electric
Flooring
Wood
Interior Features
Walk In Closet(s), Ceiling Fan(s)
Construction
Year Built
Year Built: 2018
Home type
Single Family Residence
Architectural Style
Contemporary
Construction Materials
Frame, Other
Utilities & Energy
Utilities
Electricity Available, Water Available
Security Features
Smoke Detector(s)
Association Amenities
Pool
Basement
Finished
Water Source
Public
Laundry Features
Washer Hookup, Electric Dryer Hookup
Other Features
Patio And Porch Features
Deck, Porch, Covered
Lot Features
Rolling Slope
Subdivision Name
Chalet Village North
Price History
| Date | Event | Price |
|---|---|---|
09/08/2026 Source: | Listed for Sale | $1,250,000 -3.77% $444/sqft |
09/08/2026 Source: | Price Decreased | $1,299,000 -3.35% $461/sqft |
05/21/2024 Source: | Off Market | $1,344,000 +22.59% $477/sqft |
07/07/2022 Source: | Price Decreased | $1,096,325 -6.70% $389/sqft |
05/20/2022 Source: | Sold | $1,175,000 $417/sqft |

Nearby Homes











Find Homes by Property Features in Gatlinburg, TN
Nearby New Homes For Sale

Based on information from Realtracs® through Nov 04, 2026, 09:16PM. Data courtesy of Realtracs® MLS as distributed by MLS GRID. Some IDX listings have been excluded from this website. All data is obtained from various sources and may not have been verified by the broker or MLS GRID. Supplied Open House Information is subject to change without notice. All information should be independently reviewed and verified for accuracy. Properties may or may not be listed by the office/agent presenting the information. IDX information is provided exclusively for consumers’ personal, noncommercial use. It may not be used for any purpose other than to identify prospective properties consumers may be interested in purchasing. The data is deemed reliable but is not guaranteed by MLS GRID. The use of the MLS GRID Data may be subject to an end-user license agreement prescribed by Realtracs® MLS. © 2026 RealTracs Solutions. All Rights Reserved. Angela Fowler Real Estate, LLC | 423.320.4620 | afowler@catt.com Mailing Address: 452 Kailors Cove Cir, Ringgold, GA 30736
 Advertising Broker: Angela Fowler | Angela Fowler Real Estate, LLC.
