- Overview
- Description
- Property Details
- Location
- Facts & Features
- Getting Around
- Nearby Homes

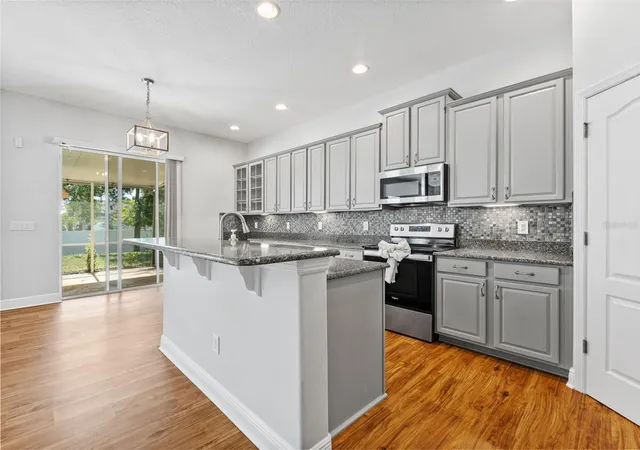


$809,000
Monthly Est:$4,027
 4 Beds
 4 Baths
3 full baths + 1 half bath
 2,832sqft
7606 S Sparkman St, Tampa, FL 33616
$809,000
$4,027/moEst:
Get Pre-Approved
Single Family Residence
Built in 2009
$-- HOA
6,250 sqft lot
$286/sq.ft
Description
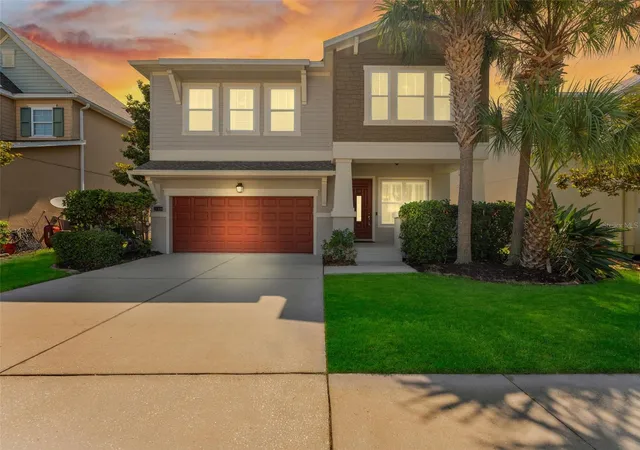
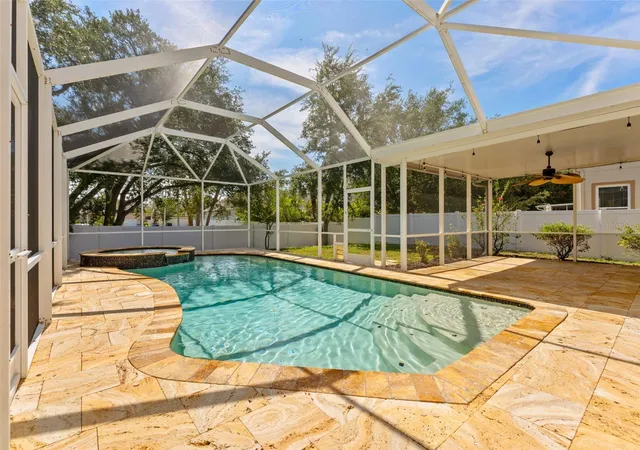
Experience the best of Tampa Bay living in this stunning 4-bedroom, 3.5-bath home, which offers 2,832 square feet of thoughtfully designed living space. Step outside to your private backyard retreat featuring a screen-enclosed heated pool and spa, perfect for relaxing year-round while enjoying the Florida lifestyle in comfort and privacy. Complete with a spacious 2-car garage, this home combines comfort, style, and convenience in one exceptional location.
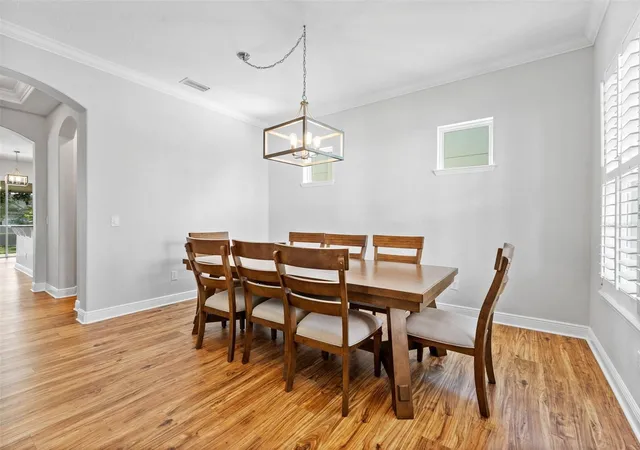
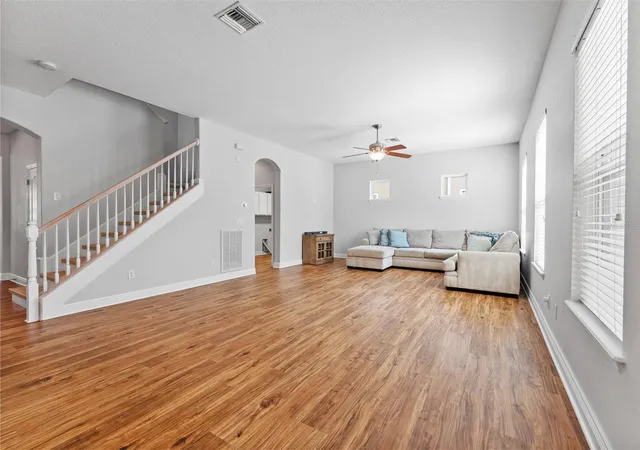
Inside, you'll find beautiful luxury vinyl plank flooring throughout the home, adding both elegance and durability. The spacious layout provides generous living areas, including a large loft space, a formal dining room or office space, an open-concept kitchen and living room, well-appointed bedrooms, and plenty of room for both everyday living and entertaining guests. The primary bedroom features a double tray ceiling, his and hers vanities in the bathroom, and a large closet with built in storage. Recent major updates include a new roof installed in 2024 and one HVAC system replaced in 2023.
**Assumable Flood Policy of $900!!**
Ideally situated near MacDill Air Force Base, this home offers easy access to Downtown Tampa, St. Petersburg, the Westshore Marina District, Tampa International Airport, premier dining destinations, sports arenas, shopping, and some of the top-rated beaches in the nation. Whether you’re commuting, enjoying nightlife, catching a game, or spending a day on the water, everything Tampa Bay has to offer is just minutes away.
Don’t miss this opportunity to own a beautiful home in one of the most desirable and connected areas of the Tampa Bay region. Call for your private preview today. Buyers can be eligible for closing costs credit when working with a preferred lender.
- Houzeo last checked: 2 minutes ago
- Listing updated: September 12, 2026 at 4:06 pm
- Listing Provided by: Ian DeRan (813) 508-7118 | AGILE GROUP REALTY (813) 569-6294
- Source: Stellar MLS-FL | MLS#: TB8508804

Property Details
Status
Active
Type
Single Family Residence
No. of Stories
2
County
City
Neighborhood
Year Built
2009
HOA Fees
-
Finished Area
2,832 sqft
Lot Size
6,250 sqft lot
Basement Area
- sqft
MLS Name
Stellar MLS
MLS Number
TB8508804
MLS Status
Active
Days on Market
146
Cumulative Days on Market
109

Continue Your Journey in App
Find your dream home, receive real-time updates, and many more!
Download App
Continue Your Journey in App
Find your dream home, receive real-time updates, and many more!
Location
Facts & Features
Rooms
Bedrooms & bathrooms
Bedrooms: 4
Bathrooms: 4
Primary Bedroom
Level: Second
Area: 280.00 Square Feet
Dimensions: 20x14
Bedroom 2
Level: Second
Area: 108.00 Square Feet
Dimensions: 12x9
Bedroom 3
Level: Second
Area: 156.00 Square Feet
Dimensions: 13x12
Bedroom 3
Level: Second
Area: 150.00 Square Feet
Dimensions: 15x10
Bedroom 4
Level: Second
Area: 270.00 Square Feet
Dimensions: 18x15
Bonus Room
Level: Second
Area: 304.00 Square Feet
Dimensions: 19x16
Dining Room
Level: First
Area: 182.00 Square Feet
Dimensions: 13x14
Living Room
Level: First
Area: 352.00 Square Feet
Dimensions: 22x16
Kitchen
Level: First
Area: 280.00 Square Feet
Dimensions: 20x14
Interior
Flooring
Luxury Vinyl, Tile, Travertine
Heating
Central
Appliances
Dishwasher, Disposal, Microwave, Range, Refrigerator
Cooling
Central Air
Exterior Features
Hurricane Shutters, Lighting, Private Mailbox, Rain Gutters, Sidewalk
Interior Features
Ceiling Fans(s), Eat In Kitchen, High Ceilings, Open Floorplan, Primary Bedroom Upstairs, Solid Wood Cabinets, Thermostat, Tray Ceiling(s), Walk In Closet(s), Window Treatments
Sewer
Public Sewer
Construction
Year Built
Year Built: 2009
Home type
Single Family Residence
Construction Materials
Block, Stucco
Foundation Details
Slab
Architectural Style
Contemporary
Roof
Shingle
Utilities & Energy
Water Source
None
Parking Features
Driveway, Garage Door Opener
Laundry Features
Laundry Room
Utilities
Cable Connected, Electricity Connected, Public, Sewer Connected, Water Connected
Pool Features
Auto Cleaner, Child Safety Fence, Gunite, Heated, In Ground, Lighting, Screen Enclosure
Other Features
Community Features
Sidewalks, Street Lights
Patio And Porch Features
Patio, Screened
Lot Features
Oversized Lot, Street Dead End
Subdivision Name
Port Tampa City Map
Price History
| Date | Event | Price |
|---|---|---|
09/11/2026 Source: | Price Decreased | $809,000 -0.61% $286/sqft |
08/28/2026 Source: | Price Decreased | $814,000 -0.61% $287/sqft |
08/12/2026 Source: | Price Increased | $819,000 +1.24% $289/sqft |
07/15/2026 Source: | Listed for Sale | $809,000 -1.82% $286/sqft |
07/08/2026 Source: | Contingent (Active Under Contract) | $824,000 -1.79% $291/sqft |

Show more
Getting Around 7606 S Sparkman St
Bike Score®

Somewhat Bikeable
32/100
Walk Score®

Car-Dependent
2/100
Transit Score®

Minimal Transit
22/100
Data provided by Redfin
Nearby Homes
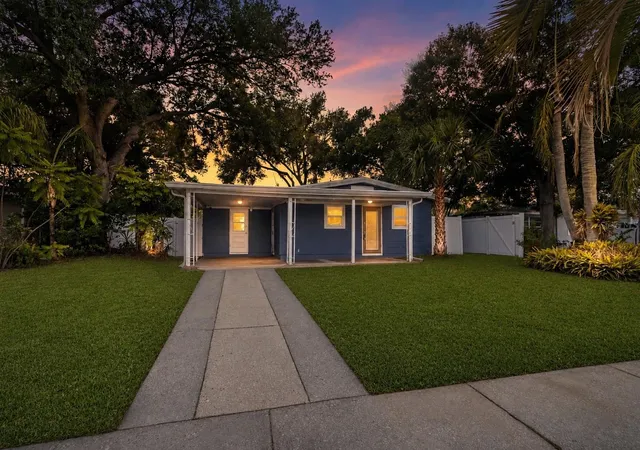
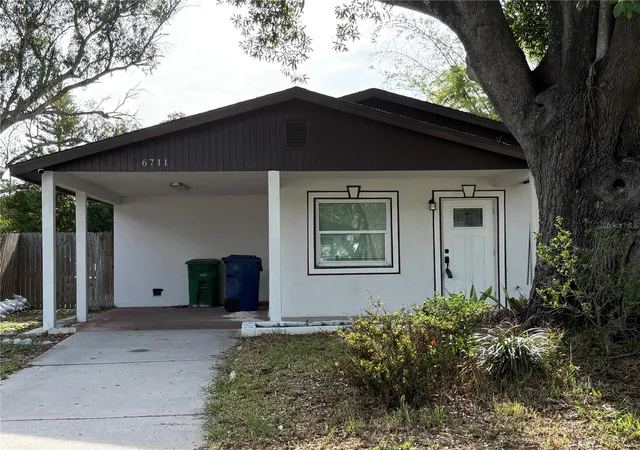
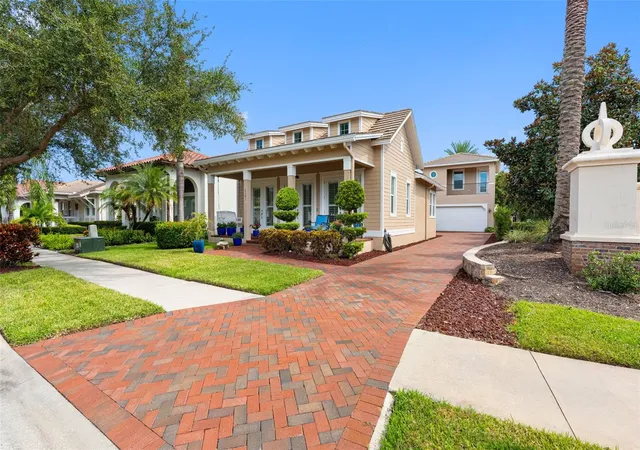
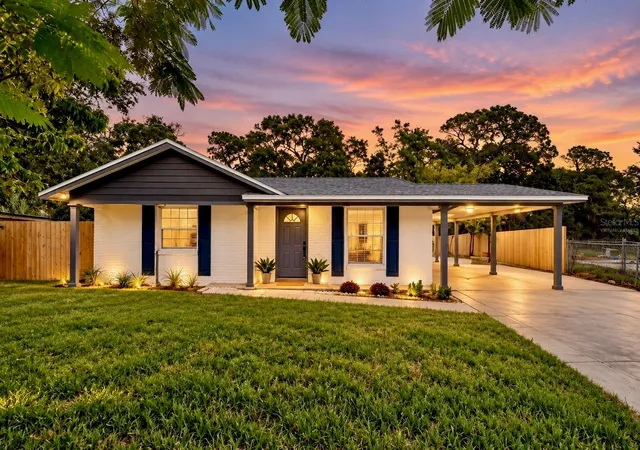
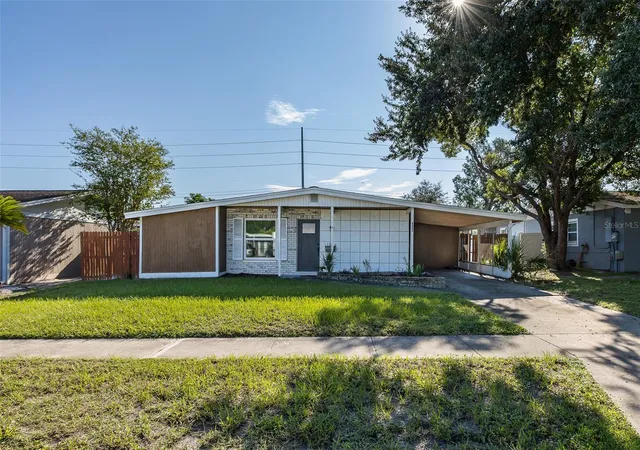
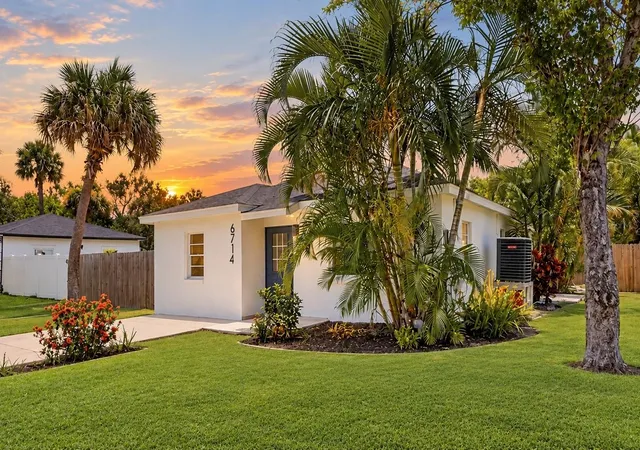
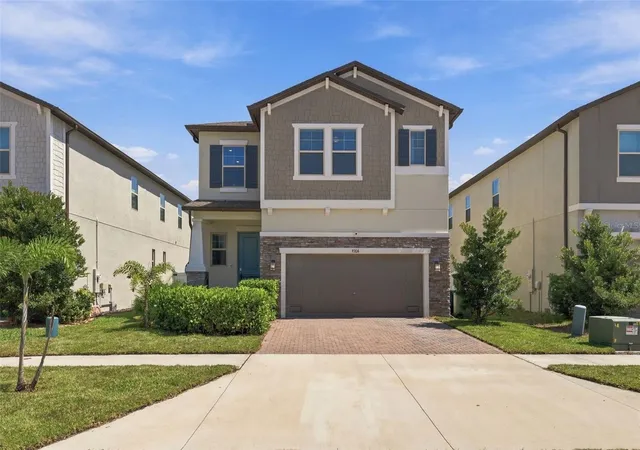
Find Homes by Property Features in Tampa, FL
Nearby New Homes For Sale

Based on information from Stellar MLS® through Oct 09, 2026, 12:00AM as submitted to and distributed by MLS GRID. All data is obtained from various sources and may not have been verified by the broker or MLS GRID. Supplied Open House Information is subject to change without notice. All information should be independently reviewed and verified for accuracy. Properties may or may not be listed by the office/agent presenting the information. IDX information is provided exclusively for consumers’ personal non-commercial use. It may not be used for any purpose other than to identify prospective properties consumers may be interested in purchasing. The data is deemed reliable but is not guaranteed by MLS GRID. The use of the MLS GRID Data may be subject to an end-user license agreement prescribed by the Member Participant’s applicable MLS, if any, and as amended from time to time. © 2026 Stellar MLS. All Rights Reserved.
 Advertising Broker: Fred McGill | Simple Showing, Inc