- Overview
- Description
- Property Details
- Location
- HOA Management
- Facts & Features
- Getting Around
- Nearby Homes
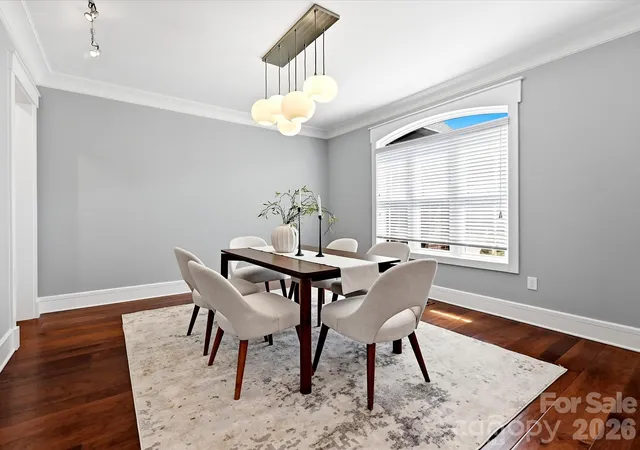

Street View
$775,000
Monthly Est:$3,857
 5 Beds
 3 Baths
3 full baths
 3,283sqft
761 King Fredrick Ln SW, Concord, NC 28027
$775,000
$3,857/moEst:
Get Pre-Approved
Single Family Residence
Built in 2013
$56.67/mo HOA
0.29 acre lot
$236/sq.ft
Description
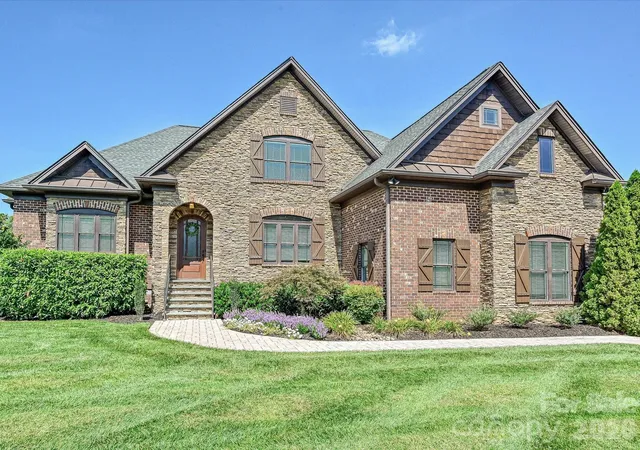
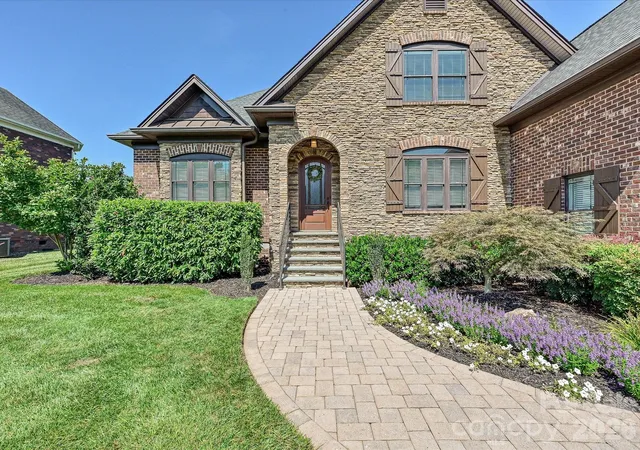
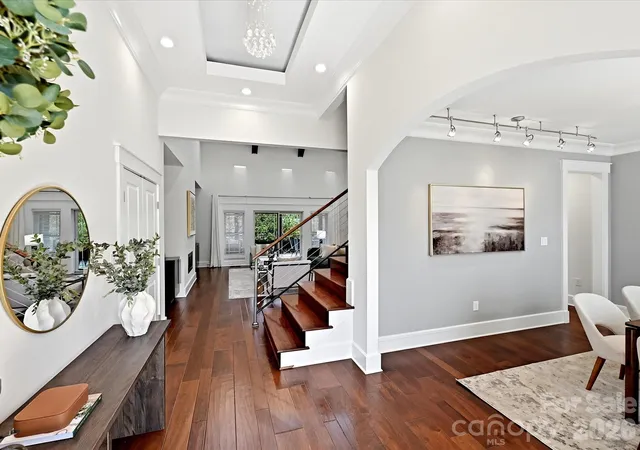
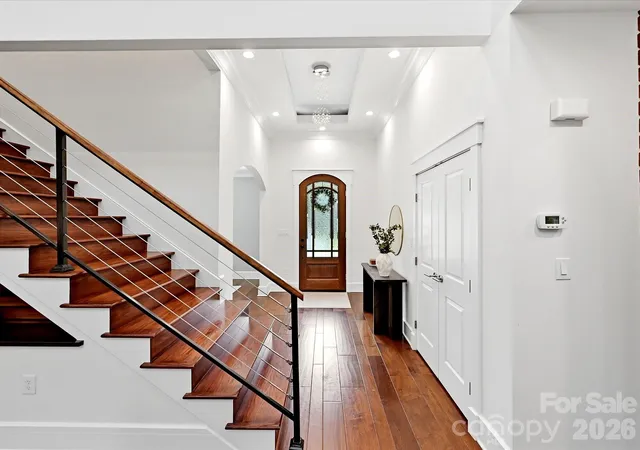
Exceptional one-owner custom home in sought-after Morris Glen! Built in 2013 and meticulously maintained, this move-in-ready 5-bedroom, 3-bath home offers over 3,200 square feet of thoughtfully designed living space. From the moment you enter, you'll appreciate the attention to detail with custom trim, engineered wide-plank wood flooring, floating ceilings with LED accent lighting, spacious living areas, and elegant Tigerwood architectural details that create a warm yet sophisticated feel. Freshly painted insde and out, this home showcases exceptional craftsmanship and quality throughout. The chef's kitchen is the heart of the home, featuring custom cabinetry, quartz countertops, a dramatic waterfall island, Electrolux gas range, built-in bar with wine storage, and abundant prep space for everyday living and entertaining. The main-level primary suite offers a spa-inspired oversized walk-in shower and custom closet organization and main-level secondary bedroom, ideal as a guest room or home office. Upstairs you'll find three additional bedrooms and a versatile bonus room. Step outside to your own private backyard retreat with an expansive covered porch, stamped concrete patio, fire pit, gas grill connection, mature landscaping, and a lush, private setting perfect for relaxing or entertaining. Additional highlights include an oversized garage with epoxy floors and Slatwall organization, smart thermostats, energy-efficient construction, abundant attic storage, irrigation system, wired for whole-home audio w/ built-in speakers and low-maintenance living. Outstanding neighborhood amenities including a community pool, tennis and gaming courts, playground, and recreation areas. Ideally located in southwest Concord with convenient access to Concord Mills, Charlotte Motor Speedway, I-85, I-485, University City, Charlotte Douglas International Airport, Concord-Padgett Regional Airport, shopping, dining, and entertainment. Offering the perfect blend of luxury, comfort, craftsmanship, and location, this exceptional home is one you won't want to miss.
- Houzeo last checked: 2 hours ago
- Listing updated: August 8, 2026 at 1:29 pm
- Listing Provided by: Kate Terrigno (631) 903-3021 | Corcoran HM Properties (704) 552-9292
- Source: Canopy MLS | MLS#: 4403430

Property Details
Status
Active Under Contract
Type
Single Family Residence
No. of Stories
-
County
City
Neighborhood
--
Year Built
2013
HOA Fees
$56.67/mo
Finished Area
3,283 sqft
Lot Size
0.29 acre lot
Basement Area
- sqft
MLS Name
Canopy MLS
MLS Number
4403430
MLS Status
Under Contract-Show
Days on Market
77
Cumulative Days on Market
22

Continue Your Journey in App
Find your dream home, receive real-time updates, and many more!
Download App
Continue Your Journey in App
Find your dream home, receive real-time updates, and many more!
Location
HOA Management
Hawthorne Management
HOA Fees
$170/ Quarterly
Disclaimer: Amenities are based on third-party information and may vary; buyers must independently verify all amenities, as information is deemed reliable but not guaranteed.
Facts & Features
Rooms
Bedrooms & bathrooms
Bedrooms: 5
Bathrooms: 3
Interior
Flooring
Carpet, Hardwood, Tile
Appliances
Bar Fridge, Dishwasher, Disposal, Gas Cooktop, Microwave, Wall Oven
Exterior Features
Fire Pit, In Ground Irrigation
Sewer
Public Sewer
Interior Features
Attic Stairs Pulldown, Built In Features, Cable Prewire, Drop Zone, Entrance Foyer, Kitchen Island, Open Floorplan, Storage, Walk In Closet(s)
Heating
Heat Pump
Window Features
Insulated Window(s)
Cooling
Ceiling Fan(s), Central Air, Energy Star Qualified Equipment
Construction
Year Built
Year Built: 2013
Home type
Single Family Residence
Architectural Style
European, Transitional
Roof
Architectural Shingle
Foundation Details
Crawl Space
Construction Materials
Brick Partial, Cedar Shake, Stone
Utilities & Energy
Parking Features
Driveway, Attached Garage, Garage Faces Side, Keypad Entry, Parking Space(s)
Laundry Features
Laundry Room, Main Level
Water Source
City
Utilities
Cable Available, Electricity Connected, Natural Gas
Fireplace Features
Gas, Great Room
Other Features
Lot Features
Private, Wooded
Patio And Porch Features
Covered, Patio, Porch, Rear Porch
Subdivision Name
Morris Glen
Community Features
Game Court, Outdoor Pool, Playground, Tennis Court(s)
Price History
| Date | Event | Price |
|---|---|---|
08/08/2026 Source: #CAR4403430 | Contingent (Active Under Contract) | $775,000 $236/sqft |
07/17/2026 Source: | Listed for Sale | $775,000 $236/sqft |
07/16/2026 Source: | Coming Soon | $775,000 $236/sqft |

Nearby Homes
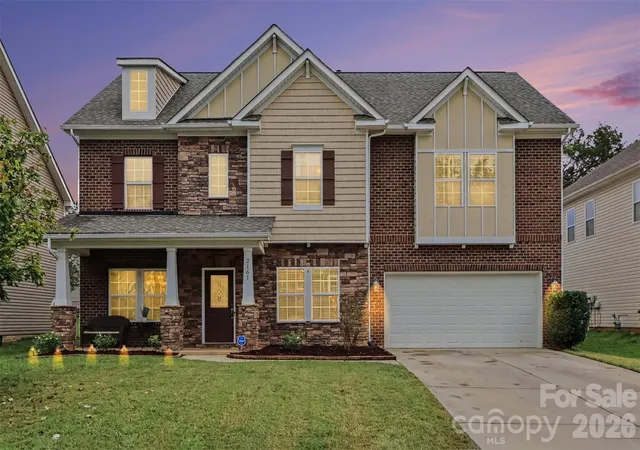
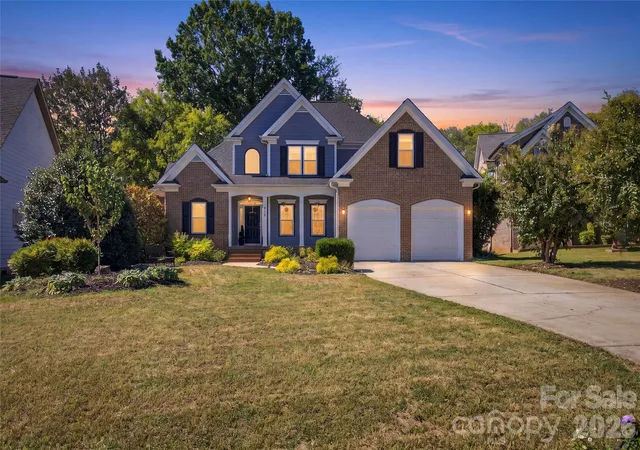
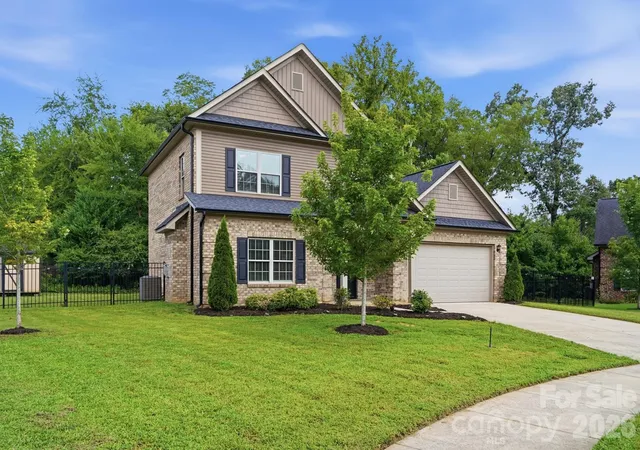
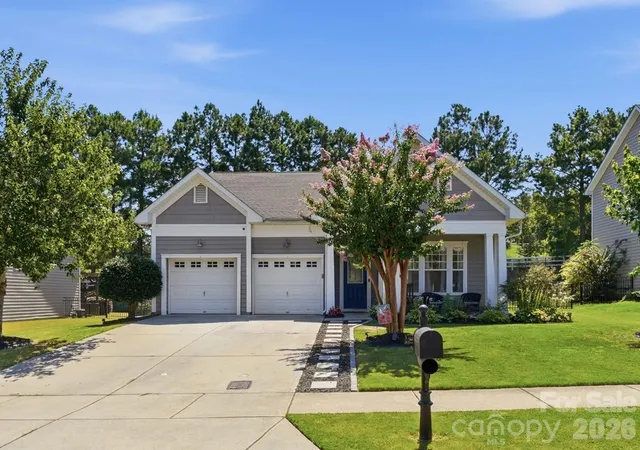
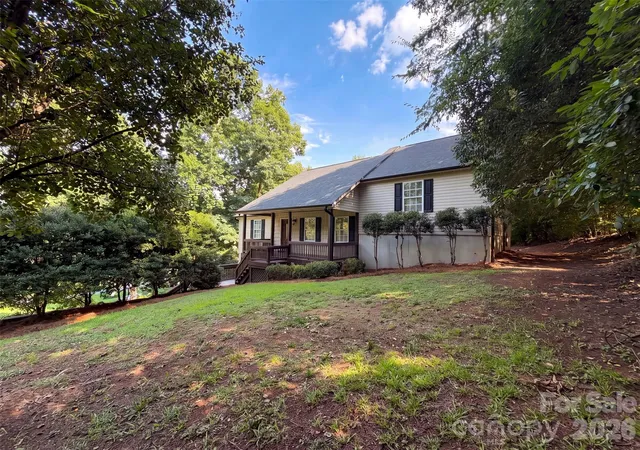
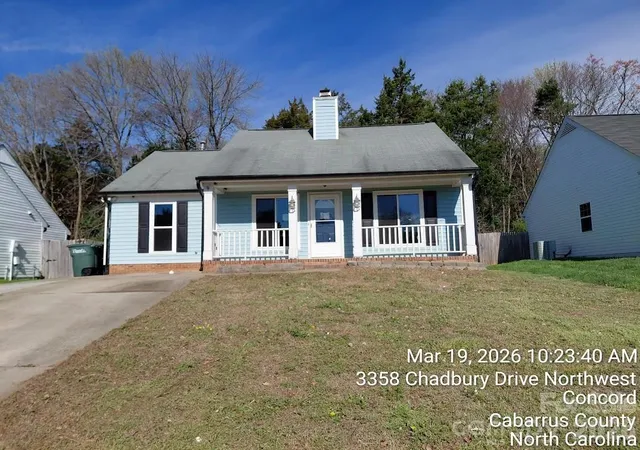
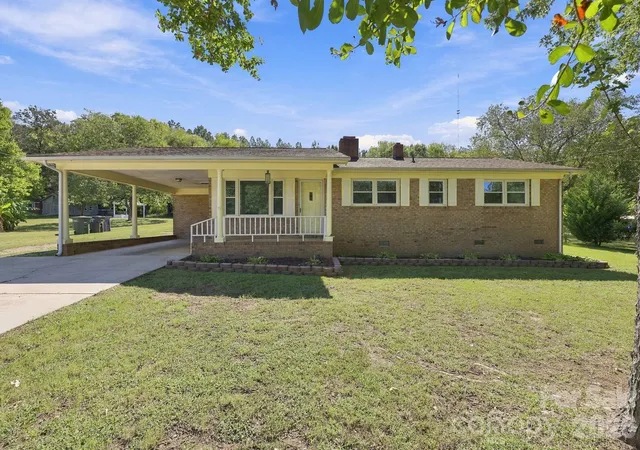
Find Homes by Property Features in Concord, NC
Nearby New Homes For Sale

Based on information submitted to the MLS GRID from Canopy MLS through Oct 02, 2026, 09:00AM. All data is obtained from various sources and may not have been verified by the broker or MLS GRID. Supplied Open House Information is subject to change without notice. All information should be independently reviewed and verified for accuracy. Properties may or may not be listed by the office/agent presenting the information. IDX information is provided exclusively for consumers’ personal, noncommercial use. It may not be used for any purpose other than to identify prospective properties which the consumers may be interested in purchasing. The data is deemed reliable but is not guaranteed by MLS GRID. The use of the MLS GRID Data may be subject to an end-user license agreement prescribed by the Member Participant’s applicable MLS, if any, and as amended from time to time. ©2026 Canopy MLS. All Rights Reserved.
 Advertising Broker: Nicholas Huscroft | Chosen Realty