- Overview
- Description
- Property Details
- Location
- HOA Management
- Facts & Features
- Getting Around
- Nearby Homes


$829,900
Monthly Est:$4,131
 5 Beds
 3 Baths
2 full baths + 1 half bath
 2,864sqft
761 N Belfast Pl, Chuluota, FL 32766
$829,900
$4,131/moEst:
Get Pre-Approved
Single Family Residence
Built in 1999
$120/mo HOA
1 acre lot
$290/sq.ft
Description
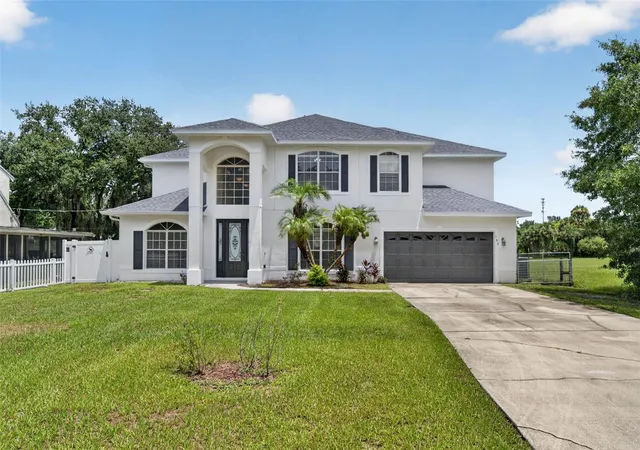
Under contract-accepting backup offers. Classic Country Charm, tucked inside one of Chuluota's most sought-after lake communities. This MOVE-IN READY Cape Cod residence sits on just over an acre of mature, tree-lined property with deeded access to Lake Pickett, one of Central Florida's most pristine private lakes. The streets here are quiet. The neighbors wave. And the only sound at night is the kind of silence buyers drive an hour to find.
This 5-bedroom, 2.5-bath home offers 2,864 square feet of living space wrapped in the character that most modern homes simply lack. The wide covered front porch sets the tone before you even step inside. Once through the door, warm hardwood-look tile flooring, crown molding, and a sun-filled layout designed for real family living greet you at every turn.
The heart of the home is the main living area, anchored by a wood-burning fireplace and framed by views of the brick paver patio and sprawling backyard beyond. French doors connect the kitchen and dining area to the outdoors effortlessly, made for the kind of easy Florida living this neighborhood was built around. The kitchen delivers with shaker cabinetry, dark granite countertops, and stainless steel appliances with walk-in pantry/utility room.
The primary suite is on the main floor, offering the privacy and separation that busy professionals need. The ensuite bath is the standout of the home: a freestanding clawfoot soaking tub, a walk-in tile shower, double vanities, and the kind of quiet that makes mornings feel intentional.
Also on the main floor, a dedicated home office and a generous flex room give you the space to work, create, or simply stop converting the dining room into something it was never meant to be. A stunning staircase with warm wood treads and classic balusters rises to the second floor, a statement piece that earns every inch. Upstairs, four additional bedrooms with room for every child, every guest, and every stage of family life, each benefiting from treetop views and natural light that only a lot like this can provide.
Outside, the story is the land. Over an acre of usable property in a neighborhood where lots like this are increasingly rare. Room for a pool. Room to breathe. And Lake Pickett access steps away for kayaking, fishing, and unhurried evenings on the water.
Located within Seminole County's top-rated school district, minutes from downtown Oviedo's dining and shopping, and with quick access to SR 417 connecting you to Orlando, Lake Nona, and the airport in under 30 minutes.
- Houzeo last checked: 7 minutes ago
- Listing updated: September 28, 2026 at 1:40 pm
- Listing Provided by: Omar Cotto (407) 467-9204 | THE AGENCY FL (407) 335-4119
- Source: Stellar MLS-FL | MLS#: O6407185

Property Details
Status
Active Under Contract
Type
Single Family Residence
No. of Stories
2
County
City
Neighborhood
--
Year Built
1999
HOA Fees
$120/mo
Finished Area
2,864 sqft
Lot Size
1 acre lot
Basement Area
- sqft
MLS Name
Stellar MLS
MLS Number
O6407185
MLS Status
Pending
Days on Market
143
Cumulative Days on Market
127

Continue Your Journey in App
Find your dream home, receive real-time updates, and many more!
Download App
Continue Your Journey in App
Find your dream home, receive real-time updates, and many more!
Location
HOA Management
Sentry Managment
HOA Fees
$360/ Quarterly
Disclaimer: Amenities are based on third-party information and may vary; buyers must independently verify all amenities, as information is deemed reliable but not guaranteed.
Facts & Features
Rooms
Bedrooms & bathrooms
Bedrooms: 5
Bathrooms: 3
Primary Bedroom
Level: First
Area: 180.00 Square Feet
Dimensions: 15x12
Bedroom 2
Level: Second
Bedroom 3
Level: Second
Bedroom 4
Level: Second
Bedroom 5
Level: Second
Primary Bathroom
Level: First
Living Room
Level: First
Area: 182.00 Square Feet
Dimensions: 14x13
Family Room
Level: First
Area: 400.00 Square Feet
Dimensions: 20x20
Kitchen
Level: First
Area: 252.00 Square Feet
Dimensions: 18x14
Interior
Heating
Central, Electric
Appliances
Dishwasher, Disposal, Electric Water Heater, Exhaust Fan, Range, Refrigerator
Cooling
Central Air, Zoned, Attic Fan
Exterior Features
Lighting, Private Mailbox, Rain Gutters, Storage
Sewer
Septic Tank
Flooring
Carpet, Ceramic Tile, Tile
Interior Features
Ceiling Fans(s), Crown Molding, Solid Surface Counters, Walk In Closet(s)
Window Features
Skylight(s)
Construction
Year Built
Year Built: 1999
Home type
Single Family Residence
Foundation Details
Slab
Construction Materials
Frame
Roof
Shingle
Utilities & Energy
Fireplace Features
Family Room, Wood Burning
Parking Features
Driveway, Garage Door Opener, Garage Faces Side, Guest, Oversized
Utilities
Electricity Available, Electricity Connected
Laundry Features
Laundry Room
Water Source
Well
Other Features
Community Features
Deed Restrictions
Subdivision Name
Killaloe By The Lake
Lot Features
In County, Oversized Lot
Price History
| Date | Event | Price |
|---|---|---|
09/28/2026 Source: | Contingent (Active Under Contract) | $829,900 $290/sqft |
08/29/2026 Source: | Price Decreased | $829,900 -2.36% $290/sqft |
05/21/2026 Source: | Listed for Sale | $849,990 -2.30% $297/sqft |
05/21/2026 Source: | Price Increased | $869,990 +180.73% $304/sqft |
10/27/2011 Source: | Listing Removed | $309,900 $108/sqft |

Nearby Homes

Find Homes by Property Features in Chuluota, FL
Nearby New Homes For Sale

Based on information from Stellar MLS® through Oct 11, 2026, 08:15PM as submitted to and distributed by MLS GRID. All data is obtained from various sources and may not have been verified by the broker or MLS GRID. Supplied Open House Information is subject to change without notice. All information should be independently reviewed and verified for accuracy. Properties may or may not be listed by the office/agent presenting the information. IDX information is provided exclusively for consumers’ personal non-commercial use. It may not be used for any purpose other than to identify prospective properties consumers may be interested in purchasing. The data is deemed reliable but is not guaranteed by MLS GRID. The use of the MLS GRID Data may be subject to an end-user license agreement prescribed by the Member Participant’s applicable MLS, if any, and as amended from time to time. © 2026 Stellar MLS. All Rights Reserved.
 Advertising Broker: Fred McGill | Simple Showing, Inc