- Overview
- Description
- Property Details
- Location
- Facts & Features
- Getting Around
- Nearby Homes



$849,000
Monthly Est:$4,226
 4 Beds
 3 Baths
3 full baths
 2,899sqft
7612 S Juanita St, Tampa, FL 33616
$849,000
$4,226/moEst:
Get Pre-Approved
Single Family Residence
Built in 2022
$-- HOA
5,000 sqft lot
$293/sq.ft
Description
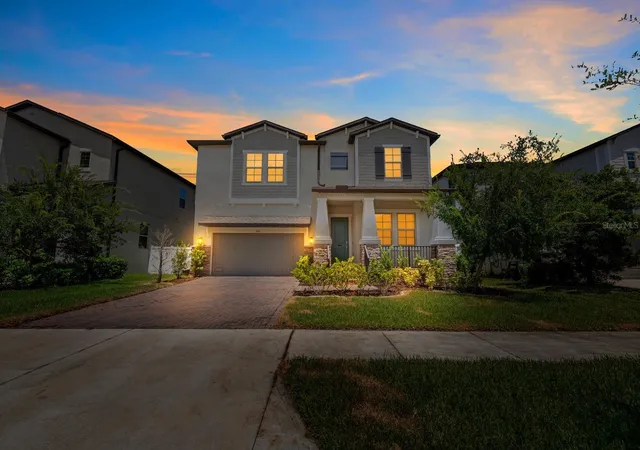
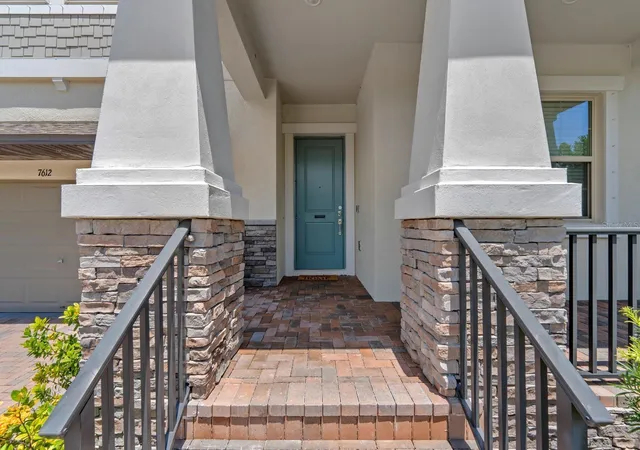
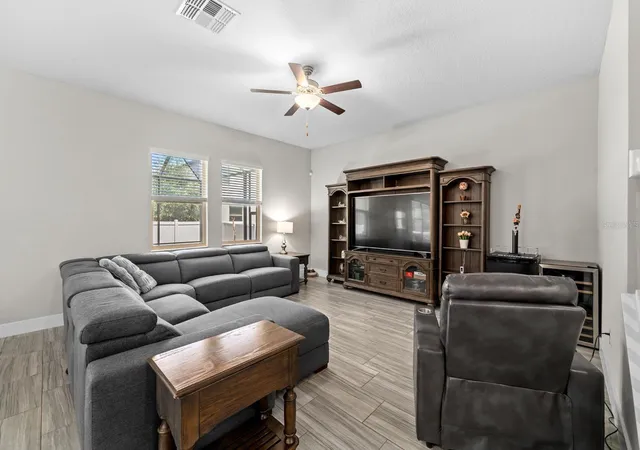
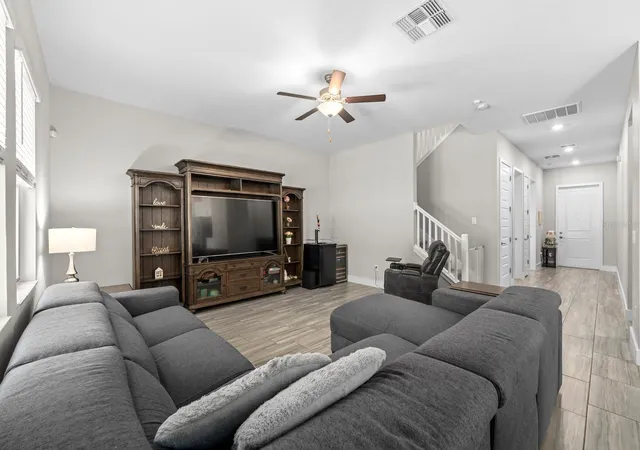
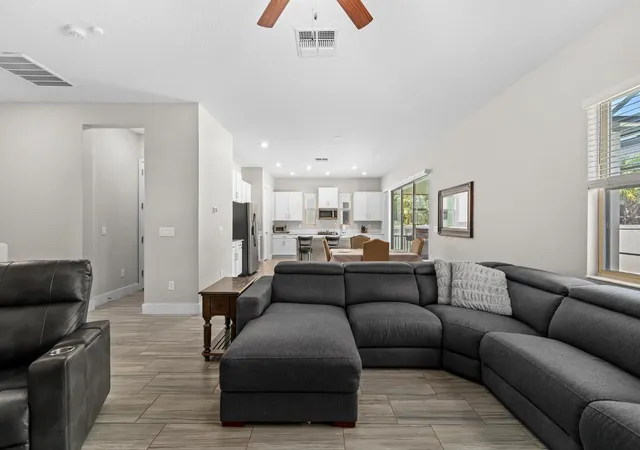
Welcome to 7612 S Juanita St, a thoughtfully constructed Lennar home located in the heart of South Tampa. Designed for both comfortable daily living and seamless entertaining, the residence features a spacious open chef's kitchen that flows naturally into the main living areas. A convenient downstairs bedroom offers flexibility for guests, an in-law suite, or a dedicated home office, complemented by generous storage and closet space throughout the home. The standout feature of this property is the private backyard retreat. The sellers thoughtfully added a custom 27x10.5 saltwater pool paired with an integrated jacuzzi, surrounding pavers, full screen enclosure, and dedicated heaters. The entire outdoor setup—including pool lights, pump, and heating—is fully automated and controlled via a smartphone app for year-round enjoyment. Situated just minutes from Picnic Island Park and Dog Beach, MacDill Air Force Base, and the vibrant dining and shopping options of South Tampa, this home offers exceptional convenience in a highly sought-after neighborhood.
- Houzeo last checked: 6 minutes ago
- Listing updated: September 10, 2026 at 8:10 pm
- Listing Provided by: Lambdin Freeman (727) 871-6286 | DICUS HARRISON REALTY (727) 656-1584
- Source: Stellar MLS-FL | MLS#: TB8534309

Property Details
Status
Active
Type
Single Family Residence
No. of Stories
2
County
City
Neighborhood
Year Built
2022
HOA Fees
-
Finished Area
2,899 sqft
Lot Size
5,000 sqft lot
Basement Area
- sqft
MLS Name
Stellar MLS
MLS Number
TB8534309
MLS Status
Active
Days on Market
70
Cumulative Days on Market
42

Continue Your Journey in App
Find your dream home, receive real-time updates, and many more!
Download App
Continue Your Journey in App
Find your dream home, receive real-time updates, and many more!
Location
Facts & Features
Rooms
Bedrooms & bathrooms
Bedrooms: 4
Bathrooms: 3
Living Room
Level: First
Area: 252.77 Square Feet
Dimensions: 15.7x16.1
Dining Room
Level: First
Area: 69.56 Square Feet
Dimensions: 4.7x14.8
Kitchen
Level: First
Area: 276.92 Square Feet
Dimensions: 17.2x16.1
Bedroom 2
Level: First
Area: 138.86 Square Feet
Dimensions: 10.6x13.1
Bathroom 2
Level: First
Area: 29.07 Square Feet
Dimensions: 5.7x5.1
Foyer
Level: First
Area: 41.34 Square Feet
Dimensions: 5.3x7.8
Balcony/Porch/Lanai
Level: First
Area: 889.74 Square Feet
Dimensions: 38.5x23.11
Loft
Level: Second
Area: 318.98 Square Feet
Dimensions: 16.11x19.8
Primary Bedroom
Level: Second
Area: 299.20 Square Feet
Dimensions: 17x17.6
Primary Bathroom
Level: Second
Area: 195.51 Square Feet
Dimensions: 13.3x14.7
Bedroom 3
Level: Second
Area: 152.21 Square Feet
Dimensions: 11.11x13.7
Bedroom 4
Level: Second
Area: 175.84 Square Feet
Dimensions: 15.7x11.2
Bathroom 3
Level: Second
Area: 61.61 Square Feet
Dimensions: 6.1x10.1
Laundry
Level: Second
Area: 50.56 Square Feet
Dimensions: 6.4x7.9
Interior
Flooring
Carpet, Tile
Heating
Central
Appliances
Dishwasher, Disposal, Dryer, Electric Water Heater, Ice Maker, Microwave, Range, Range Hood, Refrigerator, Washer
Cooling
Central Air
Window Features
Blinds, Shutters, Window Treatments
Exterior Features
Hurricane Shutters, Lighting, Outdoor Grill, Private Yard, Rain Gutters, Sidewalk
Interior Features
Ceiling Fans(s), Eat In Kitchen, High Ceilings, In Wall Pest System, Kitchen/family Room Combo, Living Room/dining Room Combo, Open Floorplan, Primary Bedroom Upstairs, Solid Surface Counters, Solid Wood Cabinets, Stone Counters, Thermostat, Walk In Closet(s), Window Treatments
Sewer
Public Sewer
Construction
Year Built
Year Built: 2022
Home type
Single Family Residence
Construction Materials
Block, Stucco
Property Condition
Completed
Foundation Details
Slab
Architectural Style
Contemporary
Roof
Shingle
Utilities & Energy
Security Features
Smoke Detector(s)
Water Source
Public
Parking Features
Driveway, Garage Door Opener, Ground Level
Laundry Features
Inside, Laundry Room, Upper Level
Utilities
Bb/hs Internet Available, Cable Available, Electricity Connected, Public, Sewer Connected, Underground Utilities, Water Connected
Pool Features
Gunite, Heated, In Ground, Lighting, Salt Water, Screen Enclosure
Other Features
Community Features
Street Lights
Vegetation
Trees/landscaped
Patio And Porch Features
Covered, Front Porch, Patio, Porch, Rear Porch, Screened
Lot Features
Flood Insurance Required, Flood Zone, City Limits, Landscaped, Level, Private
Subdivision Name
Port Tampa City Map
Price History
| Date | Event | Price |
|---|---|---|
09/10/2026 Source: | Price Decreased | $849,000 -2.30% $293/sqft |
08/20/2026 Source: | Price Decreased | $869,000 -1.14% $300/sqft |
07/30/2026 Source: | Listed for Sale | $879,000 $303/sqft |

Getting Around 7612 S Juanita St
Bike Score®

Somewhat Bikeable
34/100
Walk Score®

Car-Dependent
3/100
Transit Score®

Minimal Transit
22/100
Data provided by Redfin
Nearby Homes
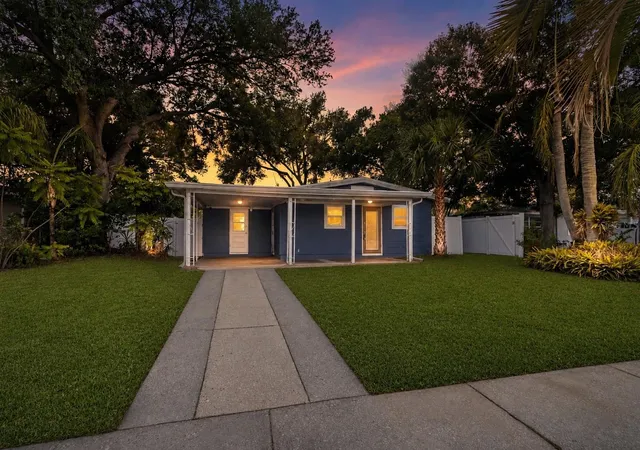
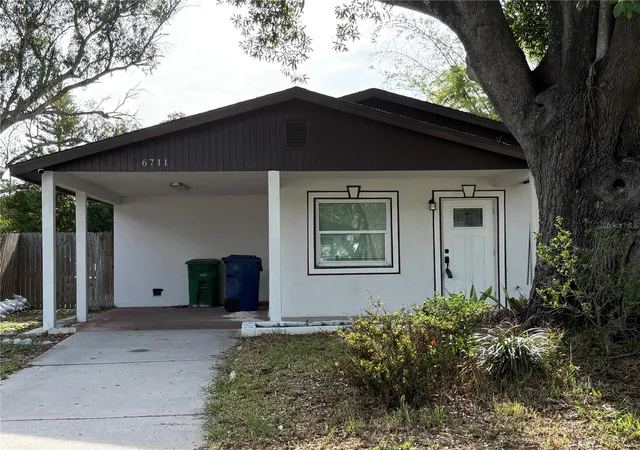
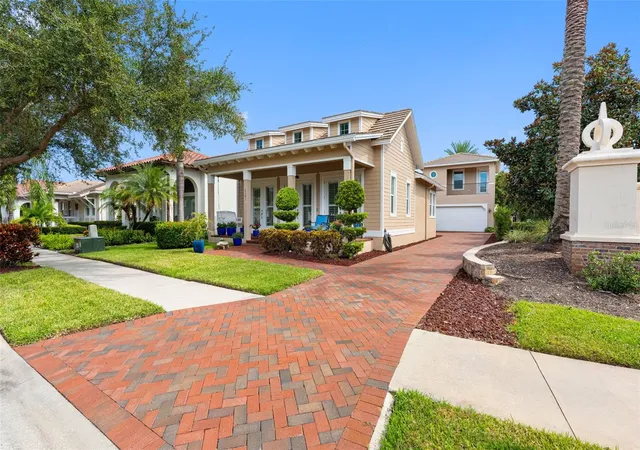
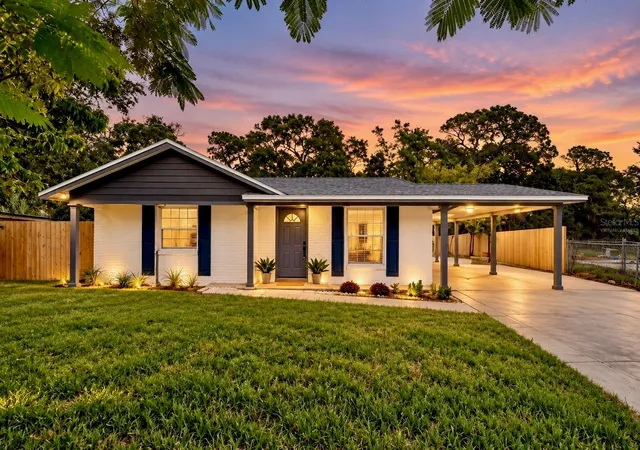
Find Homes by Property Features in Tampa, FL
Nearby New Homes For Sale

Based on information from Stellar MLS® through Oct 09, 2026, 12:45AM as submitted to and distributed by MLS GRID. All data is obtained from various sources and may not have been verified by the broker or MLS GRID. Supplied Open House Information is subject to change without notice. All information should be independently reviewed and verified for accuracy. Properties may or may not be listed by the office/agent presenting the information. IDX information is provided exclusively for consumers’ personal non-commercial use. It may not be used for any purpose other than to identify prospective properties consumers may be interested in purchasing. The data is deemed reliable but is not guaranteed by MLS GRID. The use of the MLS GRID Data may be subject to an end-user license agreement prescribed by the Member Participant’s applicable MLS, if any, and as amended from time to time. © 2026 Stellar MLS. All Rights Reserved.
 Advertising Broker: Fred McGill | Simple Showing, Inc