- Overview
- Description
- Property Details
- Location
- Facts & Features
- Getting Around
- Nearby Homes



$444,000
Monthly Est:$2,210
 6 Beds
 3 Baths
3 full baths
 2,387sqft
7615 South Dr, Wonder Lake, IL 60097
$444,000
$2,210/moEst:
Get Pre-Approved
Single Family Residence
Built in 1937
$-- HOA
12,196.8 sqft lot
$186/sq.ft
Description
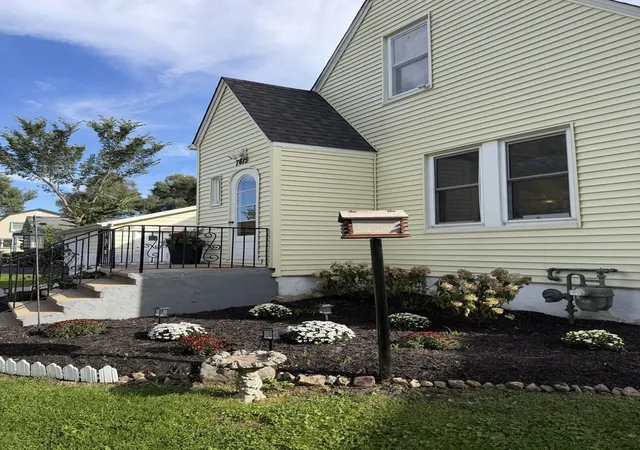
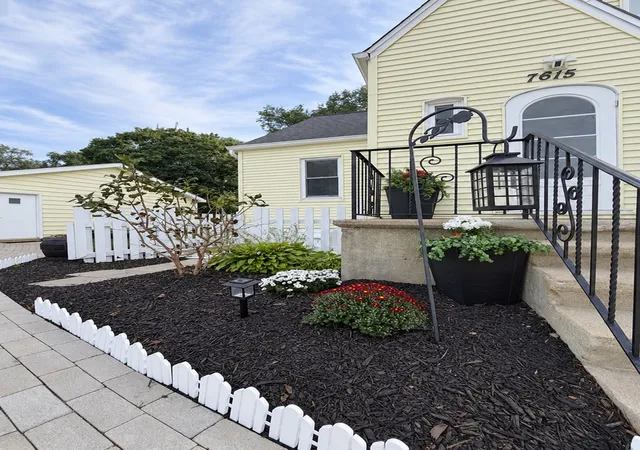
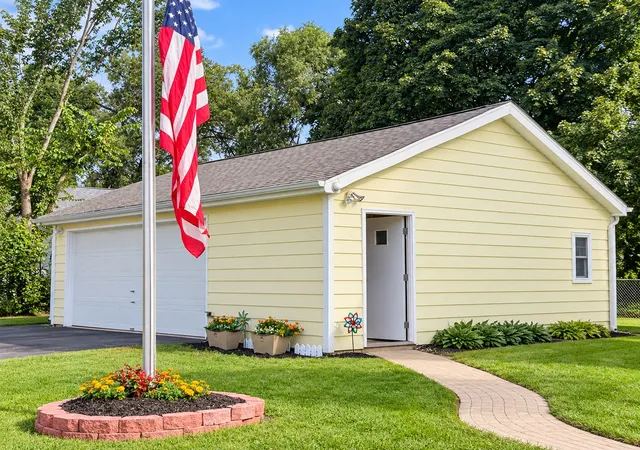
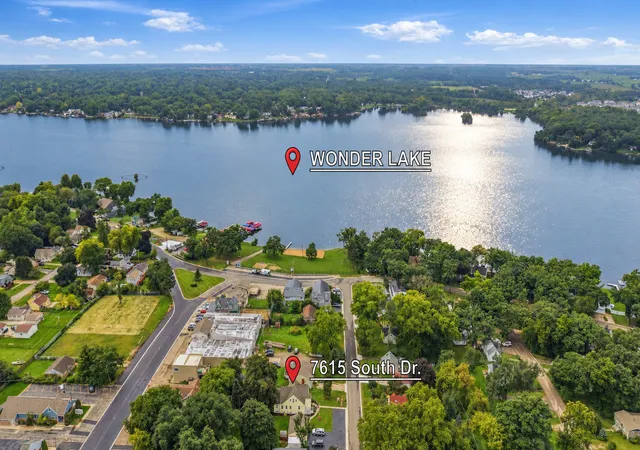
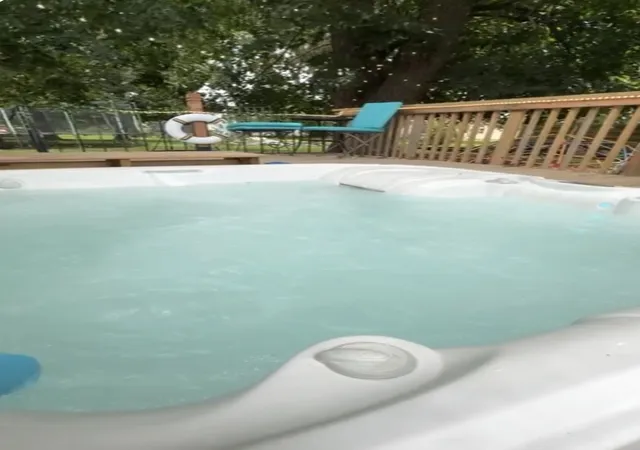
LOW taxes (under $6,000) NEW streets and curbs, Home Warranty, Pre-inspection, NEW QUARTZ Countertops MOVE-IN READY/ three (3) car garage/ workshop. UPDATED 5 BR home with Amazing backyard playland with large deck, 8 person CalSpa sunken hot tub, movie screen, treehouse, saucer, swings, trampoline, and more. All with lower level for multi-generational living or rental vacation option. LAKE VIEWS & LAKE RIGHTS-WITHOUT THE LAKEFRONT TAXES! About a 1-minute walk to Center Beach & Marina! PRE-INSPECTIONS completed on the home and mechanicals, New streets & curbs! This spacious 6 BR/3 FULL BA home offers exceptional flexibility with 2 KITCHENS with finished lower-level living area ideal for multi-generational living, in-law arrangement, guests or potential rental use. Main home features 5 BR/2 FULL BA, REAL hardwood floors and solid wood doors, plus an updated kitchen with NEW quartz countertop, quartz/granite sink, faucet, under-cabinet lighting, SS appliances & 5-burner gas stove. Main BR has 2 closets. The second floor was previously remodeled down to the studs with drywall, added insulation, updated wiring, paint, flooring, lighting and a full bath. LVP flooring in upstairs bedrooms. Finished lower level offers a separate living area with 1 BR, full bath, full kitchen, living room, large 14x17 flex room, 9x20 work room, private laundry and separate exterior access. CAR ENTHUSIASTS & HOBBYISTS - check out the EXTRA-LARGE 28x24 detached 3-car heated & insulated garage, 220 Electric, pull down attic stairs with lots of storage and 4 doors and approx. 670 SF! Parking for approximately 12 vehicles in addition to the garage. The backyard is made for FUN! Enjoy your L-shaped deck and relax in your high end sunken CalSpa Limelight hot tub, treehouse, kid's playset, trampoline & swings. Entertain with your INCLUDED 100-inch automatic projector & screen or relax in your shaded deck watching the Wonder Lake fireworks! 2026 INTERIOR UPDATES include kitchen quartz countertop, sink, faucet & under-cabinet lighting; fresh paint in foyer, living room, hallway, Bedroom 2, main-level bath, LL bedroom & LR & KIT & BA; updated light fixtures/ceiling fans; and GFCI outlets/breakers. Bedroom 2 hardwood floor is being refinished - BUYER CAN SELECT THE COLOR! 2026 EXTERIOR UPDATES include exterior chimney tuckpointing, sealed deck & landscaping. 2025 main home washer/dryer and 2" faux-wood blinds on most windows, Second level rehabbed, new well pump. 2012 Roof & siding. Garage roof also replaced. Built in 1937 with solid old-world construction, this home combines character, space and versatility with the WONDER LAKE VACATION LIFESTYLE! Enjoy LAKE VIEWS, LAKE RIGHTS, boating, swimming, marina access, private Center Beach, community events and Wonder Lake's popular summer Friday water ski shows all without the lakefront price tag! Taxes only $5,499. PRE-INSPECTED. HOME WARRANTY ACTIVE. MOVE-IN READY! Cameras on property.
- Houzeo last checked: 12 hours ago
- Listing updated: October 7, 2026 at 4:16 pm
- Listing Provided by: Christine Kernes (815) 341-0231 | Keller Williams North Shore West (847) 383-6600
- Source: MRED MLS-IL | MLS#: 12740670

Property Details
Status
Active
Type
Single Family Residence
No. of Stories
-
County
City
Neighborhood
--
Year Built
1937
HOA Fees
-
Finished Area
2,387 sqft
Lot Size
12,196.8 sqft lot
Basement Area
- sqft
MLS Name
MRED MLS
MLS Number
12740670
MLS Status
Active
Days on Market
12

Continue Your Journey in App
Find your dream home, receive real-time updates, and many more!
Download App
Continue Your Journey in App
Find your dream home, receive real-time updates, and many more!
Location
Facts & Features
Rooms
Bedrooms & bathrooms
Bedrooms: 6
Bathrooms: 3
Bedroom 5
Level: Second
Area: 108.00 Square Feet
Dimensions: 12X9
Bedroom 6
Level: Walkout Basement
Area: 91.00 Square Feet
Dimensions: 7X13
Den
Level: Walkout Basement
Area: 238.00 Square Feet
Dimensions: 14X17
Bonus Room
Level: Walkout Basement
Area: 147.00 Square Feet
Dimensions: 7X21
Kitchen- 2nd
Level: Walkout Basement
Area: 156.00 Square Feet
Dimensions: 12X13
Enclosed Porch Heated
Level: Main
Area: 112.00 Square Feet
Dimensions: 8X14
Foyer
Level: Main
Area: 24.00 Square Feet
Dimensions: 6X4
Bedroom 2
Level: Main
Area: 156.00 Square Feet
Dimensions: 13X12
Bedroom 3
Level: Second
Area: 144.00 Square Feet
Dimensions: 9X16
Bedroom 4
Level: Second
Area: 110.00 Square Feet
Dimensions: 10X11
Dining Room
Level: Main
Area: 143.00 Square Feet
Dimensions: 13X11
Kitchen
Level: Main
Area: 121.00 Square Feet
Dimensions: 11X11
Laundry
Level: Main
Area: 104.00 Square Feet
Dimensions: 8X13
Living Room
Level: Main
Area: 240.00 Square Feet
Dimensions: 16X15
Master Bedroom
Level: Main
Area: 156.00 Square Feet
Dimensions: 13X12
Interior
Heating
Natural Gas
Appliances
Range, Refrigerator, Washer, Dryer, Stainless Steel Appliance(s), Water Softener Owned
Flooring
Hardwood
Window Features
Blinds, Double Pane Windows, Vinyl Frames
Interior Features
1st Floor Full Bath
Exterior Features
Hot Tub, Fire Pit, Other
Sewer
Septic Tank
Cooling
Central Air
Construction
Year Built
Year Built: 1937
Home type
Single Family Residence
Construction Materials
Vinyl Siding
Roof
Asphalt
Foundation Details
Concrete Perimeter
Architectural Style
Cape Cod
Utilities & Energy
Water Source
Well
Laundry Features
Main Level, Gas Dryer Hookup, Multiple Locations
Electric
Circuit Breakers, 100 Amp Service
Parking Features
Asphalt, Garage Door Opener, Heated Garage, Yes, Garage Owned, Detached, Driveway, Oversized, Owned, Garage
Fireplace Features
Wood Burning
Basement
Finished, Exterior Entry, Rec/family Area, Sleeping Area, Walk Up Access, Full, Walk Out Access
Other Features
Lot Features
Mature Trees, Level
Patio And Porch Features
Deck
Community Features
Park, Pool, Tennis Court(s), Lake, Dock, Water Rights, Street Lights, Street Paved, Sidewalks
Price History
| Date | Event | Price |
|---|---|---|
09/25/2026 Source: | Listed for Sale | $444,000 $186/sqft |

Getting Around 7615 South Dr
Bike Score®

Somewhat Bikeable
32/100
Walk Score®

Car-Dependent
46/100
Data provided by Redfin
Nearby Homes

Find Homes by Property Features in Wonder Lake, IL
Nearby New Homes For Sale

This representation is based in whole or in part on data supplied by Midwest Real Estate Data, LLC through Oct 07, 2026, 06:00AM. Midwest Real Estate Data, LLC does not guarantee nor is it in any way responsible for its accuracy. Data maintained by Midwest Real Estate Data LLC may not reflect all real estate activity in the market. Based on information submitted to the MLS GRID as of Oct 07, 2026, 06:00AM. All data is obtained from various sources and has not been, and will not be, verified by broker or MLS GRID. Supplied Open House information is subject to change without notice. All information should be independently reviewed and verified for accuracy. Properties may or may not be listed by the office/agent presenting the information. This website may not include listings or property addresses of sellers who have directed their listing brokers to withhold their listing or their property address from display on the Internet. Some IDX listings have been excluded from this website. Information is provided exclusively for consumers’ personal non-commercial use. It may not be used for any purpose other than to identify prospective properties consumers may be interested in purchasing. The data is deemed reliable but is not guaranteed by MLS GRID, MRED or Houzeo. The use of the MLS GRID Data may be subject to an end user license agreement. Properties displayed may be listed or sold by various participants in the MLS, Listings courtesy of MRED as distributed by MLS GRID. ©2026 Midwest Real Estate Data LLC. All Rights Reserved
 Advertising Broker: Jorge Romero | Realty One Group Inc.