- Overview
- Description
- Property Details
- Location
- HOA Management
- Facts & Features
- Getting Around
- Nearby Homes

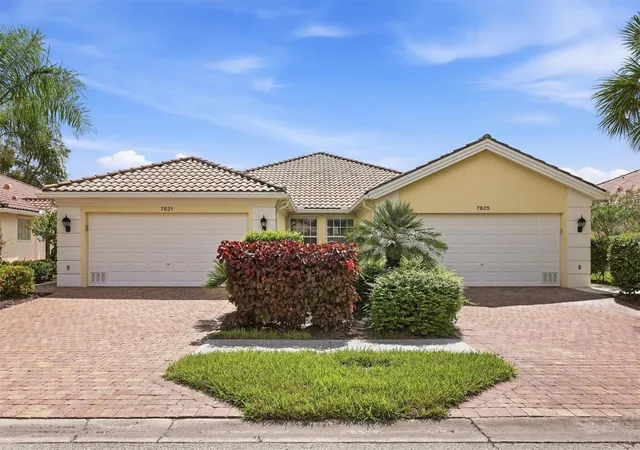


$420,000
Monthly Est:$2,090
 2 Beds
 2 Baths
2 full baths
 1,693sqft
7621 Quinto Dr, Sarasota, FL 34238
$420,000
$2,090/moEst:
Get Pre-Approved
Villa
Built in 2003
$476.33/mo HOA
4,880 sqft lot
$248/sq.ft
Description
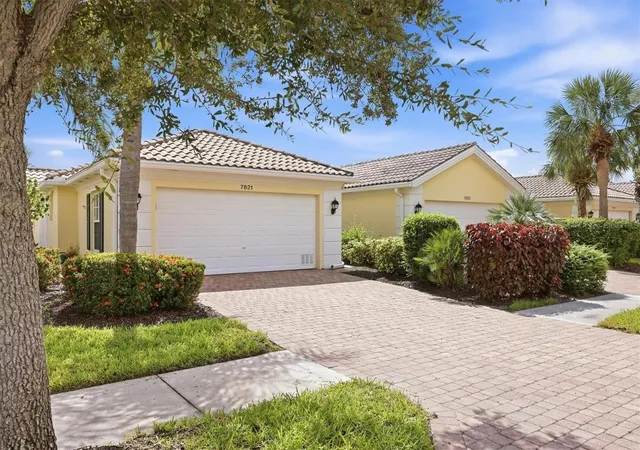
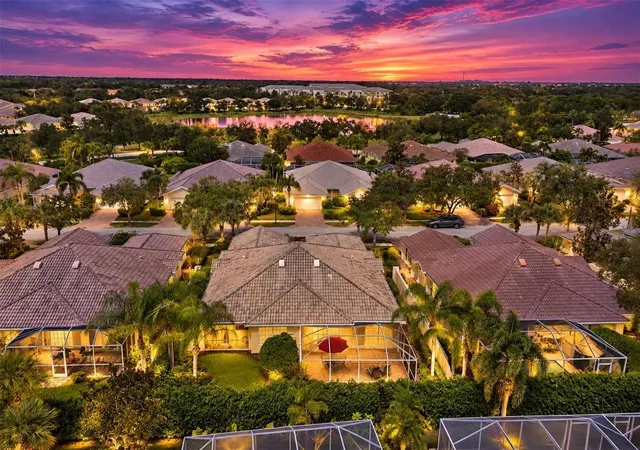
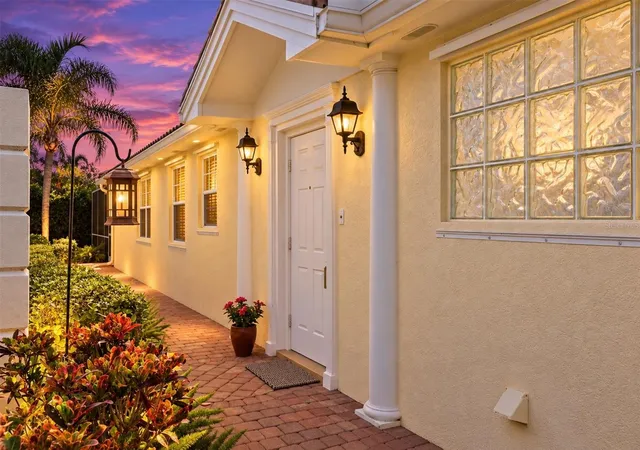
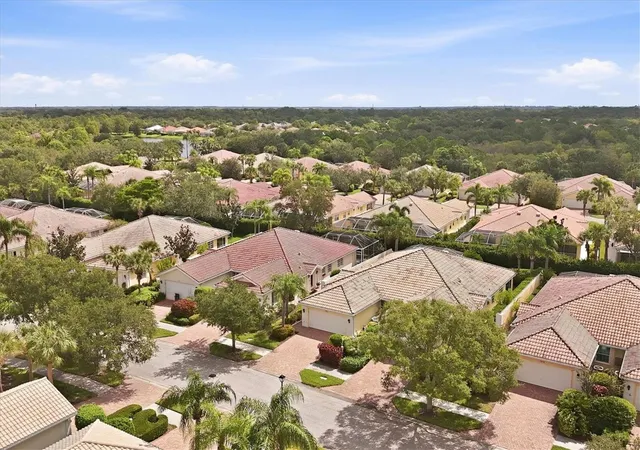
Resort living meets low-maintenance ease in gated VillageWalk at Palmer Ranch. This extended Capri III by DiVosta is a land-owned villa style home with 2 bedrooms and 2 baths, and its open floor plan includes two flexible living areas you can shape around how you live. Step out to the large screened lanai for morning coffee, alfresco dinners, or a quiet at home in complete privacy. Inside, high ceilings and crown molding throughout add a polished feel, and the updated flooring and refreshed kitchen with granite counters and stainless-steel appliances are ready to go. The spacious primary suite has a walk-in shower and large walk-in closet with custom built-ins. It's also built for Florida, with poured concrete construction, a barrel tile roof, and hurricane shutters for lasting strength and peace of mind. Your fees include all grounds maintenance, so your time is yours to enjoy VillageWalk's amenities. Swim in the geothermal heated and cooled lap and lagoon pools with Tiki Hut service, play on six Har-Tru tennis courts, two pickleball courts, and a half basketball court, or work out in the state-of-the-art fitness center. Miles of walking and biking paths wind through the community. There's also an on-site café with a full-service bar, a hair salon, a gift shop, a monthly activities newsletter, and even its own gas station. The location puts Sarasota within easy reach. Siesta Key Beach, the Legacy Trail, I-75, shopping, and restaurants are all a short drive away, and downtown Sarasota is under 10 miles away, with theaters, the opera, dining, and the bayfront. Schedule your private showing today. Your new life of luxury and convenience awaits you!
- Houzeo last checked: 41 minutes ago
- Listing updated: October 5, 2026 at 1:09 pm
- Listing Provided by: Beth Ann Boyer (941) 780-6606 | MICHAEL SAUNDERS & COMPANY (941) 907-9595
- Source: Stellar MLS-FL | MLS#: A4706509

Property Details
Status
Pending
Type
Single Family Residence
No. of Stories
-
County
City
Neighborhood
--
Year Built
2003
HOA Fees
$476.33/mo
Finished Area
1,693 sqft
Lot Size
4,880 sqft lot
Basement Area
- sqft
MLS Name
Stellar MLS
MLS Number
A4706509
MLS Status
Pending
Days on Market
19
Cumulative Days on Market
5

Continue Your Journey in App
Find your dream home, receive real-time updates, and many more!
Download App
Continue Your Journey in App
Find your dream home, receive real-time updates, and many more!
Location
HOA Management
Colin Smart
HOA Fees
$1,429/ Quarterly
Amenities
 Amenities and services may be covered by one or multiple associations and service providers.
 Pool
Pool
 Maintenance
 Security Guard
 Management
Private Road
Recreational Facilities
Escrow Reserves Fund
Common Area Taxes
Disclaimer: Amenities are based on third-party information and may vary; buyers must independently verify all amenities, as information is deemed reliable but not guaranteed.
Facts & Features
Rooms
Bedrooms & bathrooms
Bedrooms: 2
Bathrooms: 2
Living Room
Level: First
Area: 288.00 Square Feet
Dimensions: 16x18
Dining Room
Level: First
Area: 140.00 Square Feet
Dimensions: 14x10
Den
Level: First
Area: 294.00 Square Feet
Dimensions: 14x21
Kitchen
Level: First
Area: 100.00 Square Feet
Dimensions: 10x10
Primary Bedroom
Level: First
Area: 168.00 Square Feet
Dimensions: 12x14
Bedroom 2
Level: First
Area: 165.00 Square Feet
Dimensions: 11x15
Balcony/Porch/Lanai
Level: First
Area: 540.00 Square Feet
Dimensions: 20x27
Interior
Sewer
Public Sewer
Cooling
Central Air
Interior Features
Ceiling Fans(s), Central Vaccum, High Ceilings, Open Floorplan, Primary Bedroom Main Floor, Stone Counters, Thermostat, Vaulted Ceiling(s), Walk In Closet(s)
Exterior Features
Lighting, Rain Gutters, Sidewalk
Flooring
Carpet, Laminate, Tile
Appliances
Dishwasher, Disposal, Dryer, Electric Water Heater, Microwave, Range, Refrigerator
Heating
Electric
Construction
Year Built
Year Built: 2003
Home type
Villa
Foundation Details
Slab
Roof
Concrete, Tile
Construction Materials
Concrete, Stucco
Architectural Style
Patio Home
Utilities & Energy
Parking Features
Driveway, Garage Door Opener
Laundry Features
Laundry Room
Water Source
Public
Utilities
Cable Connected, Electricity Connected, Sewer Connected, Underground Utilities, Water Connected
Security Features
Security System, Security System Owned
Other Features
Patio And Porch Features
Covered, Enclosed, Screened
Community Features
Association Recreation Owned, Buyer Approval Required, Clubhouse, Community Mailbox, Deed Restrictions, Fitness Center, Gated Community Guard, Golf Carts Ok, Irrigation Reclaimed Water, Pool, Racquetball, Sidewalks, Tennis Court(s)
Vegetation
Mature Landscaping
Subdivision Name
Villagewalk
Lot Features
In County, Sidewalk, Paved, Private
Price History
| Date | Event | Price |
|---|---|---|
10/05/2026 Source: | Pending | $420,000 $248/sqft |
09/28/2026 Source: | Listed for Sale | $420,000 $248/sqft |

Nearby Homes
Find Homes by Property Features in Sarasota, FL

Based on information from Stellar MLS® through Oct 08, 2026, 07:30AM as submitted to and distributed by MLS GRID. All data is obtained from various sources and may not have been verified by the broker or MLS GRID. Supplied Open House Information is subject to change without notice. All information should be independently reviewed and verified for accuracy. Properties may or may not be listed by the office/agent presenting the information. IDX information is provided exclusively for consumers’ personal non-commercial use. It may not be used for any purpose other than to identify prospective properties consumers may be interested in purchasing. The data is deemed reliable but is not guaranteed by MLS GRID. The use of the MLS GRID Data may be subject to an end-user license agreement prescribed by the Member Participant’s applicable MLS, if any, and as amended from time to time. © 2026 Stellar MLS. All Rights Reserved.
 Advertising Broker: Fred McGill | Simple Showing, Inc