- Overview
- Description
- Property Details
- Location
- Facts & Features
- Getting Around
- Nearby Homes
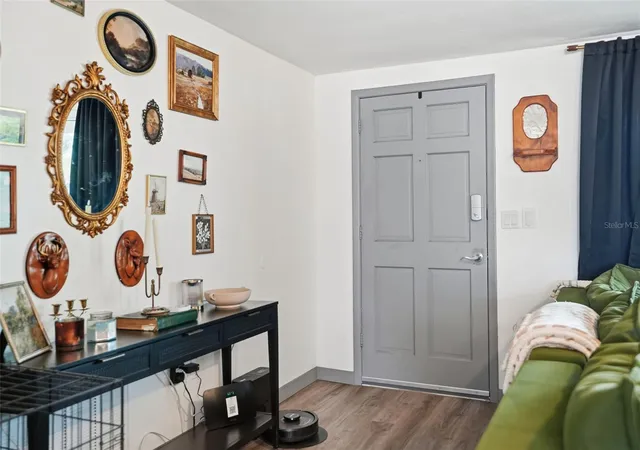

Street View
$214,500
Monthly Est:$1,068
 3 Beds
 2 Baths
2 full baths
 1,454sqft
7628 Dale Dr, Port Richey, FL 34668
$214,500
$1,068/moEst:
Get Pre-Approved
Single Family Residence
Built in 1973
$-- HOA
5,160 sqft lot
$148/sq.ft
Description
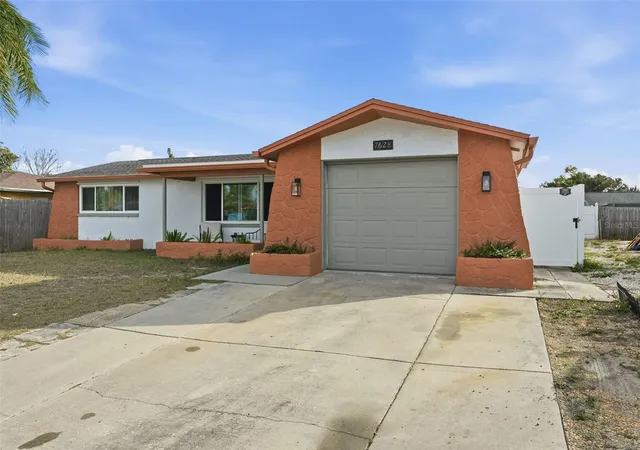
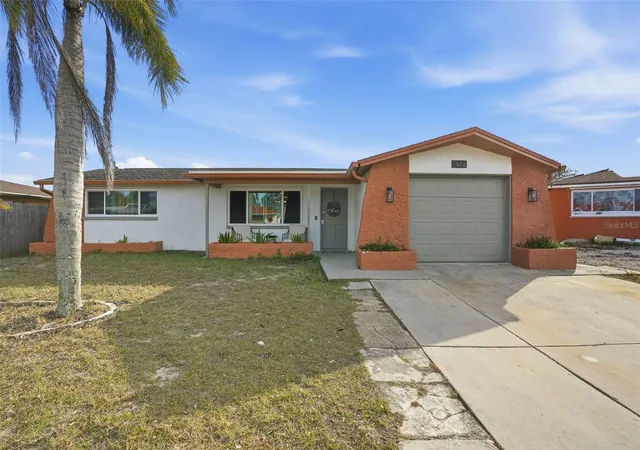
Short Sale. WELCOME HOME to 7628 Dale Dr in Port Richey! This BEAUTIFULLY UPDATED 3 BEDROOM, 2 BATH single-family home truly checks all the boxes — NO FLOOD ZONE, NO HOA, and NO CDD!
Step inside to a BRIGHT, OPEN space with GORGEOUS NATURAL LIGHT! Enhanced by UPDATED WOOD PLANK FLOORING throughout. Designed with comfort and efficiency in mind, this home features UPDATED WINDOWS, a NEWER ROOF & AC, UPGRADED DUCTWORK, and ADDED ATTIC INSULATION. The PRIMARY SUITE also includes a BRAND-NEW MINI SPLIT system for personalized climate control.
The SPACIOUS PRIMARY BEDROOM offers abundant natural light and a LARGE CLOSET with ample storage. The KITCHEN is both stylish and functional, featuring STAINLESS STEEL APPLIANCES, BEAUTIFUL BUTCHER BLOCK COUNTERTOPS, BUILT-IN STORAGE, and a PANTRY accented with MODERN BARN DOORS.
Enjoy a desirable SPLIT BEDROOM FLOOR PLAN, providing added privacy with two generously sized guest bedrooms and a full guest bathroom. A 1-CAR GARAGE offers additional storage, while the ENCLOSED FLORIDA ROOM creates a versatile space perfect for relaxing, entertaining, or working from home.
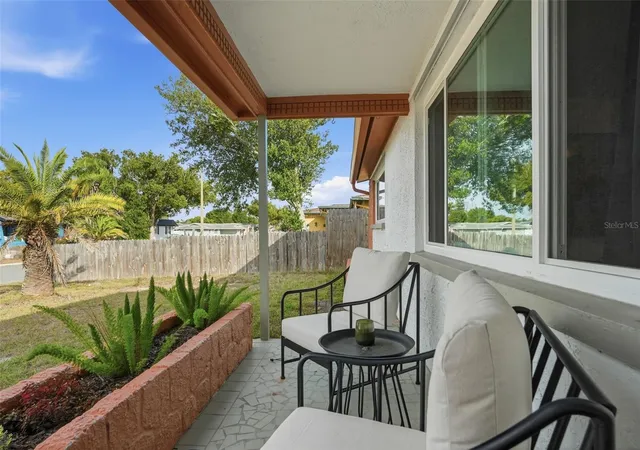
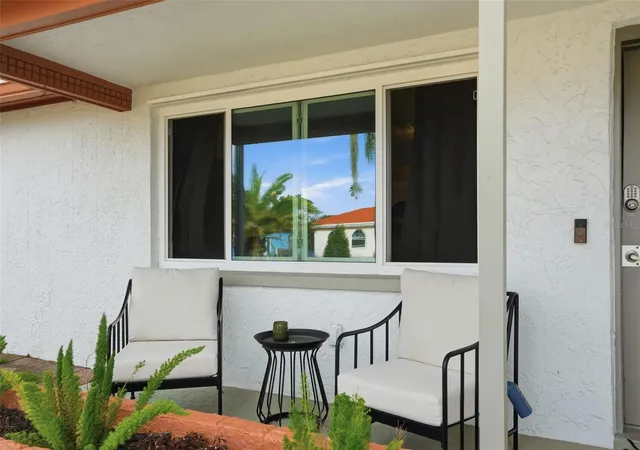
Step outside to a FULLY FENCED BACKYARD with VINYL PRIVACY FENCING — ideal for pets, gatherings, or simply enjoying the outdoors. The ADORABLE COVERED FRONT PORCH adds even more charm and is the perfect spot to enjoy your morning coffee or unwind in the evening.
Located in a PRIME COMMUTER LOCATION just minutes from US-19 and SR-52, and LESS THAN 15 MINUTES TO THE SUNCOAST PARKWAY for easy access to Tampa. Outdoor enthusiasts will love being near WERNER-BOYCE SALT SPRINGS STATE PARK, with plenty of shopping, dining, and entertainment options nearby.
MOVE-IN READY, ENERGY-EFFICIENT, AND FULL OF CHARM — SCHEDULE YOUR SHOWING TODAY!
- Houzeo last checked: 12 hours ago
- Listing updated: August 24, 2026 at 2:53 pm
- Listing Provided by: Olivia McLain (352) 457-2665 | MERIDIAN REAL ESTATE (352) 585-6317
- Source: Stellar MLS-FL | MLS#: W7882311

Property Details
Status
Pending
Type
Single Family Residence
No. of Stories
1
County
City
Neighborhood
--
Year Built
1973
HOA Fees
-
Finished Area
1,454 sqft
Lot Size
5,160 sqft lot
Basement Area
- sqft
MLS Name
Stellar MLS
MLS Number
W7882311
MLS Status
Pending
Days on Market
274
Cumulative Days on Market
160

Continue Your Journey in App
Find your dream home, receive real-time updates, and many more!
Download App
Continue Your Journey in App
Find your dream home, receive real-time updates, and many more!
Location
Facts & Features
Rooms
Bedrooms & bathrooms
Bedrooms: 3
Bathrooms: 2
Bathroom 1
Level: First
Bathroom 2
Level: First
Kitchen
Level: First
Primary Bedroom
Level: First
Living Room
Level: First
Florida Room
Level: First
Interior
Cooling
Central Air
Exterior Features
Other, Rain Gutters, Sidewalk
Appliances
Cooktop, Dishwasher, Microwave, Refrigerator
Sewer
Public Sewer
Flooring
Luxury Vinyl
Heating
Central
Interior Features
Built In Features, Ceiling Fans(s), Living Room/dining Room Combo, Open Floorplan, Primary Bedroom Main Floor, Split Bedroom
Construction
Year Built
Year Built: 1973
Home type
Single Family Residence
Roof
Metal, Shingle
Foundation Details
Slab
Construction Materials
Stucco
Utilities & Energy
Water Source
Public
Laundry Features
In Garage
Utilities
Bb/hs Internet Available, Other
Other Features
Subdivision Name
Gulf Highlands
Patio And Porch Features
Enclosed, Rear Porch
Price History
| Date | Event | Price |
|---|---|---|
08/19/2026 Source: #MFRW7882311 | Pending | $214,500 -4.67% $148/sqft |
07/27/2026 Source: | Price Decreased | $225,000 -3.64% $155/sqft |
06/23/2026 Source: | Listing Removed | $233,500 +3.78% $161/sqft |
06/23/2026 Source: | Listed for Sale | $225,000 -1.75% $155/sqft |
06/23/2026 Source: | Price Decreased | $229,000 -1.93% $157/sqft |

Show more
Nearby Homes
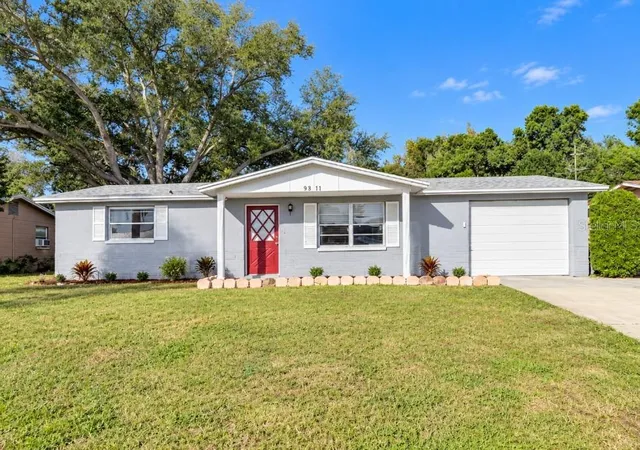
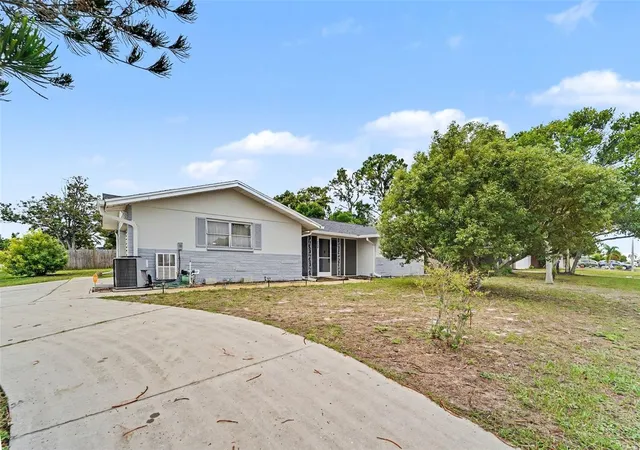
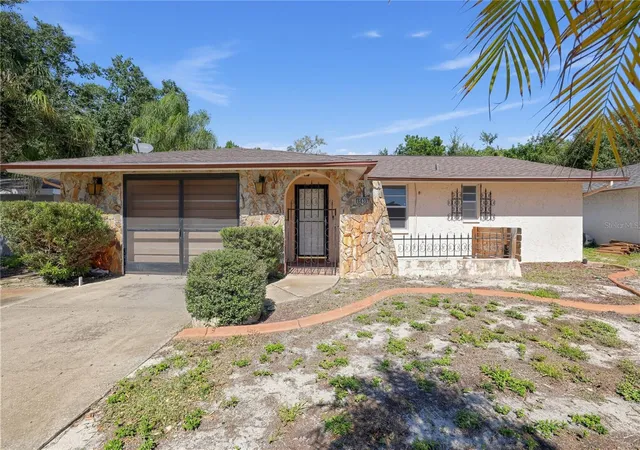
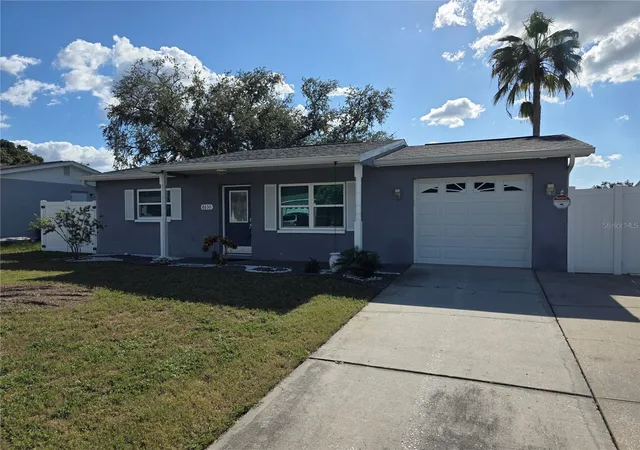
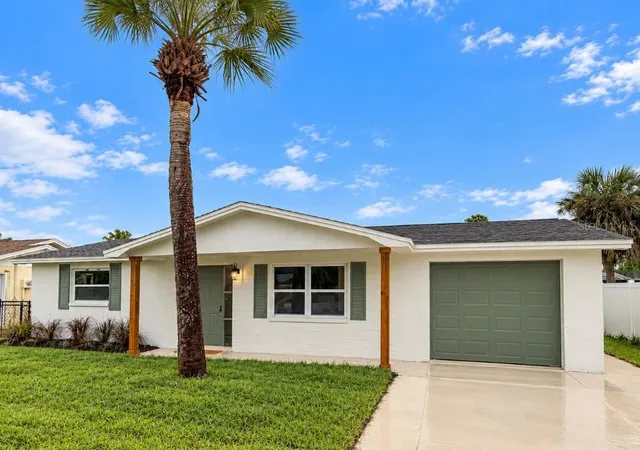
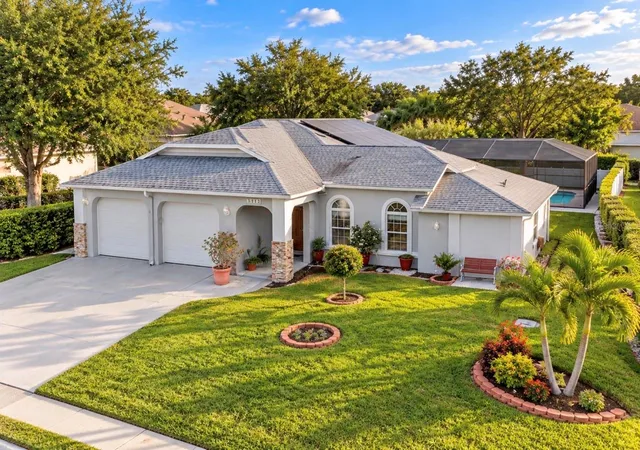
Find Homes by Property Features in Port Richey, FL

Based on information from Stellar MLS® through Oct 23, 2026, 01:30PM as submitted to and distributed by MLS GRID. All data is obtained from various sources and may not have been verified by the broker or MLS GRID. Supplied Open House Information is subject to change without notice. All information should be independently reviewed and verified for accuracy. Properties may or may not be listed by the office/agent presenting the information. IDX information is provided exclusively for consumers’ personal non-commercial use. It may not be used for any purpose other than to identify prospective properties consumers may be interested in purchasing. The data is deemed reliable but is not guaranteed by MLS GRID. The use of the MLS GRID Data may be subject to an end-user license agreement prescribed by the Member Participant’s applicable MLS, if any, and as amended from time to time. © 2026 Stellar MLS. All Rights Reserved.
 Advertising Broker: Fred McGill | Simple Showing, Inc
