
- Overview
- Description
- Property Details
- Location
- Facts & Features
- Getting Around
- Nearby Homes

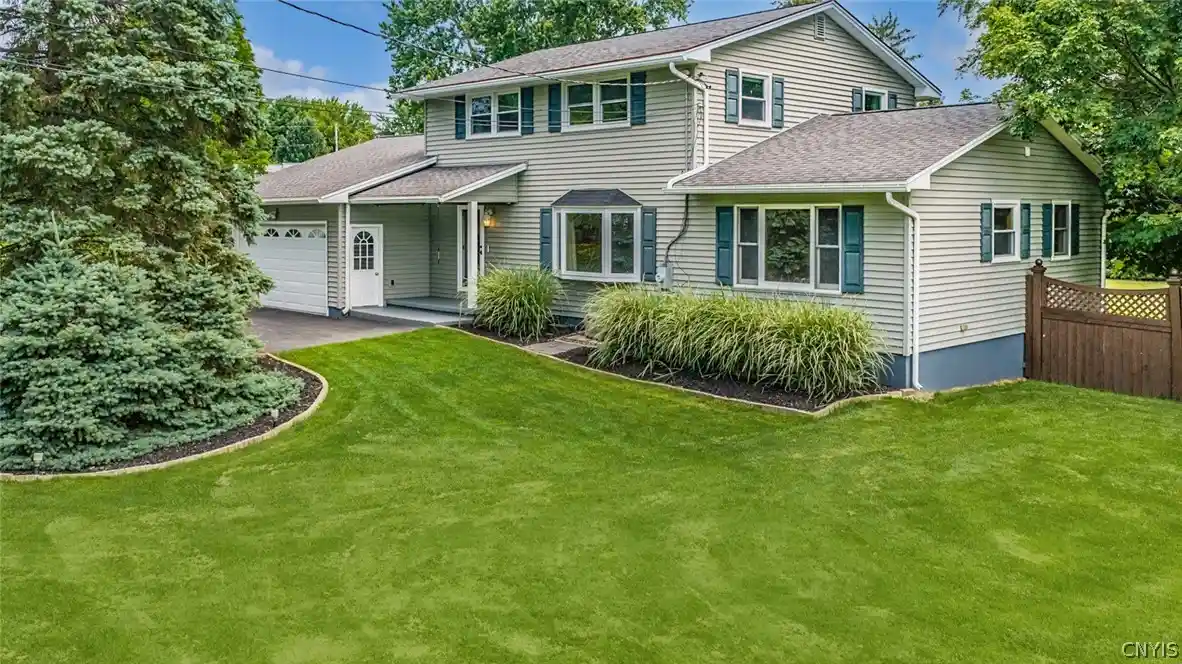


$524,900
Monthly Est:$2,613
 4 Beds
 3 Baths
2 full baths + 1 half bath
 2,516sqft
7640 Merritt Dr, Baldwinsville, NY 13027
$524,900
$2,613/moEst:
Get Pre-Approved
Single Family Residence
Built in 1969
$-- HOA
0.88 acre lot
$209/sq.ft
Description
Welcome to this beautifully maintained & updated home featuring unique amenities and exceptional upgrades throughout. Located in the Town of Lysander on a quiet street with no HOA fees, this 4 bedroom, 2.5 bath property sits on a generous double lot with a sweeping front yard, a fully fenced in backyard, an impressive detached 28x24 garage and a two stall attached garage for a total of 4 garage spaces. The first-floor primary suite offers an exterior entrance, making it ideal for guests or a convenient in-law suite. Three additional bedrooms and a full bath are located on the second floor. Recent renovations include all bathrooms, the kitchen, family room flooring, with high-end finishes such as quartz countertops, custom window coverings, backlit mirrors, and a new Bosch dishwasher. Major system updates provide true peace of mind: new furnace (2025), new central air conditioning (2025), new hot water heater (2026), new washer, dryer, utility sink and related plumbing (2025), and a freshly sealed driveway (2026). Triple-pane windows and extensive insulation keep utility costs impressively low. Fresh interior paint and refinished hardwood floors throughout complete this truly move-in ready home. Bonus: This spacious colonial is only 9 miles from the new Micron facility!
- Houzeo last checked: 3 minutes ago
- Listing updated: August 26, 2026 at 4:41 pm
- Listing Provided by: Lisa Liddell (315) 416-3352 DRE #10401206478 | Keller Williams Syracuse (315) 701-6900
- Source: New York State Alliance of MLSs, Buffalo-NY | MLS#: S1695124

Property Details
Status
Pending
Type
Single Family Residence
No. of Stories
2
County
City
Neighborhood
--
Year Built
1969
HOA Fees
-
Finished Area
2,516 sqft
Lot Size
0.88 acre lot
Basement Area
- sqft
MLS Name
New York State Alliance of MLSs, Buffalo
MLS Number
S1695124
MLS Status
Pending
Days on Market
125
Cumulative Days on Market
28

Continue Your Journey in App
Find your dream home, receive real-time updates, and many more!
Continue Your Journey in App
Find your dream home, receive real-time updates, and many more!
Location
Facts & Features
Rooms
Bedrooms & bathrooms
Bedrooms: 4
Bathrooms: 3
Interior
Sewer
Septic Tank
Exterior Features
Blacktop Driveway, Deck, Private Yard, See Remarks
Interior Features
Separate Formal Dining Room, Entrance Foyer, Eat In Kitchen, Separate Formal Living Room, Country Kitchen, See Remarks, Sliding Glass Doors, Solid Surface Counters, In Law Floorplan, Bath In Primary Bedroom, Main Level Primary, Primary Suite
Appliances
Dryer, Dishwasher, Exhaust Fan, Electric Oven, Electric Range, Gas Water Heater, Refrigerator, Range Hood, Washer
Cooling
Central Air
Flooring
Carpet, Hardwood, Varies
Heating
Gas, Forced Air
Construction
Year Built
Year Built: 1969
Home type
Single Family Residence
Foundation Details
Block
Construction Materials
Blown In Insulation, Vinyl Siding
Roof
Asphalt
Architectural Style
Colonial
Property Condition
Resale
Utilities & Energy
Utilities
Cable Available, Electricity Connected, High Speed Internet Available, Water Connected
Security Features
Security System Leased
Electric
Circuit Breakers
Water Source
Connected, Public
Basement
Full, Sump Pump
Parking Features
Attached, Garage, Garage Door Opener
Other Features
Patio And Porch Features
Deck
Lot Features
Rectangular, Rectangular Lot, Residential Lot
Price History
| Date | Event | Price |
|---|---|---|
08/26/2026 Source: | Off Market | $524,900 $209/sqft |
08/26/2026 Source: | Pending | $524,900 $209/sqft |
07/29/2026 Source: | Contingent (Active Under Contract) | $524,900 $209/sqft |
07/21/2026 Source: | Price Decreased | $524,900 -9.48% $209/sqft |
07/13/2026 Source: | Price Decreased | $579,900 -7.20% $230/sqft |

Show more
Nearby Homes
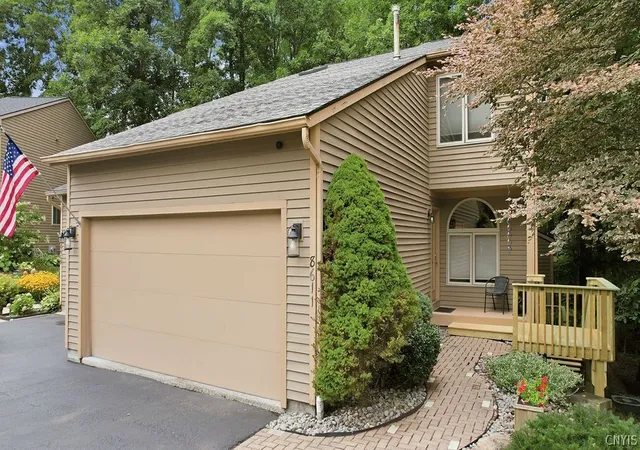
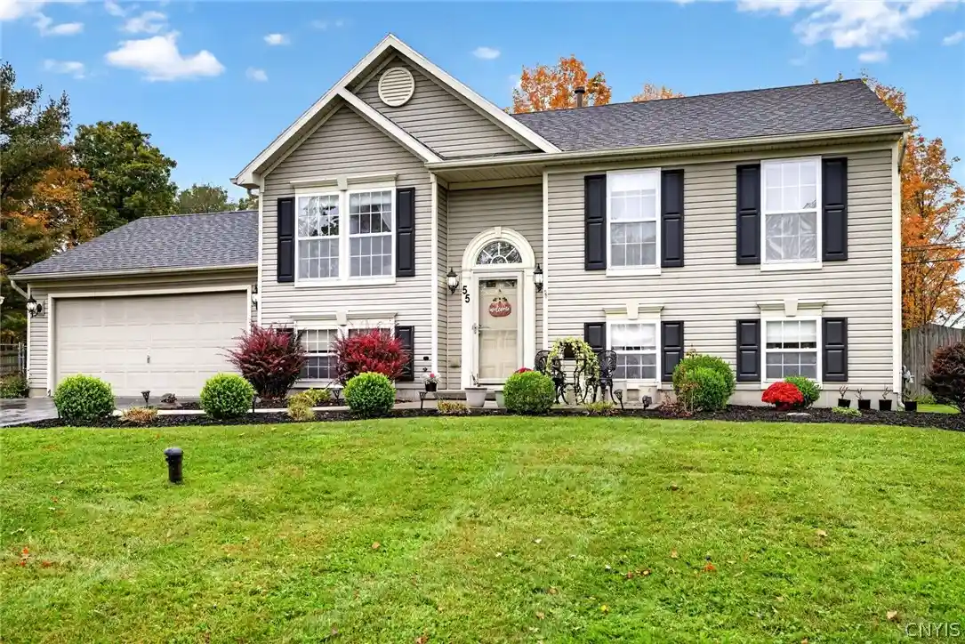
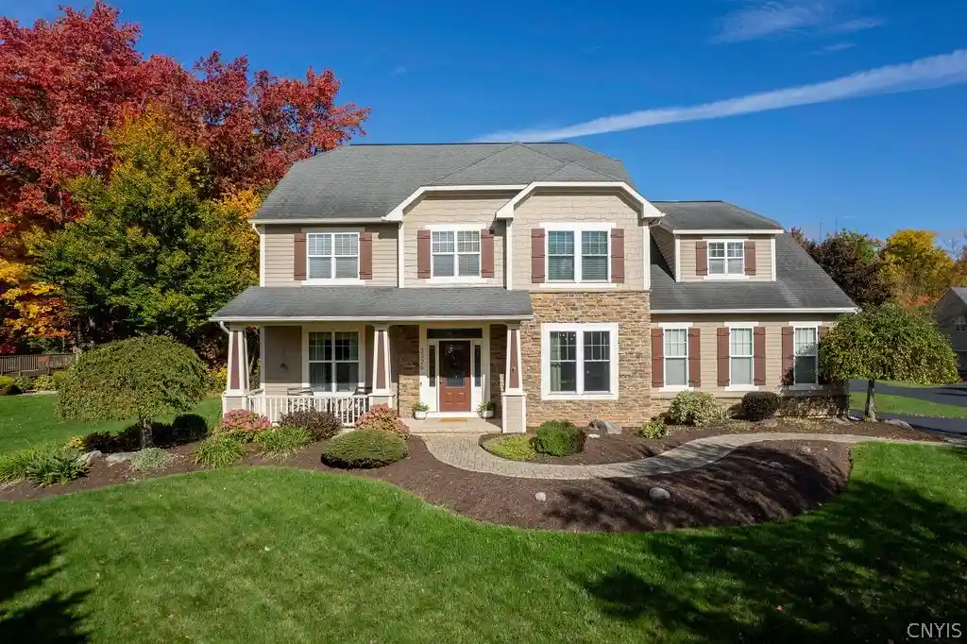
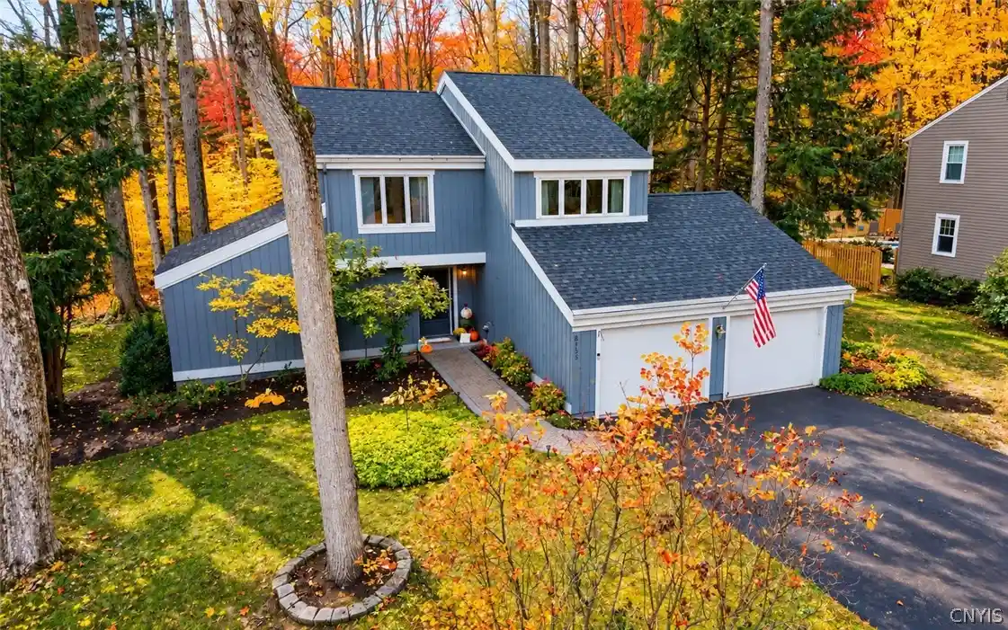
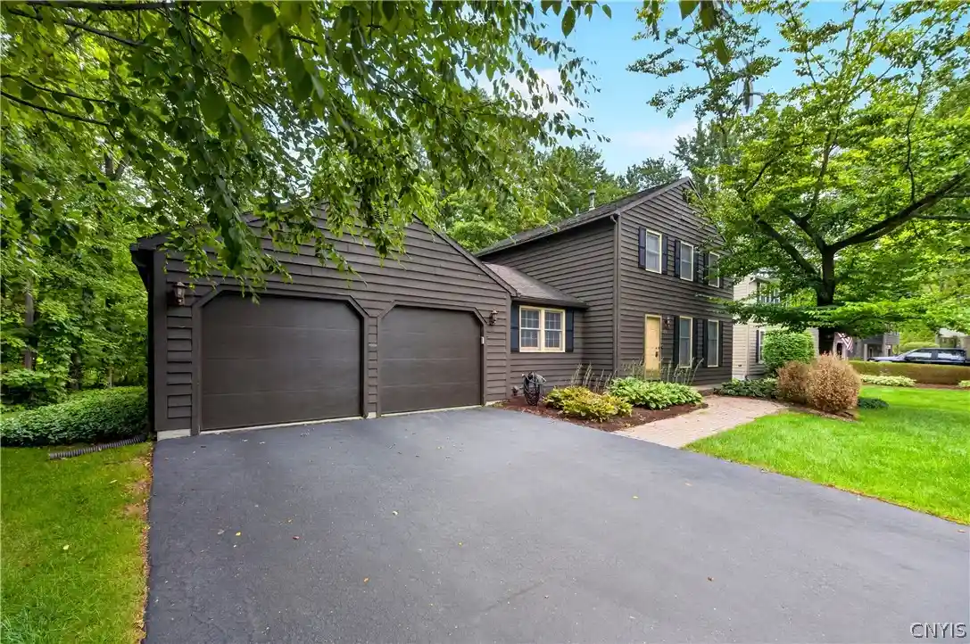
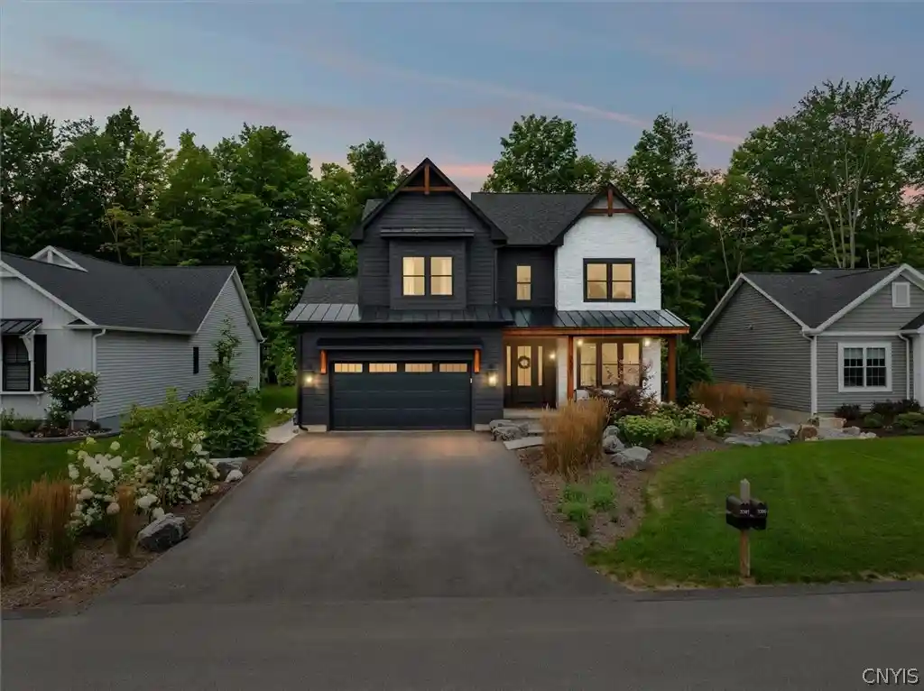
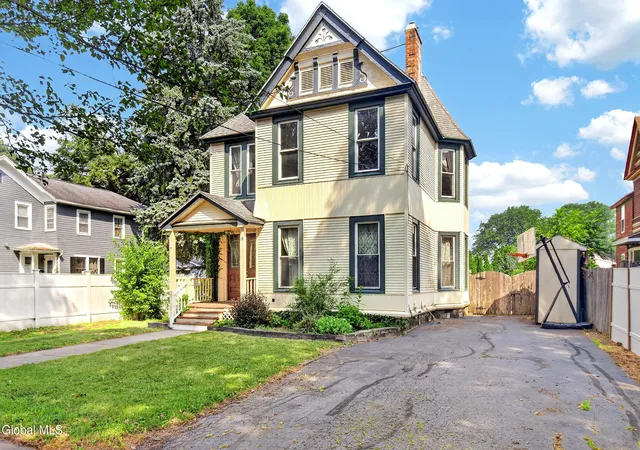

Find Homes by Property Features in Baldwinsville, NY
Nearby New Homes For Sale

Based on data from the New York State Alliance of MLSs (CNYIS, Inc., UNYREIS and WNYREIS) through Nov 04, 2026, 08:30AM.. All information is provided exclusively for consumers’ personal, non-commercial use. It may not be used for any purpose other than to identify prospective properties consumers may be interested in purchasing. The data is deemed reliable by is not guaranteed accurate by the MLS. This website may not include listings or property addresses of sellers who have directed their listing brokers to withhold their listing or their property address from display on the Internet. All information provided is deemed reliable but is not guaranteed and should be independently verified. © 2026 the New York State Alliance of MLSs. All Rights Reserved.
 Advertising Broker: Derek Greene | The Greene Realty Group
