
Powered by 
- 8
- Overview
- Description
- Property Details
- Location
- Facts & Features
- Getting Around
- Nearby Homes


$775,000
Monthly Est:$3,857
 3 Beds
 2 Baths
2 full baths
 1,541sqft
7641 E Avalon Dr, Scottsdale, AZ 85251
$775,000
$3,857/moEst:
Get Pre-Approved
Single Family Residence
Built in 1957
$-- HOA
6,190 sqft lot
$503/sq.ft
Description
A total transformation delivering style and function! From the moment you arrive, the curb appeal makes a lasting impression. Ficus trees frame the property, offering both privacy and a lush welcoming presence, while the sleek, modern front door sets a confident tone for what's inside.
The open-concept design unfolds seamlessly, drawing your eye straight through to serene backyard views that instantly connect indoor and outdoor living. The kitchen has been completely transformed with a cohesive blend of new appliances, custom cabinetry, striking countertops, and backsplash.
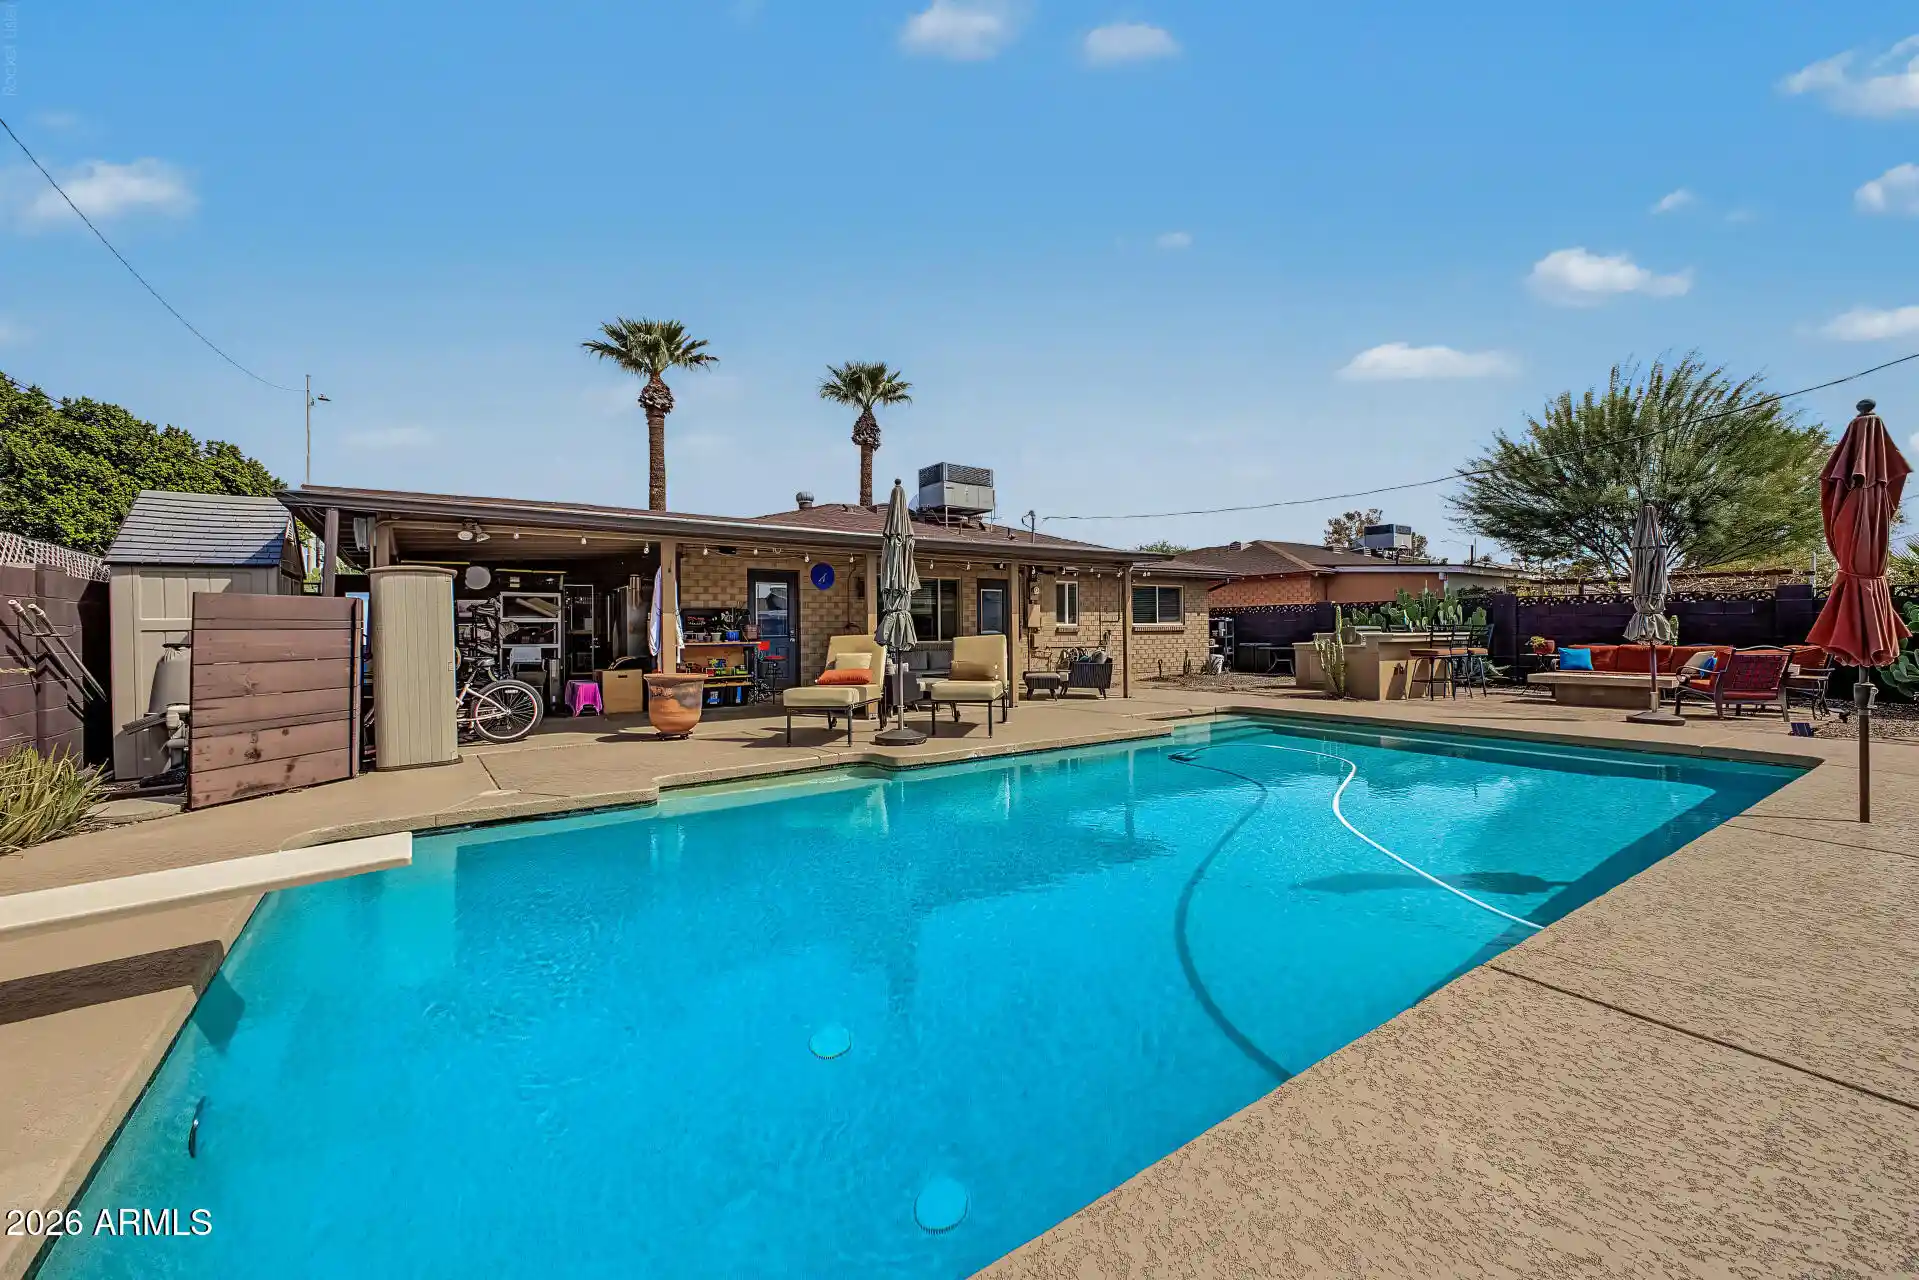
The living spaces expand into a generous family room, which flows naturally to the backyard, an inviting retreat featuring newly installed pavers, refreshed landscaping, turf, and mature shade trees, all enveloped by the continuation of the privacy Ficus. Whether relaxing beneath the covered patio or hosting gatherings, the outdoor setting offers both comfort and versatility.
Throughout the home, youll find beautifully updated bathrooms with modern tilework, new vanities, and curated finishes. Wide-plank engineered hardwood flooring runs throughout, complemented by updated lighting that adds warmth and sophistication at every turn.
Ideally positioned to enjoy the best of Scottsdale, the home is just a short walk to the scenic 15-mile Scottsdale Greenbelt and Continental Golf Club, while moments from the vibrant energy of Old Town. Nearby, you'll find the Scottsdale Civic Center, Performing Arts Center, and the upscale shopping and dining of Scottsdale Fashion Square.
- Houzeo last checked: 12 minutes ago
- Listing updated: July 13, 2026 at 4:12 pm
- Listing Provided by: Scott Grigg (480) 540-5479 , Sarah Davis (480) 272-0475 | Grigg's Group Powered by The Altman Brothers (480) 788-0929
- Source: Arizona Regional Multiple Listing Service-AZ | MLS#: 7021365

Property Details
Status
Pending
Type
Single Family Residence
No. of Stories
1
County
City
Neighborhood
Year Built
1957
HOA Fees
-
Finished Area
1,541 sqft
Lot Size
6,190 sqft lot
Basement Area
- sqft
MLS Name
Arizona Regional Multiple Listing Service
MLS Number
7021365
MLS Status
Pending
Days on Market
182

Continue Your Journey in App
Find your dream home, receive real-time updates, and many more!
Continue Your Journey in App
Find your dream home, receive real-time updates, and many more!
Location
Facts & Features
Rooms
Bedrooms & bathrooms
Bedrooms: 3
Bathrooms: 2
Interior
Flooring
Tile, Wood
Cooling
Central Air
Interior Features
3/4 Bath Master Bdrm, Non Laminate Counter, High Speed Internet
Heating
Natural Gas
Appliances
Dishwasher, Disposal, Refrigerator, Microwave, Gas Oven, Gas Range
Window Features
Dual Pane
Construction
Year Built
Year Built: 1957
Home type
Single Family Residence
Construction Materials
Block, Painted
Roof
Composition
Architectural Style
Ranch
Utilities & Energy
Laundry Features
Washer Hookup, Gas Dryer Hookup
Parking Features
Garage Door Opener, Direct Access, Attached Garage
Water Source
Public
Other Features
Lot Features
North/south Exposure, Desert Front, Desert Back, Synthetic Grass Frnt, Synthetic Grass Back
Community Features
Golf, Biking/walking Path
Subdivision Name
Cavalier Vista
Patio And Porch Features
Covered Patio(s)
Disclosures
Agency Discl Req
Price History
| Date | Event | Price |
|---|---|---|
07/13/2026 Source: | Pending | $775,000 $503/sqft |
04/30/2026 Source: | Listed for Sale | $775,000 -2.52% $503/sqft |
04/30/2026 Source: | Price Decreased | $795,000 -4.79% $516/sqft |
04/30/2026 Source: | Price Increased | $835,000 +59.05% $542/sqft |
12/11/2025 Source: | Sold | $525,000 -6.23% $341/sqft |

Show more
Nearby Homes



Find Homes by Property Features in Scottsdale, AZ
Nearby New Homes For Sale

Based on information from the Arizona Regional Multiple Listing Service through Oct 30, 2026, 11:45PM. All information should be verified by the recipient and none is guaranteed as accurate by ARMLS. Listing Information presented by local MLS brokerage: Sell Your Home Services, local REALTOR®- Dan Demers (774) 265-0879. Information is provided exclusively for personal, non-commercial use. It may not be used for any purpose other than to identify prospective properties consumers may be interested in purchasing. This website may not include listings or property addresses of sellers who have directed their listing brokers to withhold their listing or their property address from display on the Internet. © 2026 Arizona Regional Multiple Listing Service, Inc. All rights reserved.
 Advertising Broker: Daniel Demers (267) 341-8337 | Sell Your Home Services
