- Overview
- Description
- Property Details
- Location
- HOA Management
- Facts & Features
- Getting Around
- Nearby Homes



$980,000
Monthly Est:$4,878
 4 Beds
 4 Baths
4 full baths
 3,400sqft
7650 Partridge St Cir, Bradenton, FL 34202
$980,000
$4,878/moEst:
Get Pre-Approved
Single Family Residence
Built in 2000
$70.42/mo HOA
17,642 sqft lot
$288/sq.ft
Description
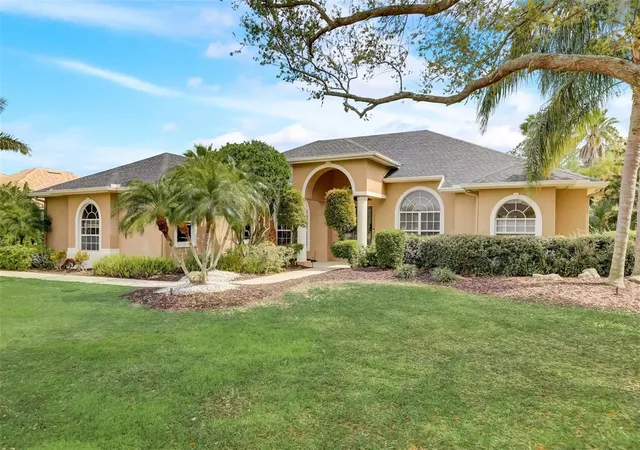
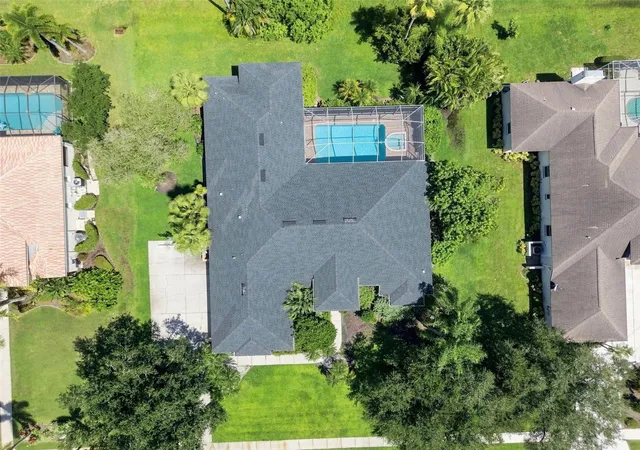
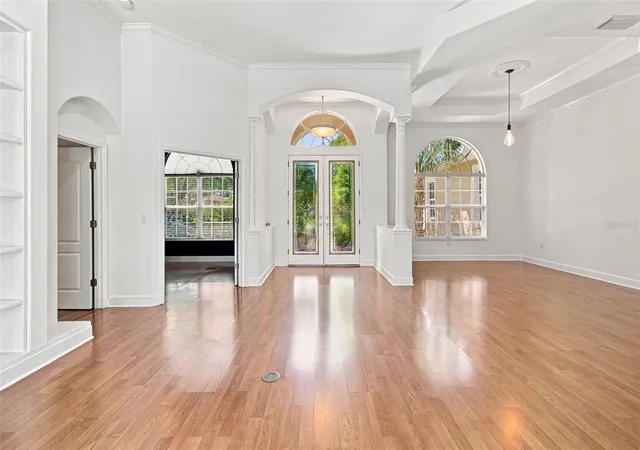
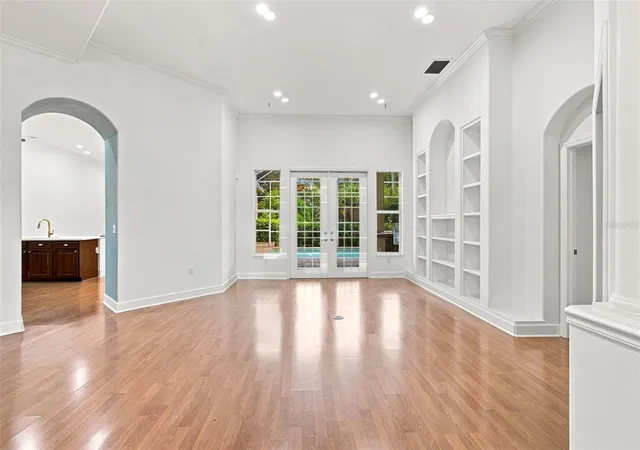
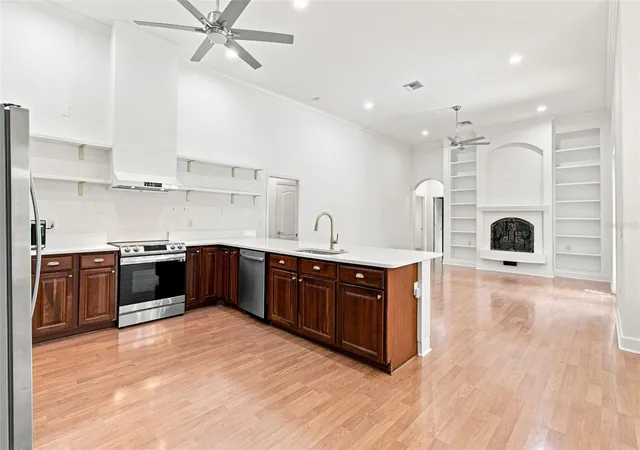
Virtually Staged. Welcome to your sanctuary in the heart of Lakewood Ranch’s River Club community! This exquisite, custom-built home offers nearly half an acre of meticulously crafted living space, perfect for those seeking elegance and tranquility. Entertain in style with the home's open floor plan, punctuated by high ceilings and a cozy fireplace. The family chef will adore the open concept kitchen, complete with new quartz countertops, stainless steel appliances, a walk-in pantry, and solid wood cabinets. The property also comes with an extended 3-car garage with epoxy floors, 2021 ROOF , 2023 A/C, and NEW water heater, New carpeting in each room, fresh interior paint and lighting. Whole house central vacuum. Experience unparalleled relaxation in the master bedroom flooded with natural light and freshly painted walls, featuring tray ceilings and dual walk-in closets. The master ensuite is a true retreat, boasting a dual sink vanity, walk-in shower, built-in bathtub, and a size-able linen closet adjacent to a private water closet. Each bedroom in this home is designed with walk-in closets to accommodate all your storage needs. The guest bedroom 1 even includes an ensuite bathroom for added convenience and privacy. Step outside to find a Spanish-feel pool and spa, set against a backdrop of mature landscaping and private preserve and pond views, ensuring a serene outdoor experience. Also includes an outdoor kitchen with a built in TEC Commercial Grill. With NO CDD and low HOA fees this community is situated in an 18-hole golf community that’s privately owned and operated, with an optional membership. In a highly rated school zone, this home scores high on every front. Bonus spaces include a very large bonus/media room complete with an electric movie screen and a private office/den for those work-from-home days. Don't miss the chance to own this magnificent property where peace, privacy, and prestige come together. Ideally located near The River Club Golf Course, Lakewood Ranch Main Street, Lakewood Ranch Medical Center, Waterside Place, University Town Center, I-75, and SR 70,
- Houzeo last checked: 12 hours ago
- Listing updated: September 4, 2026 at 10:52 am
- Listing Provided by: ALLEN Smith, IV (407) 460-1564 , Mia Rodriguez | RE/MAX ALLIANCE GROUP (941) 954-5454
- Source: Stellar MLS-FL as distributed by MLS GRID | MLS#: A4704916

Property Details
Status
Active
Type
Single Family Residence
No. of Stories
1
County
City
Neighborhood
--
Year Built
2000
HOA Fees
$70.42/mo
Finished Area
3,400 sqft
Lot Size
17,642 sqft lot
Basement Area
- sqft
MLS Name
Stellar MLS
MLS Number
A4704916
MLS Status
Active
Days on Market
61
Cumulative Days on Market
1

Continue Your Journey in App
Find your dream home, receive real-time updates, and many more!
Continue Your Journey in App
Find your dream home, receive real-time updates, and many more!
Location
HOA Management
ERICA DOTE
HOA Fees
$845/ Annually
Amenities
 Amenities and services may be covered by one or multiple associations and service providers.
 Escrow Reserves Fund
Optional Additional Fees
Common Area Taxes
Disclaimer: Amenities are based on third-party information and may vary; buyers must independently verify all amenities, as information is deemed reliable but not guaranteed.
Facts & Features
Rooms
Bedrooms & bathrooms
Bedrooms: 4
Bathrooms: 4
Primary Bedroom
Level: First
Area: 306.00 Square Feet
Dimensions: 18x17
Kitchen
Level: First
Area: 276.00 Square Feet
Dimensions: 23x12
Living Room
Level: First
Area: 285.00 Square Feet
Dimensions: 19x15
Family Room
Level: First
Area: 336.00 Square Feet
Dimensions: 21x16
Primary Bathroom
Level: First
Bedroom 1
Level: First
Area: 156.25 Square Feet
Dimensions: 12.5x12.5
Media Room
Level: First
Area: 314.50 Square Feet
Dimensions: 18.5x17
Interior
Exterior Features
Outdoor Grill, Outdoor Kitchen, Outdoor Shower, Private Mailbox, Sidewalk
Cooling
Central Air
Appliances
Convection Oven, Cooktop, Dishwasher, Disposal, Dryer, Electric Water Heater, Exhaust Fan, Freezer, Ice Maker, Range, Range Hood, Refrigerator, Washer
Flooring
Carpet, Ceramic Tile, Laminate
Sewer
Public Sewer
Heating
Central
Interior Features
Ceiling Fans(s), Central Vaccum, Crown Molding, Dry Bar, High Ceilings, Open Floorplan, Primary Bedroom Main Floor, Split Bedroom, Window Treatments
Window Features
Blinds
Construction
Year Built
Year Built: 2000
Home type
Single Family Residence
Construction Materials
Block, Concrete, Stucco
Foundation Details
Slab
Roof
Shingle
Utilities & Energy
Laundry Features
Laundry Room
Pool Features
Heated, In Ground, Screen Enclosure
Water Source
Public
Utilities
Propane, Sewer Connected, Underground Utilities, Water Connected
Fireplace Features
Electric, Family Room
Parking Features
Oversized
Association Amenities
Optional Additional Fees
Other Features
Subdivision Name
River Club South Subphase Ii
Community Features
Golf Carts Ok, Golf, Sidewalks
Patio And Porch Features
Covered, Rear Porch, Screened
Lot Features
Oversized Lot, Sidewalk
Price History
| Date | Event | Price |
|---|---|---|
09/03/2026 Source: | Price Increased | $980,000 +15706.45% $288/sqft |
07/14/2026 Source: | Price Decreased | $6,200 -3.12% $2/sqft |
07/10/2026 Source: | Price Increased | $6,400 +3.23% $2/sqft |
06/01/2026 Source: | Listed for Sale | $6,200 -4.62% $2/sqft |
06/01/2026 Source: | Price Decreased | $6,500 -99.35% $2/sqft |

Show more
Nearby Homes

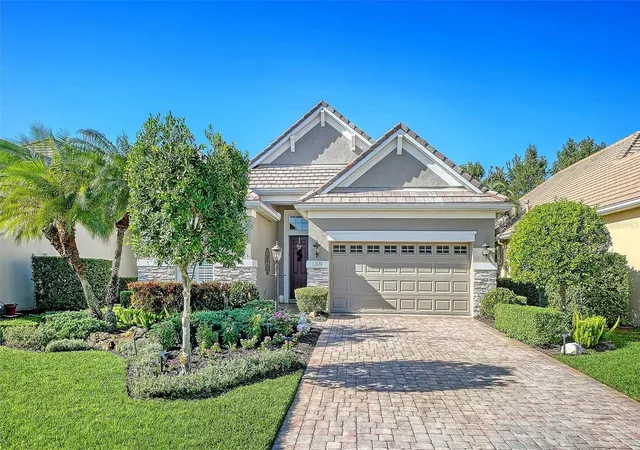
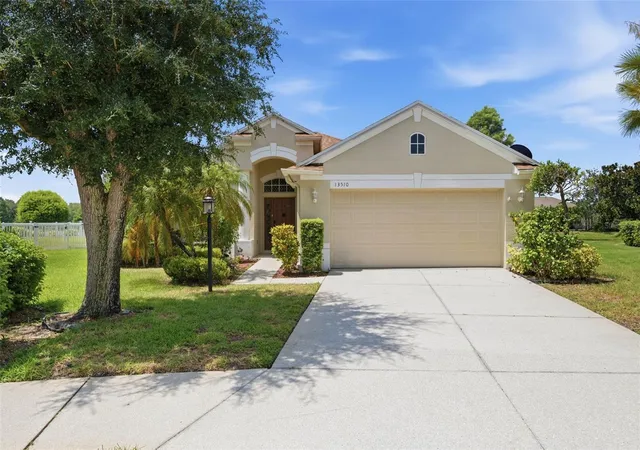
Find Homes by Property Features in Bradenton, FL
Nearby New Homes For Sale

Based on information from Stellar MLS® through Nov 02, 2026, 02:15PM as submitted to and distributed by MLS GRID. All data is obtained from various sources and may not have been verified by the broker or MLS GRID. Supplied Open House Information is subject to change without notice. All information should be independently reviewed and verified for accuracy. Properties may or may not be listed by the office/agent presenting the information. IDX information is provided exclusively for consumers’ personal non-commercial use. It may not be used for any purpose other than to identify prospective properties consumers may be interested in purchasing. The data is deemed reliable but is not guaranteed by MLS GRID. The use of the MLS GRID Data may be subject to an end-user license agreement prescribed by the Member Participant’s applicable MLS, if any, and as amended from time to time. © 2026 Stellar MLS. All Rights Reserved.
 Advertising Broker: Fred McGill | Simple Showing, Inc
