- Overview
- Description
- Property Details
- Location
- Facts & Features
- Getting Around
- Nearby Homes

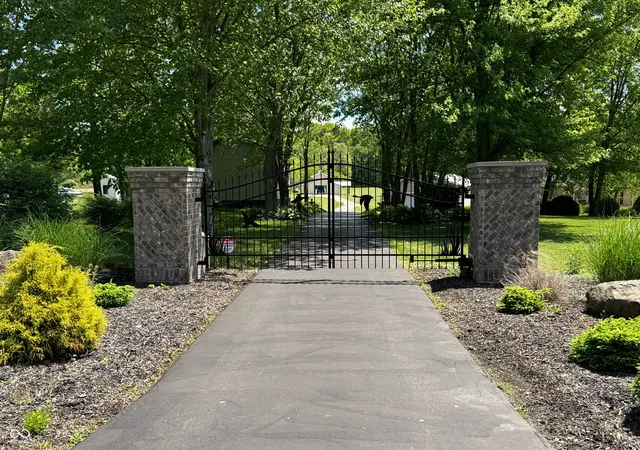


$835,000
Monthly Est:$4,156
 3 Beds
 3 Baths
2 full baths + 1 half bath
 2,732sqft
7653 N State Rd 135, Morgantown, IN 46160
$835,000
$4,156/moEst:
Get Pre-Approved
Single Family Residence
Built in 1953
$-- HOA
7.56 acres lot
$306/sq.ft
Description
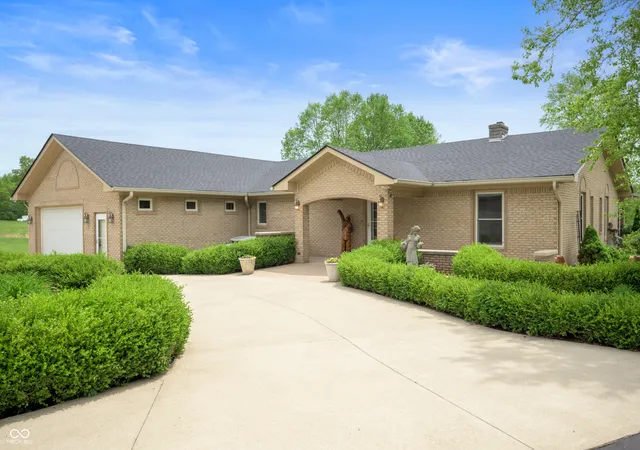
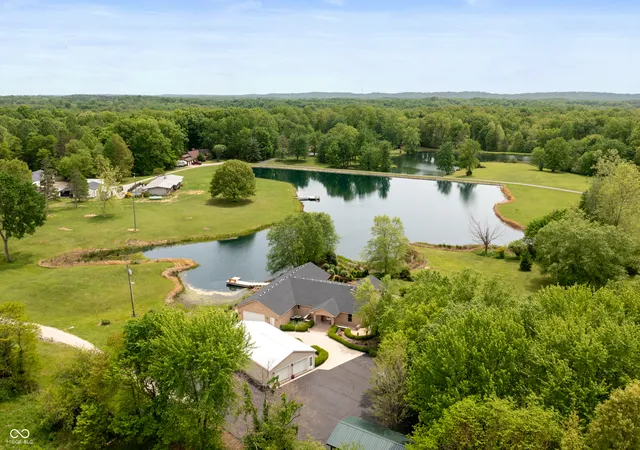
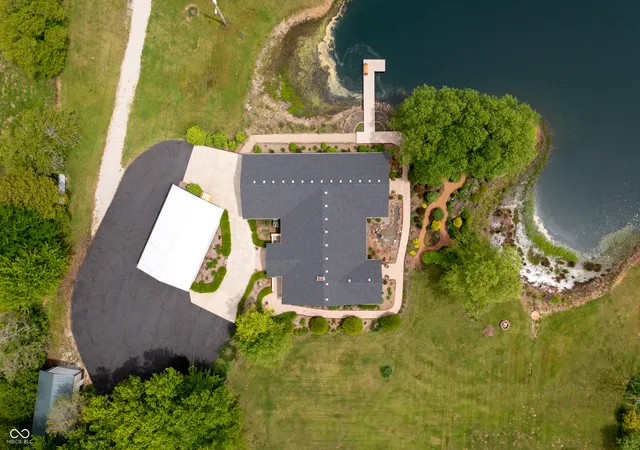
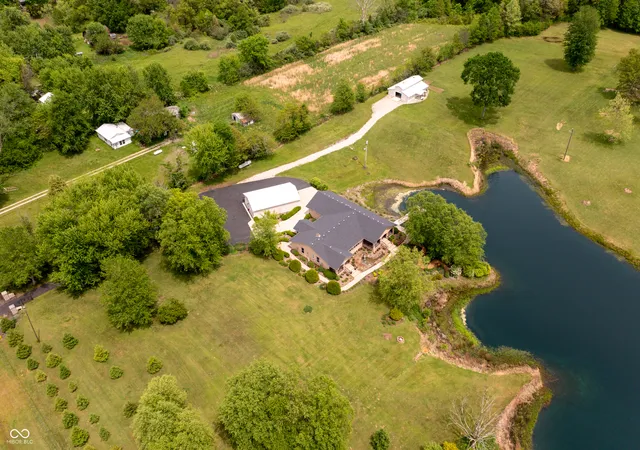
Video tour in virtual tours. If you've been dreaming of a serene, low-maintenance home far from city life, with ample acreage and abundant nature, then look no further. 7.56-acre, all-brick ranch with custom extruded trim work, totally re-built in 2008 alongside a pond. Take a stroll along the paths around the house on a warm summer night, listening to the sounds of nature. Relax and savor your morning coffee on either of the covered decks, gazing out over the immaculately landscaped pond, and experiencing the joy of truly disconnecting from day-to-day work stress. Guests will be amazed upon entering the property at the gates and driving down the long, tree-lined turnaround driveway, which opens up to your well-manicured estate. There's no shortage of parking for your gatherings, the attached finished garage capable of accommodating three cars, a detached finished garage with a workshop capable of storing four cars, an RV garage, and the modern gambrel roof barn (attached, detached, and barn are heated). Stepping into the home from the driveway into the kitchen sets an immediate impression when you see the wide open floorplan, vaulted ceiling, hand-chiseled ceramic tiles throughout, and this kitchen. Setting up food for parties and entertaining will be a breeze with custom cabinets loaded with features, granite countertops, a down-draft KitchenAid cooktop with a pot filler, KitchenAid wall oven, 60" side-by-side fridge and freezer, massive center island with a copper sink, and a separate breakfast bar. The view from the expansive casement windows in the great room overlooking the pond will leave you speechless. Wind down in the truly spectacular master suite that also boasts a view of the pond and its own deck. His and her showers, sinks, and toilets, along with a huge walk-in shower, await. The walk-in closet with his and her entrances and tons of built-in custom storage is unbelievably massive. New roof 2022, 2HVAC systems for zone control
- Houzeo last checked: 5 minutes ago
- Listing updated: November 1, 2026 at 8:06 pm
- Listing Provided by: Gary Ruble (317) 407-3667 , Morgan Mares | Keller Williams Indy Metro NE (317) 564-7100
- Source: Metropolitan Indianapolis Board of REALTORS (MIBOR) MLS-IN as distributed by MLS GRID | MLS#: 22113183

Property Details
Status
Active
Type
Single Family Residence
No. of Stories
-
County
City
Neighborhood
--
Year Built
1953
HOA Fees
-
Finished Area
2,732 sqft
Lot Size
7.56 acres lot
Basement Area
- sqft
MLS Name
Metropolitan Indianapolis Board of REALTORS (MIBOR) MLS
MLS Number
22113183
MLS Status
Active
Days on Market
121
Cumulative Days on Market
115
Open House

Continue Your Journey in App
Find your dream home, receive real-time updates, and many more!
Continue Your Journey in App
Find your dream home, receive real-time updates, and many more!
Location
Facts & Features
Rooms
Bedrooms & bathrooms
Bedrooms: 3
Bathrooms: 3
Dining Room
Level: Main
Area: 144.00 Square Feet
Dimensions: 12x12
Kitchen
Level: Main
Area: 360.00 Square Feet
Dimensions: 30x12
Master Bedroom
Level: Main
Area: 616.00 Square Feet
Dimensions: 28x22
Bedroom 2
Level: Main
Area: 168.00 Square Feet
Dimensions: 14x12
Bedroom 3
Level: Main
Area: 168.00 Square Feet
Dimensions: 14x12
Laundry
Level: Main
Area: 88.00 Square Feet
Dimensions: 11x8
Living Room
Level: Main
Area: 840.00 Square Feet
Dimensions: 30x28
Interior
Heating
Forced Air, Propane
Interior Features
Attic Access, Bath Sinks Double Main, Breakfast Bar, Cathedral Ceiling(s), High Ceilings, Kitchen Island, Hi Speed Internet Availbl, Eat In Kitchen, Pantry, Walk In Closet(s), Wet Bar
Exterior Features
Barn Pole, Storage, Water Feature Fountain
Window Features
Vinyl Windows
Appliances
Gas Cooktop, Dishwasher, Electric Water Heater, Exhaust Fan, Double Oven, Refrigerator, Bar Fridge, Free Standing Freezer, Trash Compactor, Water Softener Owned
Cooling
Central Air
Construction
Year Built
Year Built: 1953
Home type
Single Family Residence
Architectural Style
Ranch, Traditional
Foundation Details
Block
Construction Materials
Brick
Utilities & Energy
Water Source
Public
Laundry Features
Main Level
Fireplace Features
Primary Bedroom, Gas Log, Living Room
Parking Features
Attached, Detached, Asphalt, Garage Door Opener, Heated Garage, Garage Faces Side, Workshop In Garage
Other Features
Lot Features
Mature Trees
Subdivision Name
No Subdivision
Patio And Porch Features
Covered, Deck
Price History
| Date | Event | Price |
|---|---|---|
07/10/2026 Source: | Listed for Sale | $855,000 +2.40% $313/sqft |
07/10/2026 Source: | Price Decreased | $835,000 -4.57% $306/sqft |
08/30/2024 Source: | Listing Removed | $875,000 +16.67% $320/sqft |
06/22/2022 Source: | Price Decreased | $750,000 -6.24% $275/sqft |
06/22/2022 Source: | Sold | $799,933 $293/sqft |

Nearby Homes
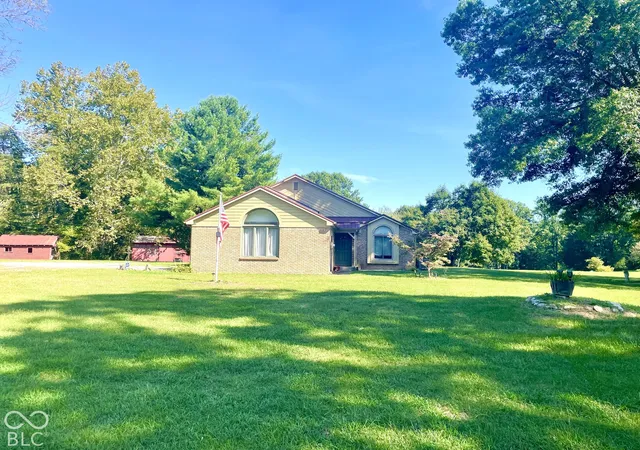
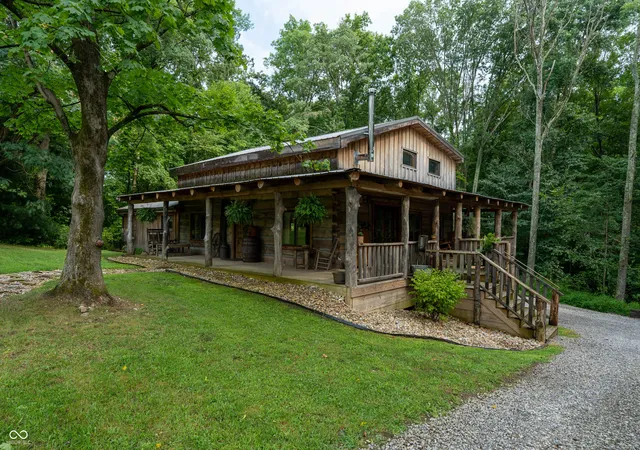
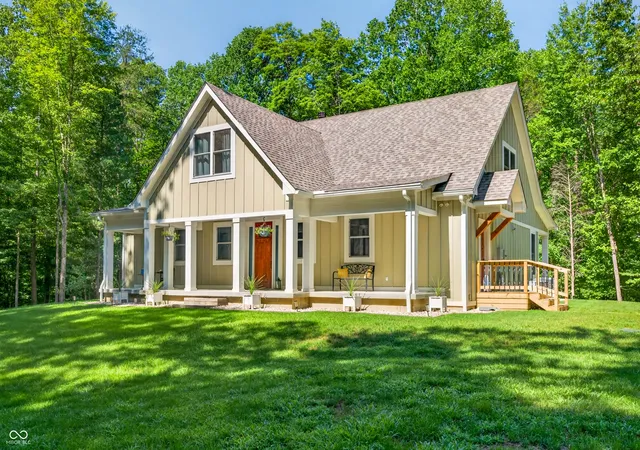

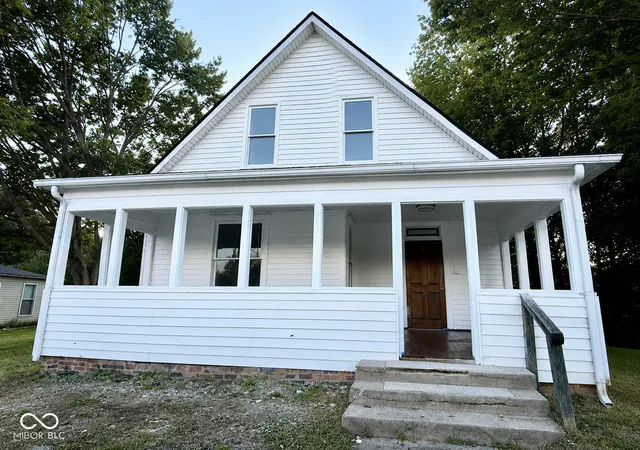
Find Homes by Property Features in Morgantown, IN
Nearby New Homes For Sale

Based on information from MIBOR REALTOR® Association through Nov 08, 2026, 05:15AM as submitted to and distributed by MLS GRID. The Broker Listing Cooperative® listing service's Listing information is deemed reliable but is not guaranteed accurate by the Broker Listing Cooperative® listing service. All data is obtained from various sources and may not have been verified by broker or Broker Listing Cooperative listing service. Supplied Open House Information is subject to change without notice. All information should be independently reviewed and verified for accuracy. Properties may or may not be listed by the office/agent presenting the information. IDX information is provided exclusively for consumers personal non-commercial use. It may not be used for any purpose other than to identify prospective properties consumers may be interested in purchasing. The data is deemed reliable but is not guaranteed by MLS GRID. The use of the MLS GRID Data may be subject to an end-user license agreement prescribed by the Member Participant’s applicable MLS, if any, and as amended from time to time. All Rights Reserved. © 2026 MIBOR REALTOR® Association.
 Advertising Broker: Jonah Hartsburg | Hoosier Hub Realty
