- Overview
- Description
- Property Details
- Location
- HOA Management
- Facts & Features
- Getting Around
- Nearby Homes

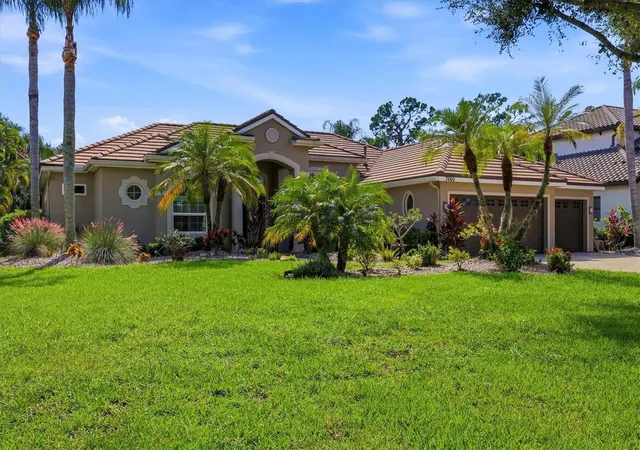


$875,000
Monthly Est:$4,355
 3 Beds
 2 Baths
2 full baths
 2,520sqft
7660 Harrington Ln, Bradenton, FL 34202
$875,000
$4,355/moEst:
Get Pre-Approved
Single Family Residence
Built in 2002
$84.17/mo HOA
17,633 sqft lot
$347/sq.ft
Description
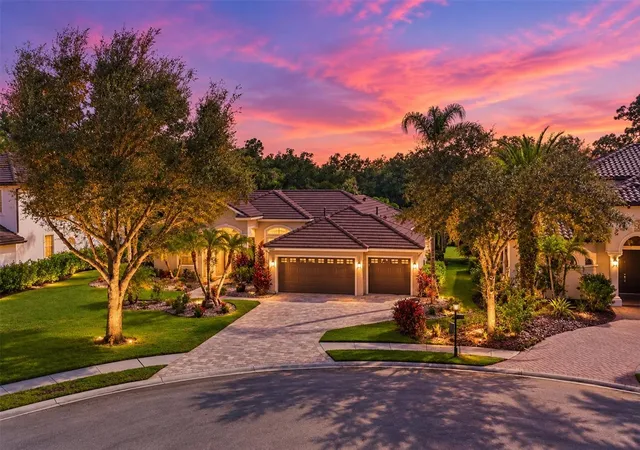
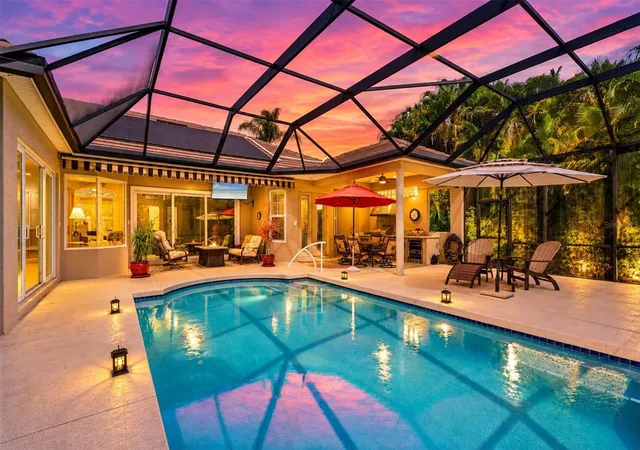
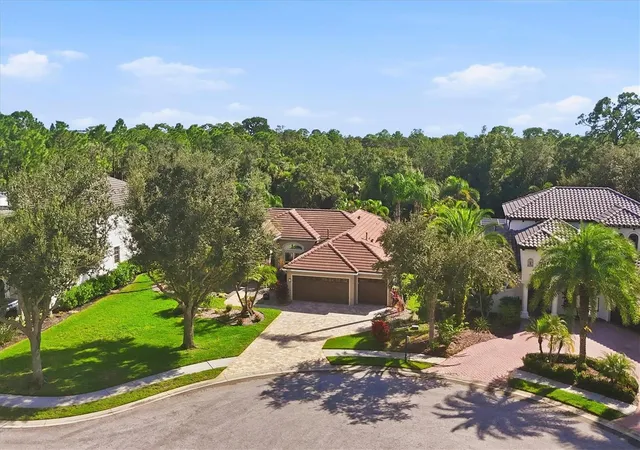
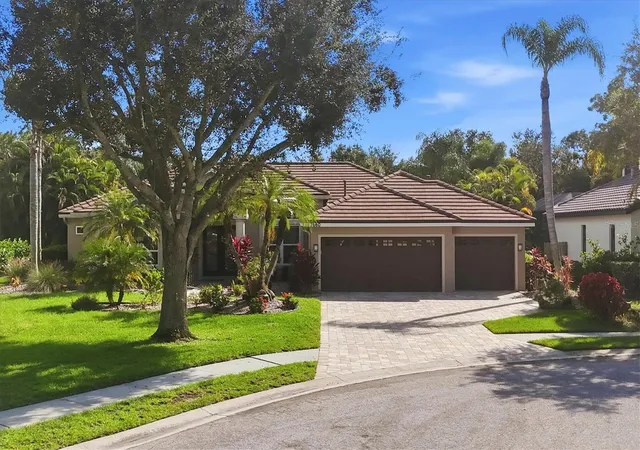
Under contract-accepting backup offers. Experience exceptional privacy, refined comfort, and sophisticated living in this custom-built Todd Johnston residence, ideally situated on an oversized 0.4-acre preserve lot in the coveted Sanctuary at The River Club. Meticulously and recently updated throughout, this beautiful home blends timeless architectural details with modern enhancements, smart-home technology, and serene natural surroundings. Etched-glass French doors welcome you into a light-filled interior featuring soaring ceilings, plantation shutters, porcelain wood-look tile flooring, and an elegant split-bedroom floor plan. The updated gourmet kitchen combines style and functionality with 42-inch maple soft-close cabinetry, convenient pull-out storage, quartz countertops, a gas cooktop, double ovens, and a spacious pantry with custom wood shelving. An inviting breakfast nook with an aquarium window overlooks the pool, while Wi-Fi-enabled kitchen appliances provide convenient maintenance notifications. The family room showcases a large picture window framing lush preserve views, complemented by sliding glass doors that open to the outdoor living space. Designed for relaxation and entertaining, the private lanai features a swimming pool with solar heating and new electric heater, plus a well equipped outdoor kitchen with grill and beverage cooler. Retreat to the luxurious primary suite where a spacious walk-in closet (California Closets) offers exceptional organization and French doors open directly to the lanai. The beautifully renovated primary bath features new cabinetry and countertops, a retiled shower with glass enclosure, a freestanding soaking tub, illuminated vanities, and towel warmers. Two additional guest bedrooms are complemented by a renovated guest bathroom with updated cabinetry, countertops, a lighted mirror, and tiled shower. Extensive improvements provide lasting comfort and peace of mind, including a 2021 roof, HVAC system and ductwork replaced in 2023, and newly installed hurricane-impact windows and doors. Additional enhancements include a renovated laundry room with added cabinetry and organization, newly installed TOTO Washlet toilet, all-LED lighting, updated ceiling fans, refreshed landscaping and landscape lighting, and a recently repaved driveway and walkway. The three-car garage offers storage racks and a smart garage door opener. Smart-home conveniences include automated lighting, an Ecobee smart thermostat, Z-Wave smart locks, a Rachio Wi-Fi irrigation system, and motion-sensing lights. The River Club offers an exceptional lifestyle with very low HOA fees and no CDD fee. Residents enjoy an active community lifestyle and convenient access to the privately owned and operated River Club 18-hole golf course and restaurant, which are open to the public. This exceptional residence is just minutes from downtown Lakewood Ranch, top-rated schools, UTC shopping and dining, Sarasota-Bradenton International Airport, and the renowned Gulf Coast beaches. Don’t miss this rare combination of privacy, modern luxury, and an enviable Florida lifestyle!
- Houzeo last checked: 12 hours ago
- Listing updated: October 25, 2026 at 1:04 pm
- Listing Provided by: Gloria Bracciano (941) 229-4000 , Angelica Rossi | DOUGLAS ELLIMAN (941) 867-6199
- Source: Stellar MLS-FL as distributed by MLS GRID | MLS#: A4709530

Property Details
Status
Active Under Contract
Type
Single Family Residence
No. of Stories
1
County
City
Neighborhood
--
Year Built
2002
HOA Fees
$84.17/mo
Finished Area
2,520 sqft
Lot Size
17,633 sqft lot
Basement Area
- sqft
MLS Name
Stellar MLS
MLS Number
A4709530
MLS Status
Pending
Days on Market
18
Cumulative Days on Market
8

Continue Your Journey in App
Find your dream home, receive real-time updates, and many more!
Continue Your Journey in App
Find your dream home, receive real-time updates, and many more!
Location
HOA Management
Erika Dote, Castle Group
HOA Fees
$1,010/ Annually
Amenities
 Amenities and services may be covered by one or multiple associations and service providers.
 Club House
 Golf
 Common Area Taxes
Escrow Reserves Fund
Disclaimer: Amenities are based on third-party information and may vary; buyers must independently verify all amenities, as information is deemed reliable but not guaranteed.
Facts & Features
Rooms
Bedrooms & bathrooms
Bedrooms: 3
Bathrooms: 2
Interior
Appliances
Bar Fridge, Built In Oven, Convection Oven, Cooktop, Dishwasher, Disposal, Dryer, Gas Cooktop, Range Hood, Tankless Water Heater, Washer, Water Softener, Whole House R.o. System
Exterior Features
Awning(s), Lighting, Outdoor Grill, Outdoor Kitchen, Rain Gutters, Sidewalk, Sprinkler Metered, Storage
Interior Features
Ceiling Fans(s), Crown Molding, Eat In Kitchen, High Ceilings, Kitchen/family Room Combo, Primary Bedroom Main Floor, Solid Surface Counters, Solid Wood Cabinets, Split Bedroom, Stone Counters, Thermostat, Tray Ceiling(s), Walk In Closet(s), Window Treatments
Flooring
Tile
Heating
Electric, Heat Pump
Sewer
Public Sewer
Cooling
Central Air
Construction
Year Built
Year Built: 2002
Home type
Single Family Residence
Roof
Tile
Construction Materials
Block, Stucco
Architectural Style
Florida
Property Condition
Completed
Foundation Details
Slab
Utilities & Energy
Pool Features
In Ground, Gunite, Screen Enclosure, Solar Heat
Laundry Features
Inside, Laundry Room
Parking Features
Driveway, Garage Door Opener
Water Source
Public
Utilities
Bb/hs Internet Available, Cable Connected, Electricity Available, Natural Gas Connected, Sewer Connected, Sprinkler Recycled, Underground Utilities, Water Connected
Association Amenities
Clubhouse, Golf Course
Other Features
Subdivision Name
River Club South Subphase V B3
Community Features
Deed Restrictions, Golf Carts Ok, Golf, Irrigation Reclaimed Water, Sidewalks
Patio And Porch Features
Front Porch, Patio, Screened
Lot Features
Cleared, Greenbelt, Landscaped, Level, Near Golf Course, Oversized Lot, Sidewalk, Paved
Vegetation
Mature Landscaping, Trees/landscaped
Price History
| Date | Event | Price |
|---|---|---|
10/25/2026 Source: | Contingent (Active Under Contract) | $875,000 $347/sqft |
10/16/2026 Source: | Listed for Sale | $875,000 -1.13% $347/sqft |
03/05/2024 Source: | Price Decreased | $885,000 -3.28% $351/sqft |
12/08/2023 Source: | Price Increased | $915,000 +95.21% $363/sqft |
09/25/2019 Source: | Price Decreased | $468,720 -2.33% $186/sqft |

Show more
Nearby Homes

Find Homes by Property Features in Bradenton, FL
Nearby New Homes For Sale

Based on information from Stellar MLS® through Nov 02, 2026, 02:15PM as submitted to and distributed by MLS GRID. All data is obtained from various sources and may not have been verified by the broker or MLS GRID. Supplied Open House Information is subject to change without notice. All information should be independently reviewed and verified for accuracy. Properties may or may not be listed by the office/agent presenting the information. IDX information is provided exclusively for consumers’ personal non-commercial use. It may not be used for any purpose other than to identify prospective properties consumers may be interested in purchasing. The data is deemed reliable but is not guaranteed by MLS GRID. The use of the MLS GRID Data may be subject to an end-user license agreement prescribed by the Member Participant’s applicable MLS, if any, and as amended from time to time. © 2026 Stellar MLS. All Rights Reserved.
 Advertising Broker: Fred McGill | Simple Showing, Inc
