- Overview
- Description
- Property Details
- Location
- HOA Management
- Facts & Features
- Getting Around
- Nearby Homes

Street View
$645,000
Monthly Est:$3,210
 5 Beds
 4 Baths
3 full baths + 1 half bath
 5,039sqft
7661 Huntsman Ln, West Chester, OH 45069
$645,000
$3,210/moEst:
Get Pre-Approved
Single Family Residence
Built in 2004
$18.08/mo HOA
17,158 sqft lot
$128/sq.ft
Description
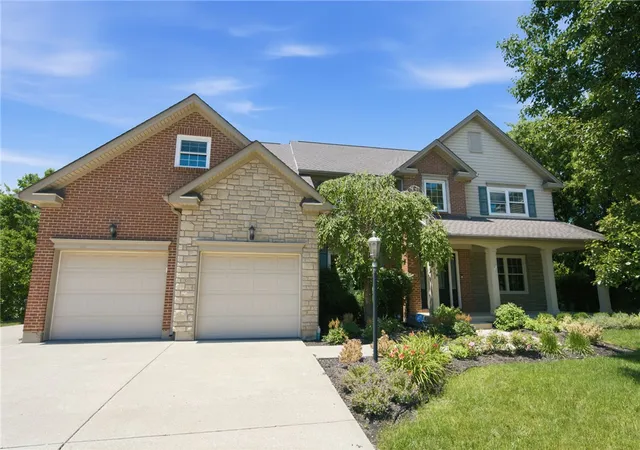
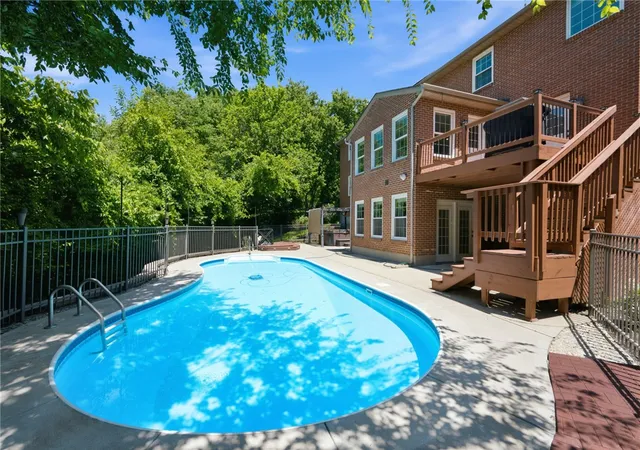
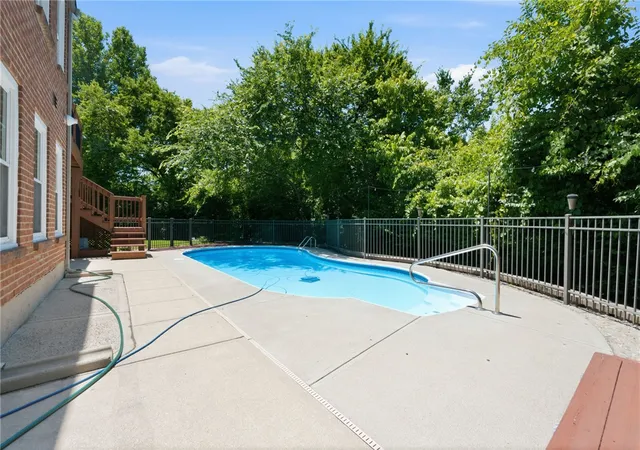
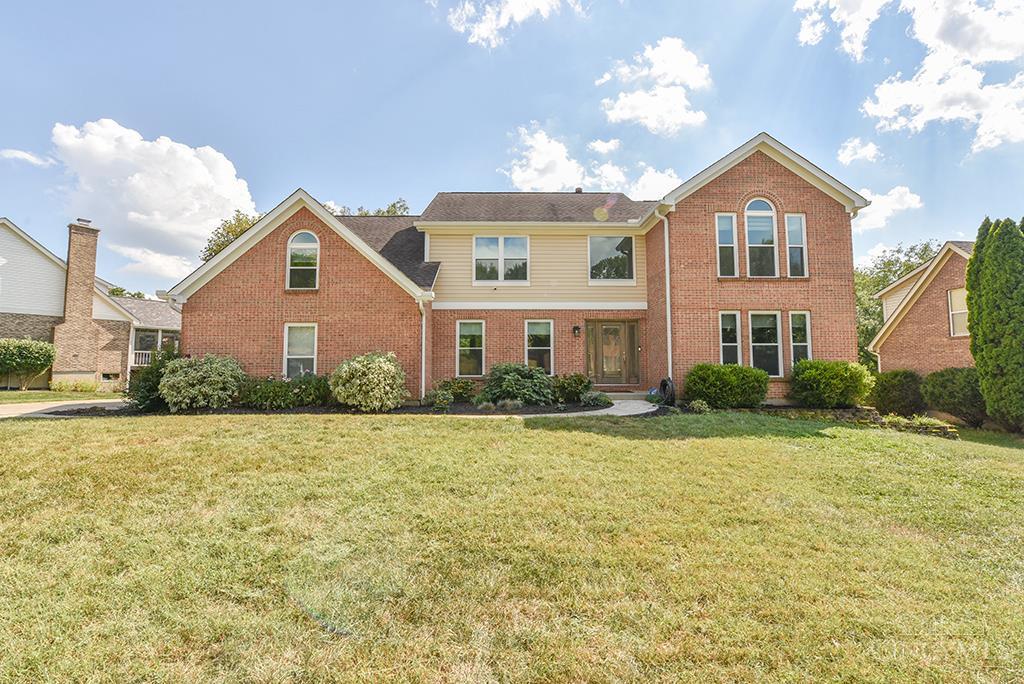
Fantastic opportunity to own a home designed for entertaining and living large! Over 5000 finished sq ft includes room for everyone and everything! Host elaborate holidays or everyday gatherings of family or friends in the airy great room, sprawling kitchen, and sunny breakfast room, even spilling over onto the big deck outside. Below, a sparkling salt water pool (with new mechanics) promises cool refreshment, or relax in the hot tub. Step back inside the walkout lower level to find four flex rooms perfect for a home fitness center, playroom, teen hangout, theater, and more, plus a convenient half bath. Upstairs, four spacious bedrooms include the primary suite, which has double walk-in closets and two sitting areas (or private den or office)! And there's even a potential fifth bedroom tucked privately on the main level, adjacent to a full bath, for multi-gen families or overnight guests. Solar panels save $$$ - ask for details. There is just so much house to love, inside and out!
- Houzeo last checked: 12 hours ago
- Listing updated: July 12, 2026 at 5:10 pm
- Listing Provided by: AnneMarie Daniel (513) 503-5031 | Reinvest Consultants, LLC (513) 823-2200
- Source: Dayton Realtors MLS-OH | MLS#: 963818

Property Details
Status
Active Under Contract
Type
Single Family Residence
No. of Stories
2
County
City
Neighborhood
--
Year Built
2004
HOA Fees
$18.08/mo
Finished Area
5,039 sqft
Lot Size
17,158 sqft lot
Basement Area
- sqft
MLS Name
Dayton Realtors MLS
MLS Number
963818
MLS Status
ActiveUnderContract
Days on Market
89

Continue Your Journey in App
Find your dream home, receive real-time updates, and many more!
Download App
Continue Your Journey in App
Find your dream home, receive real-time updates, and many more!
Location
HOA Management
Towne Properties
HOA Fees
$217/ Annually
Disclaimer: Amenities are based on third-party information and may vary; buyers must independently verify all amenities, as information is deemed reliable but not guaranteed.
Facts & Features
Rooms
Bedrooms & bathrooms
Bedrooms: 5
Bathrooms: 4
Bedroom
Level: Second
Area: 195.00 Square Feet
Dimensions: 15 x 13
BonusRoom
Level: Lower
Area: 168.00 Square Feet
Dimensions: 14 x 12
BonusRoom
Level: Lower
Area: 192.00 Square Feet
Dimensions: 16 x 12
ExerciseRoom
Level: Lower
Area: 180.00 Square Feet
Dimensions: 15 x 12
MediaRoom
Level: Lower
Area: 225.00 Square Feet
Dimensions: 15 x 15
Recreation
Level: Lower
Area: 336.00 Square Feet
Dimensions: 14 x 24
BreakfastRoomNook
Level: Main
Area: 192.00 Square Feet
Dimensions: 16 x 12
Kitchen
Level: Main
Area: 270.00 Square Feet
Dimensions: 18 x 15
Office
Level: Main
Area: 150.00 Square Feet
Dimensions: 15 x 10
GreatRoom
Level: Main
Area: 240.00 Square Feet
Dimensions: 16 x 15
DiningRoom
Level: Main
Area: 168.00 Square Feet
Dimensions: 14 x 12
Bedroom
Level: Main
Area: 169.00 Square Feet
Dimensions: 13 x 13
Bedroom
Level: Second
Area: 132.00 Square Feet
Dimensions: 12 x 11
Bedroom
Level: Second
Area: 196.00 Square Feet
Dimensions: 14 x 14
PrimaryBedroom
Level: Second
Area: 288.00 Square Feet
Dimensions: 16 x 18
Interior
Heating
Natural Gas
Cooling
Central Air
Construction
Year Built
Year Built: 2004
Home type
Single Family Residence
Construction Materials
Brick
Utilities & Energy
Parking Features
Garage, Two Car Garage
Basement
Full, Finished, Walk Out Access
Other Features
Subdivision Name
Running Deer Estates Sec 5
Price History
| Date | Event | Price |
|---|---|---|
09/15/2026 Source: | Sold | $653,822 +1.37% $130/sqft |
07/12/2026 Source: | Contingent (Active Under Contract) | $645,000 $128/sqft |
07/10/2026 Source: | Listed for Sale | $645,000 +9.51% $128/sqft |
02/02/2024 Source: | Price Increased | $589,000 +38.62% $117/sqft |
04/22/2019 Source: | Price Increased | $424,900 +42.58% $84/sqft |


Show more
Getting Around 7661 Huntsman Ln
Bike Score®

Somewhat Bikeable
21/100
Walk Score®

Car-Dependent
11/100
Data provided by Redfin
Nearby Homes


Find Homes by Property Features in West Chester, OH
Nearby New Homes For Sale

Based on information from Dayton Realtors® MLS through Oct 07, 2026, 06:00AM. Information is provided exclusively for consumers’ personal, non-commercial use, that it may not be used for any purpose other than to identify prospective properties consumers may be interested in purchasing. The data is deemed reliable but is not guaranteed accurate by the MLS. The MLS may, at its discretion, require use of other disclaimers as necessary to protect participants and/or the MLS from liability. This website may not include listings or property addresses of sellers who have directed their listing brokers to withhold their listing or their property address from display on the Internet. © 2026 Dayton Area Board of Realtors®, Inc. All rights reserved.
 Advertising Broker: Nicholas Huscroft | Chosen Realty