Realty Solution
Powered by 
- 0
- 9
- Overview
- Description
- Property Details
- Location
- Facts & Features
- Getting Around
- Nearby Homes




Listed by: EJ Redder (949) 466-5832 DRE #01745504 | Keller Williams Realty (949) 482-3999
$834,000
Monthly Est:$4,151
 3 Beds
 2 Baths
2 full baths
 1,460sqft
767 E El Escudero, Palm Springs, CA 92262
$834,000
$4,151/moEst:
Get Pre-Approved
Single Family Residence
Built in 1977
$-- HOA
11,761 sqft lot
$571/sq.ft
Description
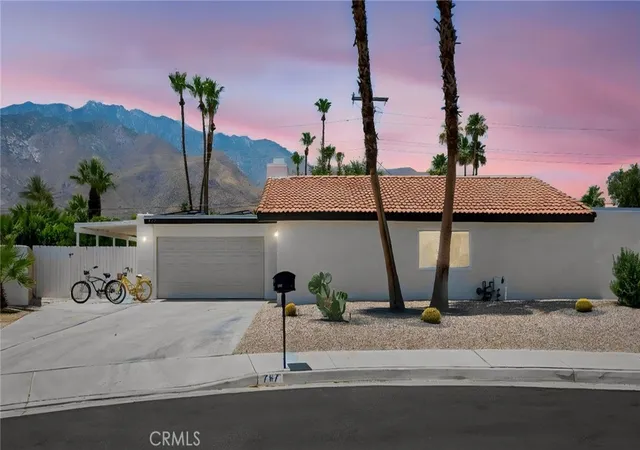
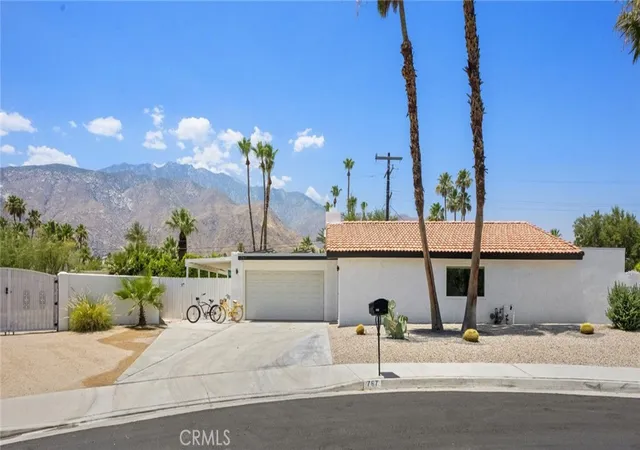
Welcome to 767 E El Escudero — a beautifully remodeled Palm Springs retreat with clean lines, effortless style, and the kind of indoor-outdoor flow that makes desert living feel easy. Set on a quiet cul-de-sac just minutes from downtown Palm Springs, this light-filled home sits on an expansive private lot with incredible flexibility for the future — whether you envision expanding the home, adding an ADU/casita, or simply enjoying the space as your own private desert sanctuary.
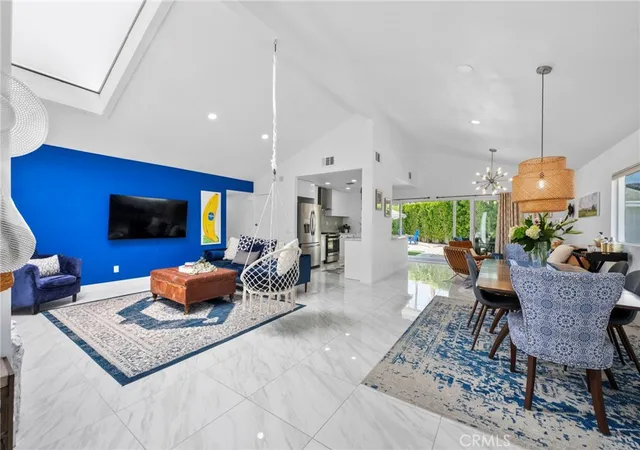
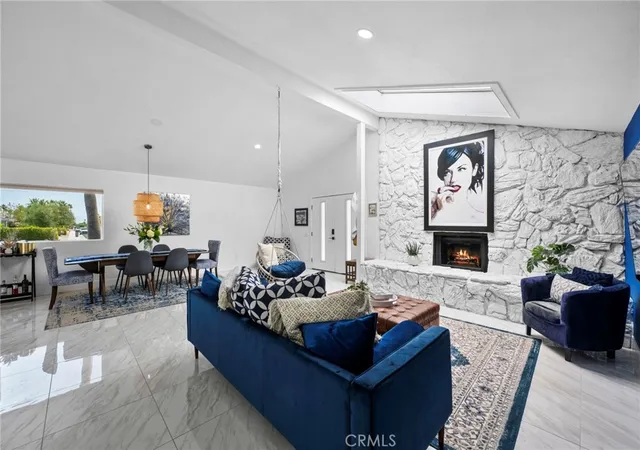
Inside, the vibe is fresh, open, and uplifting. From the moment you step through the double-door entry, the home delivers that instant Palm Springs feeling — bright, fresh, open, and effortlessly cool. One-run porcelain tile flows throughout, creating a clean and cohesive foundation, while double-pane windows and sliders bring in abundant natural light. An oversized skylight adds even more brightness, and the living room’s rock-wall fireplace creates a striking architectural anchor.
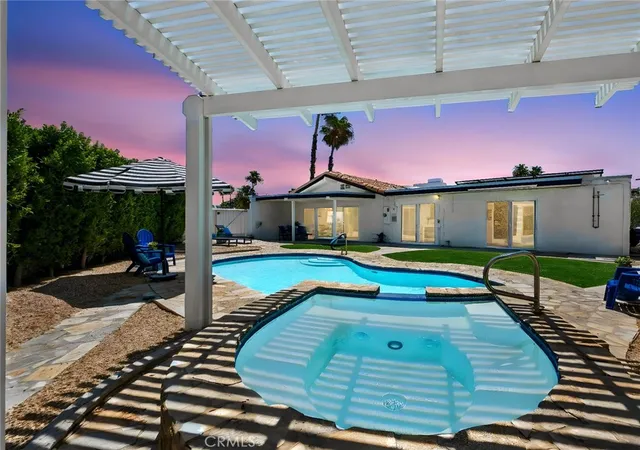
The open kitchen and family room connect beautifully to the outdoors through a double-opening slider leading to the covered patio. The primary suite is perfectly positioned for resort-style living, with sliders that open directly to the pool, spa, and backyard. The pool and spa sit just off the main living areas and primary bedroom, creating seamless everyday access — and both can be controlled by app for easy comfort and convenience.
Outdoors, the backyard is all about relaxed Palm Springs energy. Natural flagstone decking surrounds the pool and spa, with a thoughtful mix of sun and shade that makes the space enjoyable year-round — sun-drenched in the winter and comfortably shaded in the summer. There is also a secluded firepit area, an outdoor shower, easy-care desert landscaping, and a fantastic west-facing mountain view that delivers the perfect desert backdrop.
Additional highlights include OWNED SOLAR to help manage electric costs, a large double garage, double-pane sliders and windows, and a huge private lot with serious upside potential. Short-term rental licenses are currently available in this neighborhood, offering the opportunity for income potential to help offset ownership costs.
Fresh, fun, crisp, and full of good energy — this is the kind of Palm Springs home designed to lift your mood, slow you down, and make every day feel like a getaway.
- Houzeo last checked: 5 minutes ago
- Listing updated: September 27, 2026 at 7:08 am
- Source: California Regional MLS-CA | MLS#: OC26113244

Property Details
Status
Active
Type
Single Family Residence
No. of Stories
1
County
City
Neighborhood
Year Built
1977
HOA Fees
-
Finished Area
1,460 sqft
Lot Size
11,761 sqft lot
Basement Area
- sqft
MLS Name
California Regional MLS
MLS Number
OC26113244
MLS Status
Active
Days on Market
14
Cumulative Days on Market
97

Continue Your Journey in App
Find your dream home, receive real-time updates, and many more!
Download App
Continue Your Journey in App
Find your dream home, receive real-time updates, and many more!
Location
Facts & Features
Rooms
Bedrooms & bathrooms
Bedrooms: 3
Bathrooms: 2
Interior
Cooling
Central Air, Electric
Window Features
Double Pane Windows
Appliances
Dishwasher, Freezer, Gas Cooktop, Microwave, Refrigerator, Range Hood, Water Heater, Dryer, Washer
Interior Features
Ceiling Fans, Cathedral Ceilings, Separate Formal Dining Room, Eat In Kitchen, High Ceilings, Open Floorplan, All Bedrooms Down
Sewer
Public Sewer
Flooring
Tile
Construction
Year Built
Year Built: 1977
Home type
Single Family Residence
Property Condition
Updated Remodeled
Architectural Style
Contemporary, Modern
Roof
Foam, Tile
Construction Materials
Stucco
Foundation Details
Slab
Utilities & Energy
Utilities
Cable Available, Electricity Available, Natural Gas Available, Sewer Connected, Water Connected
Water Source
Public
Fireplace Features
Living Room
Parking Features
Driveway, Garage Faces Front, Off Street
Pool Features
Fenced, Heated, In Ground, Private
Laundry Features
In Garage
Electric
Photovoltaics Seller Owned
Other Features
Subdivision Name
Vista Norte
Disclosures
Licensed Vacation Rental
Patio And Porch Features
Covered
Community Features
Suburban, Sidewalks, Urban, Park
Lot Features
Zero To One Unit Acre, Cul De Sac, Desert Back, Desert Front, Front Yard, Sprinklers In Rear, Sprinklers In Front, Near Park, Sprinklers Timer, Walkstreet
Price History
| Date | Event | Price |
|---|---|---|
05/26/2026 Source: | Listed for Sale | $839,000 +0.60% $575/sqft |
05/26/2026 Source: | Price Decreased | $834,000 -0.60% $571/sqft |
05/26/2026 Source: | Price Increased | $839,000 +0.60% $575/sqft |
05/26/2026 Source: | Off Market | $834,000 +53.03% $571/sqft |
07/07/2020 Source: | Price Decreased | $545,000 -2.50% $373/sqft |

Show more
Nearby Homes


Find Homes by Property Features in Palm Springs, CA
Nearby New Homes For Sale


Based on information from California Regional Multiple Listing Service, Inc. as of Oct 12, 2026, 04:45AM and /or other sources. All data, including all measurements and calculations of area, is obtained from various sources and has not been, and will not be, verified by broker or MLS. All information should be independently reviewed and verified for accuracy. Properties may or may not be listed by the office/agent presenting the information. Information being provided is for consumers’ personal, non-commercial use and may not be used for any purpose other than to identify prospective properties consumers may be interested in purchasing. This website may not include listings or property addresses of sellers who have directed their listing brokers to withhold their listing or their property address from display on the Internet. © 2026 California Regional Multiple Listing Service. All Rights Reserved.
 Advertising Broker: William Johnson DRE #01463271 | William Johnson Brokerage