- Overview
- Description
- Property Details
- Location
- Facts & Features
- Getting Around
- Nearby Homes
 New Construction

Street View
$395,000
Monthly Est:$1,966
 4 Beds
 2 Baths
2 full baths
 1,810sqft
7670 Tippin Ave, Pensacola, FL 32514
$395,000
$1,966/moEst:
Get Pre-Approved
Single Family Residence
Built in 2026
$-- HOA
0.22 acre lot
$218/sq.ft
Description
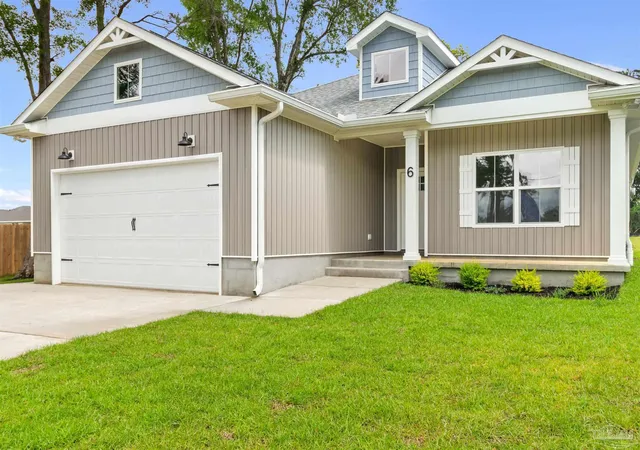
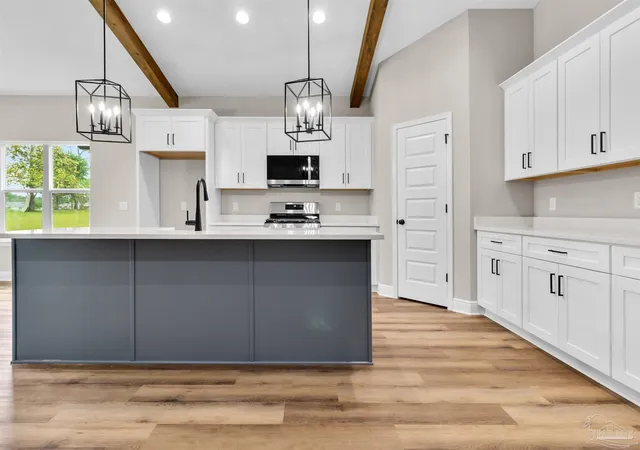
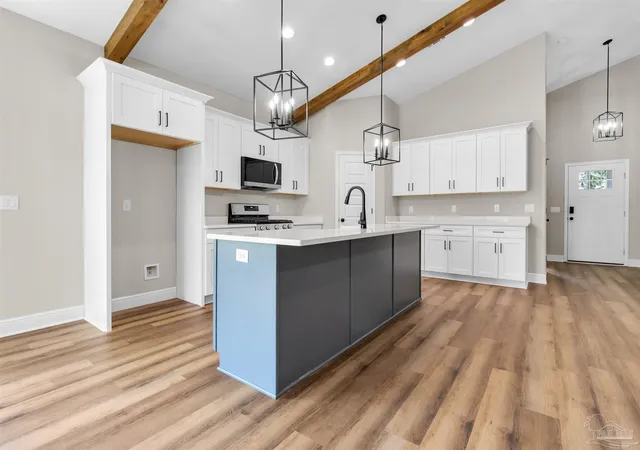
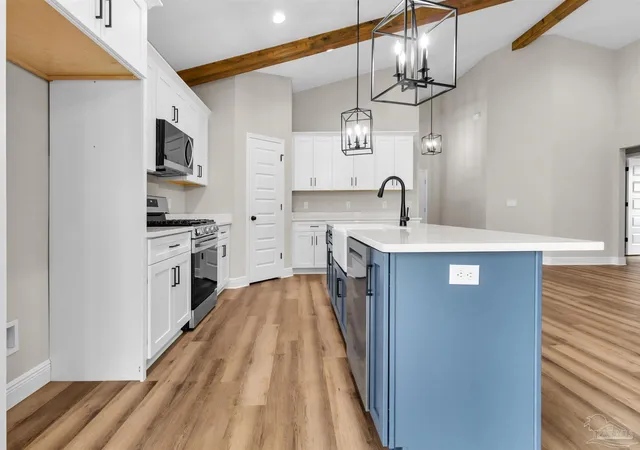
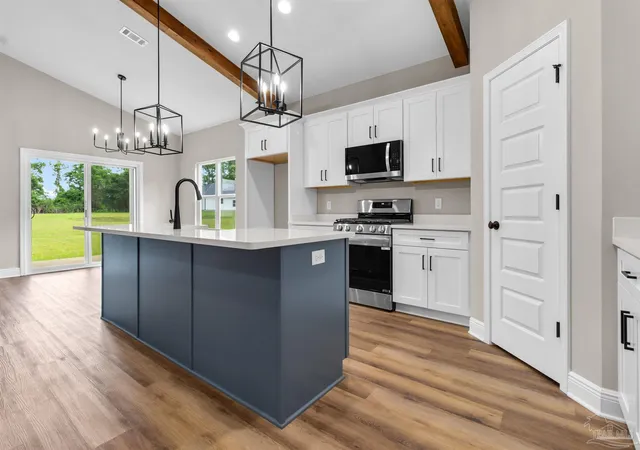
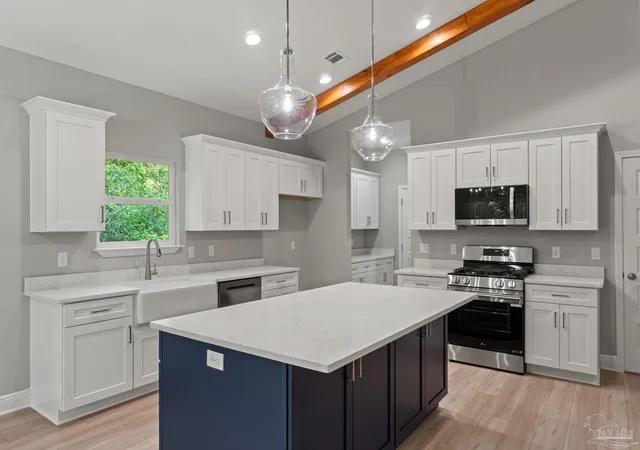
Built From the Heart, Designed for Everyday Living. From the moment you arrive, the welcoming front porch, decorative wood trusses, and modern farmhouse-inspired exterior create curb appeal that feels warm, inviting, and timeless. Step inside and you'll immediately appreciate a floor plan designed for the way you actually live. At the center of the home is a spacious living room featuring high ceilings and an open-concept layout that seamlessly connects to the kitchen and dining area. Whether you're hosting holiday gatherings, watching the big game, or enjoying a quiet evening at home, this space was designed to bring people together. The kitchen is sure to become the heart of the home, featuring quartz countertops, stainless steel appliances, custom cabinetry, a large center island with seating, pantry storage, and plenty of workspace for everything from weeknight dinners to holiday baking marathons. Just off the dining area, the covered back porch creates the perfect extension of your living space, offering a great spot for morning coffee or grilling with friends. The primary suite is privately positioned at the rear of the home and feels like its own retreat. With room for a king-size bedroom set, this spacious suite features a luxurious bathroom with dual vanities, a soaking tub, a custom-tiled shower, a private water closet, and a generous walk-in closet. The split floor plan continues with two additional bedrooms and a full bathroom on the opposite side of the home. Need a home office, playroom, or hobby room? The fourth bedroom near the front of the home offers incredible flexibility to fit your lifestyle. One feature buyers are sure to appreciate is the dedicated study/bedroom space, giving you options that many floor plans simply don't offer. The best part? Depending on the stage of construction, buyers may still be able to select flooring, cabinetry, countertops, paint colors, fixtures, exterior colors, and other finishes.
- Houzeo last checked: 12 hours ago
- Listing updated: October 29, 2026 at 9:33 pm
- Listing Provided by: Christina Brunet Sabastia (850) 972-2343 , Dylan Smith | Levin Rinke Realty (850) 916-5050
- Source: Pensacola AOR MLS-FL | MLS#: 686359

Property Details
Status
Active Under Contract
Type
Single Family Residence
No. of Stories
1
County
City
Neighborhood
--
Year Built
2026
HOA Fees
-
Finished Area
1,810 sqft
Lot Size
0.22 acre lot
Basement Area
- sqft
MLS Name
Pensacola AOR MLS
MLS Number
686359
MLS Status
Contingent
Days on Market
102
Cumulative Days on Market
98

Continue Your Journey in App
Find your dream home, receive real-time updates, and many more!
Continue Your Journey in App
Find your dream home, receive real-time updates, and many more!
Location
Facts & Features
Rooms
Bedrooms & bathrooms
Bedrooms: 4
Bathrooms: 2
Interior
Interior Features
Ceiling Fan(s), Vaulted Ceiling(s)
Heating
Central
Cooling
Central Air, Ceiling Fan(s)
Sewer
Public Sewer
Flooring
Laminate, Simulated Wood
Appliances
Electric Water Heater, Dishwasher
Construction
Year Built
Year Built: 2026
Home type
Single Family Residence
Architectural Style
Contemporary, Craftsman
Property Condition
Under Construction
Roof
Shingle
Foundation Details
Slab
Construction Materials
Frame
Utilities & Energy
Water Source
Public
Electric
Circuit Breakers
Pool Features
None
Laundry Features
W/d Hookups
Utilities
Cable Available
Security Features
Smoke Detector(s)
Parking Features
2 Car Garage
Other Features
Lot Features
Central Access
Patio And Porch Features
Covered
Subdivision Name
Tippin
Price History
| Date | Event | Price |
|---|---|---|
10/29/2026 Source: | Contingent (Active Under Contract) | $395,000 $218/sqft |

Nearby Homes


Find Homes by Property Features in Pensacola, FL
Nearby New Homes For Sale

Based on information from the Pensacola Association of REALTORS (alternatively, from the Pensacola MLS) through (date). This information is believed to be accurate but is not guaranteed. Subject to verification by all parties. This data is copyrighted and may not be transmitted, retransmitted, copied, framed, repurposed, or altered in any way for any other site, individual and/or purpose without the express written permission of the Multiple Listing Service of the Pensacola Association of REALTORS®. Florida recognizes single and transaction agency relationships. Information deemed reliable but not guaranteed. Any use of search facilities of data on this site, other than by a consumer looking to purchase real estate, is prohibited. IDX information is provided exclusively for personal, non-commercial use, and may not be used for any purpose other than to identify prospective properties consumers may be interested in purchasing. © 2026 Multiple Listing Service of the Pensacola Association of REALTORS®. All Rights Reserved.
 Advertising Broker: Moe Mossa (Savvy Avenue) | Savvy Avenue, LLC
