- Overview
- Description
- Property Details
- Location
- HOA Management
- Facts & Features
- Getting Around
- Nearby Homes


$625,000
Monthly Est:$3,111
 4 Beds
 2 Baths
2 full baths
 2,202sqft
7695 SW 188th Avenue, Dunnellon, FL 34432
$625,000
$3,111/moEst:
Get Pre-Approved
Single Family Residence
Built in 2023
$20/mo HOA
1.07 acres lot
$284/sq.ft
Description
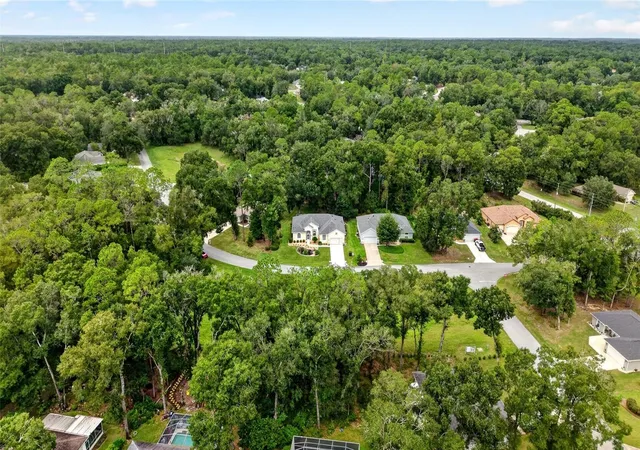
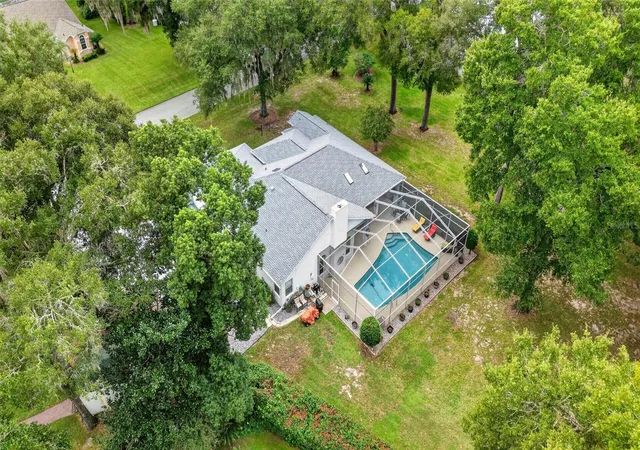
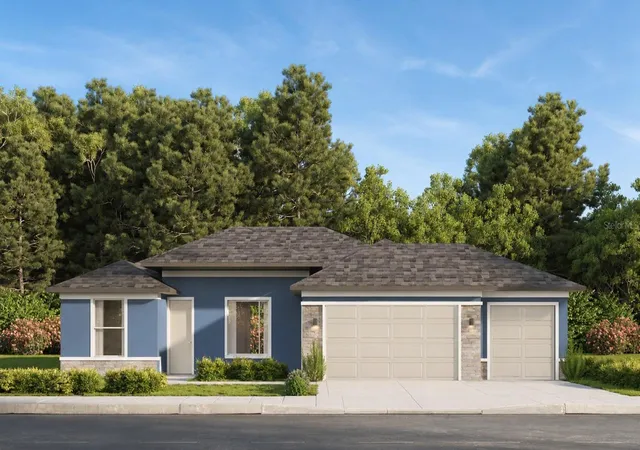
Why wait to build when you can own this better than new home for less than it would cost to build from scratch with the builder! Nestled in the picturesque Rainbow Springs Forest community, this 2023 custom-built home sprawls across 1.07 acres. Boasting 2202 square feet of living space, featuring 3 bedrooms plus a versatile bonus room suitable for a 4th bedroom, office, or craft space, and 2 bathrooms. Upon entry, be captivated by the airy open floor plan, featuring a spacious 16' x 18' living room adorned with stunning 10-foot coffered ceilings. French glass doors beckon towards the screened lanai, offering a panoramic view of the woodlands behind the home—a serene setting for savoring your morning coffee while observing deer near your doorstep. The kitchen is appointed with custom cabinetry boasting soft-close doors, under-cabinet lighting with under-crown molding, granite countertops, tile backsplash, stainless steel appliances, built-in oven and microwave, wine fridge, coffee bar, walk-in pantry, and a dining room. The owner's suite, measuring 19x13, boasts tray ceilings, dual walk-in closets, dual vanities with ample counter space, and a walk-in shower. Guest bedrooms offer generous proportions and ample closet space. The guest bathroom also features custom cabinets, granite counters, tiled shower walls, and a soaking bathtub. The laundry room, measuring 10'x 14', includes a built-in sink and extra counter space for laundry organization. No home would be complete without a 3-car garage, ensuring ample space for vehicles and recreational equipment. The seller has even painted the garage floor with epoxy to make cleaning up any spills a breeze. The home is loaded with upgrades, including tile flooring throughout the main living areas, 6" crown molding, a top-of-the-line whole-house generator with a 250-gallon propane tank, upgraded front door, recessed LED lighting, 8-foot tall interior doors, broom closet with power outlets for charging cordless vacuums. This home's location offers the perfect blend of peaceful country living and convenient access to modern amenities—just 15 miles from Ocala and the renowned World Equestrian Center. Discover the charm of Dunnellon, a town rich in history, culture, and natural beauty. Stroll through its historic streets, browse charming local shops, and experience the breathtaking scenery of Rainbow Springs State Park, where you can float down the world-famous Rainbow River. As a resident, you’ll also enjoy exclusive access to a private beach on the Rainbow River, reserved only for homeowners in the neighborhood. Don’t miss this opportunity—call today to schedule your private showing of this stunning home!
- Houzeo last checked: 5 minutes ago
- Listing updated: June 16, 2026 at 4:51 pm
- Listing Provided by: David Ivory (352) 613-4460 | REMAX REALTY ONE (352) 795-2441
- Source: Stellar MLS-FL | MLS#: OM724747

Property Details
Status
Active
Type
Single Family Residence
No. of Stories
-
County
City
Neighborhood
--
Year Built
2023
HOA Fees
$20/mo
Finished Area
2,202 sqft
Lot Size
1.07 acres lot
Basement Area
- sqft
MLS Name
Stellar MLS
MLS Number
OM724747
MLS Status
Active
Days on Market
146
Cumulative Days on Market
33

Continue Your Journey in App
Find your dream home, receive real-time updates, and many more!
Download App
Continue Your Journey in App
Find your dream home, receive real-time updates, and many more!
Location
HOA Management
Rainbow Springs Forest POA
HOA Fees
$20/ Monthly
Disclaimer: Amenities are based on third-party information and may vary; buyers must independently verify all amenities, as information is deemed reliable but not guaranteed.
Facts & Features
Rooms
Bedrooms & bathrooms
Bedrooms: 4
Bathrooms: 2
Great Room
Level: First
Kitchen
Level: First
Primary Bedroom
Level: First
Interior
Sewer
Septic Tank
Cooling
Central Air
Interior Features
Ceiling Fans(s), Coffered Ceiling(s), Crown Molding, Dry Bar, Eat In Kitchen, High Ceilings, Open Floorplan, Stone Counters, Tray Ceiling(s), Vaulted Ceiling(s), Walk In Closet(s), Window Treatments
Exterior Features
Other
Window Features
Double Pane Windows
Flooring
Carpet, Ceramic Tile
Appliances
Built In Oven, Cooktop, Dishwasher, Disposal, Microwave, Refrigerator, Wine Refrigerator
Heating
Heat Pump
Construction
Year Built
Year Built: 2023
Home type
Single Family Residence
Foundation Details
Slab
Property Condition
Completed
Roof
Shingle
Construction Materials
Concrete, Stucco
Architectural Style
Contemporary
Utilities & Energy
Laundry Features
Laundry Room
Water Source
Well
Utilities
Cable Connected, Electricity Connected, Propane, Water Connected
Other Features
Subdivision Name
Rainbow Spgs
Lot Features
Cleared, Level
Price History
| Date | Event | Price |
|---|---|---|
05/14/2026 Source: #MFROM724747 | Listed for Sale | $625,000 -3.85% $284/sqft |
10/08/2025 Source: | Listing Removed | $650,000 $295/sqft |
06/19/2025 Source: | Listed for Sale | $650,000 $295/sqft |

Nearby Homes

Find Homes by Property Features in Dunnellon, FL
Nearby New Homes For Sale

Based on information from Stellar MLS® through Oct 08, 2026, 07:15AM as submitted to and distributed by MLS GRID. All data is obtained from various sources and may not have been verified by the broker or MLS GRID. Supplied Open House Information is subject to change without notice. All information should be independently reviewed and verified for accuracy. Properties may or may not be listed by the office/agent presenting the information. IDX information is provided exclusively for consumers’ personal non-commercial use. It may not be used for any purpose other than to identify prospective properties consumers may be interested in purchasing. The data is deemed reliable but is not guaranteed by MLS GRID. The use of the MLS GRID Data may be subject to an end-user license agreement prescribed by the Member Participant’s applicable MLS, if any, and as amended from time to time. © 2026 Stellar MLS. All Rights Reserved.
 Advertising Broker: Fred McGill | Simple Showing, Inc