- Overview
- Description
- Property Details
- Location
- Facts & Features
- Getting Around
- Nearby Homes


$629,900
Monthly Est:$3,135
 7 Beds
 3 Baths
3 full baths
 2,400sqft
77 Henry St, Central Falls, RI 02863
$629,900
$3,135/moEst:
Get Pre-Approved
Multi Family
Built in 1920
$-- HOA
5,227 sqft lot
$262/sq.ft
Description
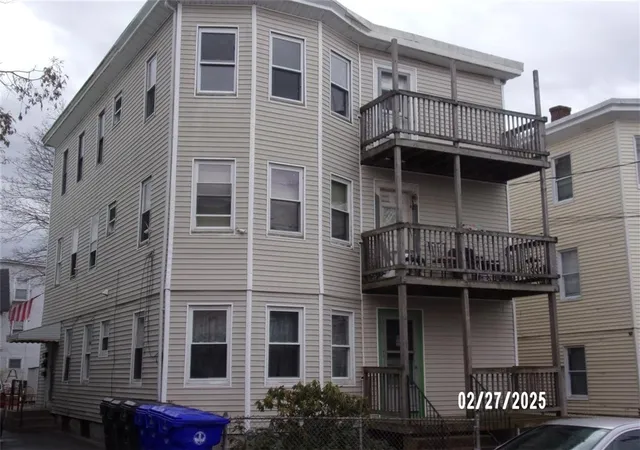
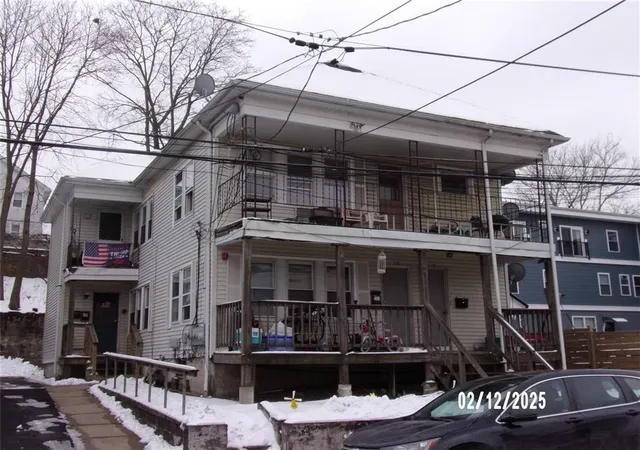
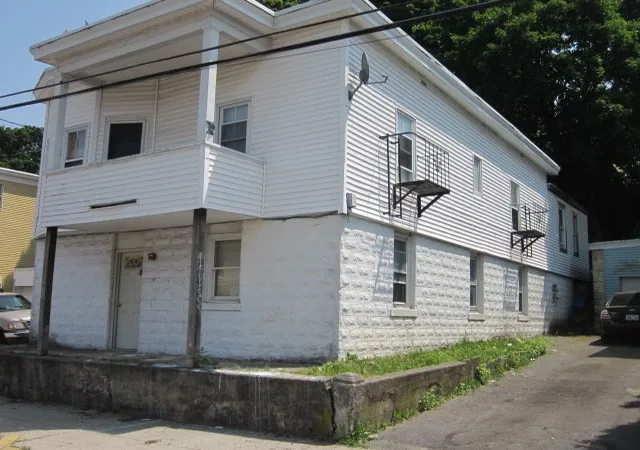
Turnkey 3-unit multi-family property perfectly situated on a premium corner lot, offering the ultimate blend of modern updates and high-yield investment potential. This powerhouse asset features a newer roof and updated hot water heaters, ensuring low-maintenance ownership for years to come. Connected to city water, city sewer, and natural gas, the property boasts an incredible paved parking area with space for 9+ vehicles a rare and highly lucrative amenity for tenants.Units 1 and 2 each offer expansive 3-bedroom layouts featuring large kitchen and living areas, full bathrooms, and durable carpet and laminate flooring. Unit 3 has been completely renovated into a stylish 1-bedroom oasis, complete with a functional mudroom area, full bath, and bright living space. Investors will love the added passive income from the coin-operated laundry in the common area. Perfectly located within walking distance to shopping, public transit, and houses of worship, this cash-flowing asset is an absolute must-see for savvy investors or owner-occupants looking to live for free!
- Houzeo last checked: 5 hours ago
- Listing updated: October 1, 2026 at 10:58 pm
- Listing Provided by: Robin Chudnow-Marsh (401) 578-4871 DRE #RES.0027386 | Coldwell Banker Realty (401) 333-0010
- Source: RI StateWide MLS-RI | MLS#: 1422076

Property Details
Status
Pending
Type
Multi Family
No. of Stories
3
County
City
Neighborhood
--
Year Built
1920
HOA Fees
-
Finished Area
2,400 sqft
Lot Size
5,227 sqft lot
Basement Area
- sqft
MLS Name
RI StateWide MLS
MLS Number
1422076
MLS Status
Pending
Days on Market
33

Continue Your Journey in App
Find your dream home, receive real-time updates, and many more!
Download App
Continue Your Journey in App
Find your dream home, receive real-time updates, and many more!
Location
Facts & Features
Rooms
Bedrooms & bathrooms
Bedrooms: 7
Bathrooms: 3
Interior
Sewer
Connected, Public Sewer
Cooling
None
Interior Features
Bathtub, Interior Steps, Tub Shower, Cable Tv
Appliances
Dryer, Gas Water Heater, Oven, Range, Refrigerator, Water Heater, Washer
Flooring
Ceramic Tile, Laminate, Vinyl, Carpet
Exterior Features
Paved Driveway
Heating
Baseboard, Electric, Gas
Construction
Year Built
Year Built: 1920
Home type
Multi Family
Architectural Style
Stacked
Construction Materials
Vinyl Siding
Foundation Details
Combination
Utilities & Energy
Water Source
Connected, Multiple Meters, Public
Basement
Full, Interior Entry, Unfinished
Utilities
Sewer Connected
Parking Features
No Garage
Laundry Features
Common Area
Electric
Amps100
Other Features
Lot Features
Corner Lot
Community Features
Golf, Highway Access, Near Hospital, Near Schools, Pool, Public Transportation, Recreation Area, Restaurant, Shopping, Tennis Courts, Sidewalks
Price History
| Date | Event | Price |
|---|---|---|
10/01/2026 Source: | Pending | $629,900 $262/sqft |
09/01/2026 Source: | Contingent (Active Under Contract) | $629,900 $262/sqft |
09/01/2026 Source: | Listed for Sale | $629,900 +121.02% $262/sqft |
10/14/2020 Source: | Sold | $285,000 +5.59% $119/sqft |
10/14/2020 Source: | Price Increased | $269,900 +237.80% $112/sqft |

Show more
Nearby Homes



Find Homes by Property Features in Central Falls, RI

Based on information from State-Wide MLS through Oct 05, 2026, 03:00PM. Information is provided exclusively for consumers’ personal, non-commercial use. It may not be used for any purpose other than to identify prospective properties that consumers may be interested in purchasing. Data is deemed reliable but is not guaranteed accurate by the MLS. This website may not include listings or property addresses of sellers who have directed their listing brokers to withhold their listing or their property address from display on the Internet. © 2026 State-Wide MLS, Inc. All rights reserved.
 Advertising Broker: Derek Greene | The Greene Realty Group