- Overview
- Description
- Property Details
- Location
- HOA Management
- Facts & Features
- Getting Around
- Nearby Homes
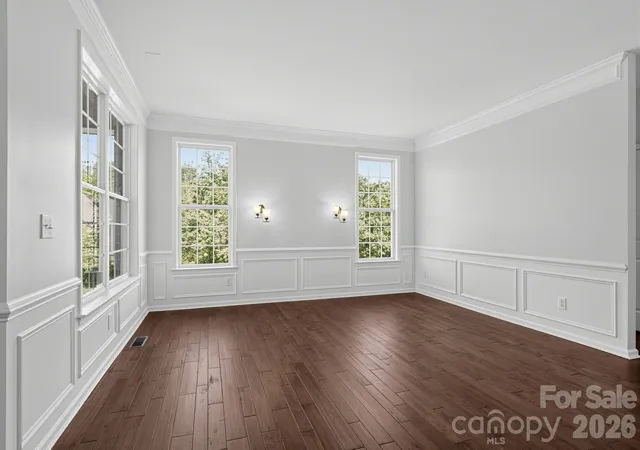

Street View
$699,900
Monthly Est:$3,484
 5 Beds
 4 Baths
3 full baths + 1 half bath
 5,382sqft
7703 Pleasant Valley Dr, Harrisburg, NC 28075
$699,900
$3,484/moEst:
Get Pre-Approved
Single Family Residence
Built in 2006
$79.67/mo HOA
0.39 acre lot
$130/sq.ft
Description
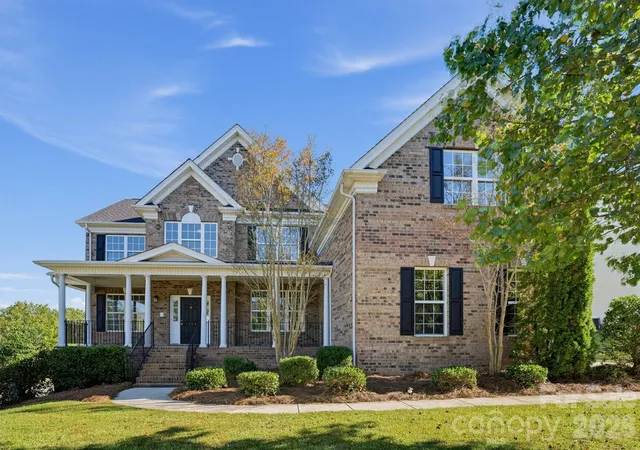
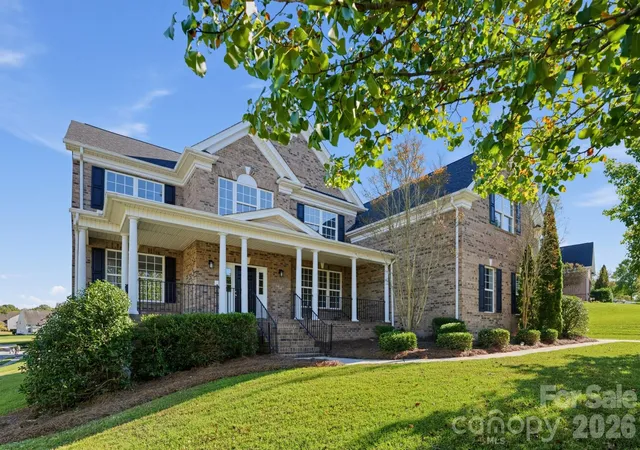
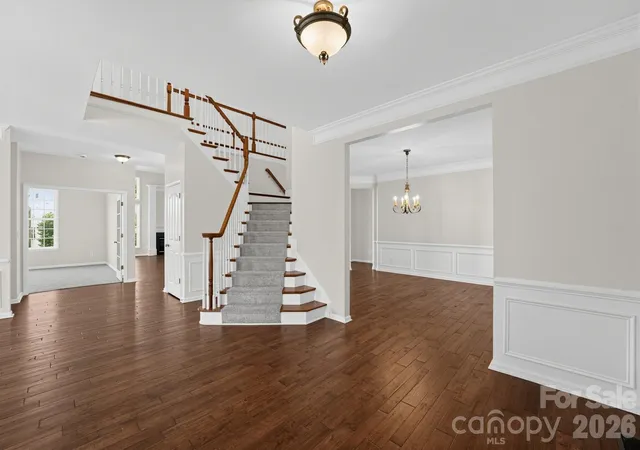
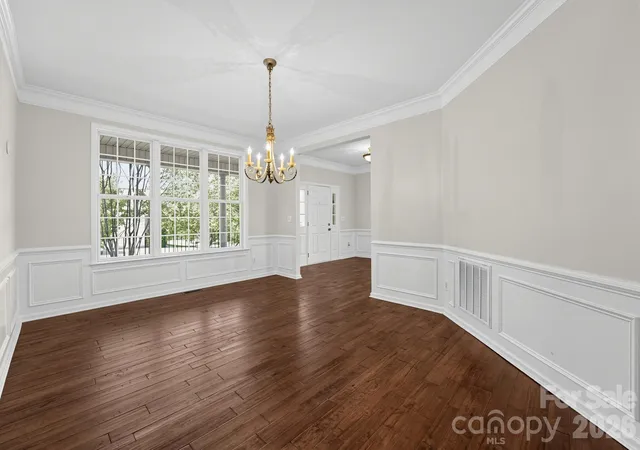
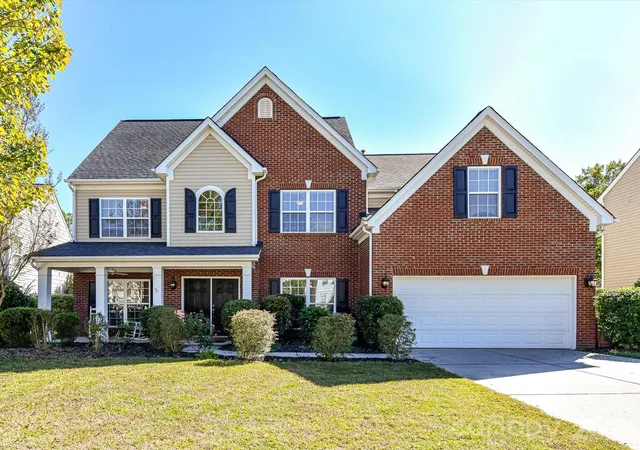
Welcome home to this two-story with a third-floor bonus room, offering 5 bedrooms, 3.5 baths, a covered front porch, and an attached two-car garage. A two-story foyer with an open staircase opens to formal living and dining rooms with crown molding and wainscoting. At the heart of the home, the family room has high ceilings, large windows, and a fireplace as its focal point. The adjoining kitchen has a large island with pendant lighting, granite countertops, a tile backsplash, plenty of cabinet and storage space, and a separate breakfast bar that looks into the family room. A sunny breakfast nook opens to the deck. Off the foyer, a private office with French doors is ideal for working from home. Upstairs, all five bedrooms include a primary suite with a tray ceiling, sitting room, two walk-in closets, and a bath with a soaking tub, separate walk-in shower, and dual sinks. Two more full baths, one with double sinks and one with a new vanity countertop, complete the second floor. The third-floor bonus room adds flexible space for a den, playroom, or media room. Fresh interior paint throughout and new carpet in the bedrooms, bonus room, and stairways make this home move-in ready. Outside, enjoy a fenced backyard and a large deck. Schedule your showing today! A free 100 day home warranty included with Buyer activation, terms and conditions may apply.
- Houzeo last checked: 9 minutes ago
- Listing updated: October 23, 2026 at 10:49 pm
- Listing Provided by: Steve Metarelis (469) 707-2003 | OfferPad Brokerage LLC (704) 800-0380
- Source: Canopy MLS | MLS#: 4436878

Property Details
Status
Active
Type
Single Family Residence
No. of Stories
-
County
City
Neighborhood
--
Year Built
2006
HOA Fees
$79.67/mo
Finished Area
5,382 sqft
Lot Size
0.39 acre lot
Basement Area
- sqft
MLS Name
Canopy MLS
MLS Number
4436878
MLS Status
Active
Days on Market
7
Cumulative Days on Market
1

Continue Your Journey in App
Find your dream home, receive real-time updates, and many more!
Continue Your Journey in App
Find your dream home, receive real-time updates, and many more!
Location
HOA Management
Community Association Management, Limited
HOA Fees
$956.2/ Annually
Disclaimer: Amenities are based on third-party information and may vary; buyers must independently verify all amenities, as information is deemed reliable but not guaranteed.
Facts & Features
Rooms
Bedrooms & bathrooms
Bedrooms: 5
Bathrooms: 4
Interior
Cooling
Central Air
Flooring
Carpet, Tile, Wood
Appliances
Dishwasher, Microwave
Interior Features
Entrance Foyer, Kitchen Island, Pantry, Walk In Closet(s)
Heating
Forced Air
Sewer
Public Sewer
Construction
Year Built
Year Built: 2006
Home type
Single Family Residence
Roof
Composition
Foundation Details
Other See Remarks
Architectural Style
Traditional
Construction Materials
Brick Partial, Vinyl
Utilities & Energy
Parking Features
Attached Garage
Laundry Features
Common Area, Main Level
Water Source
Public
Fireplace Features
Family Room
Security Features
Carbon Monoxide Detector(s), Smoke Detector(s)
Utilities
Natural Gas
Other Features
Patio And Porch Features
Deck, Front Porch
Community Features
Outdoor Pool, Sidewalks, Street Lights
Subdivision Name
Heatherstone
Price History
| Date | Event | Price |
|---|---|---|
10/22/2026 Source: | Listed for Sale | $699,900 $130/sqft |

Nearby Homes
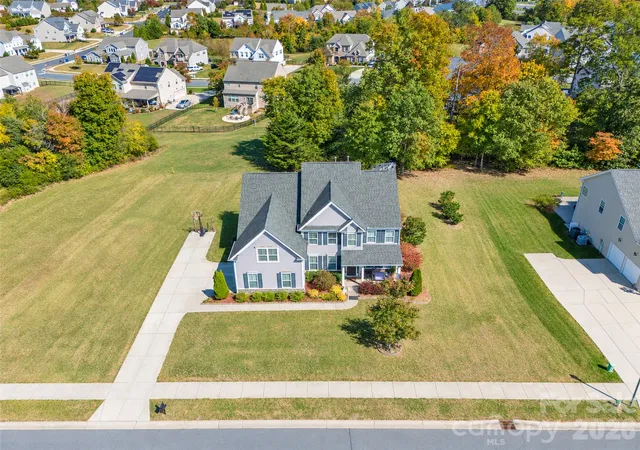
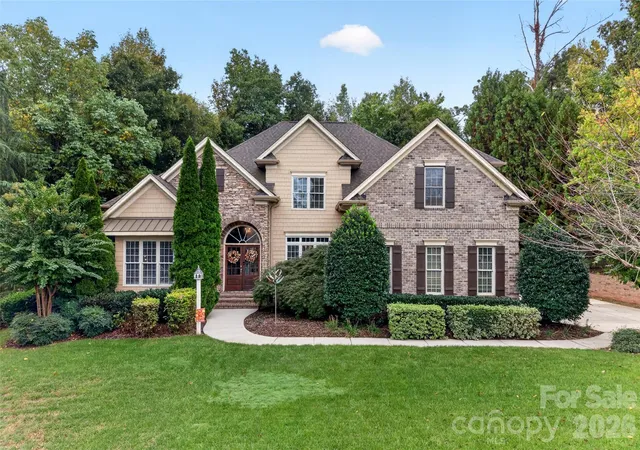
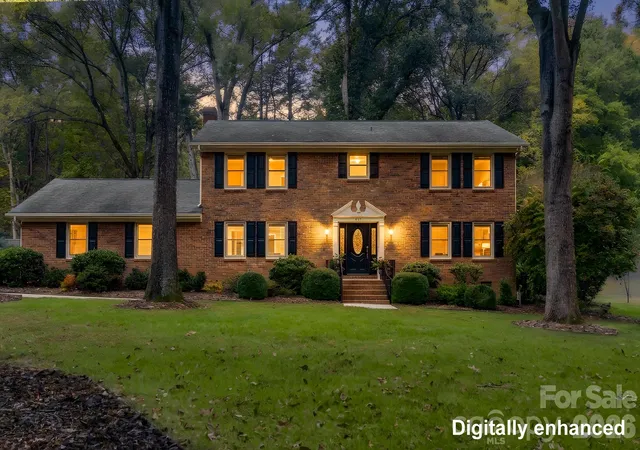
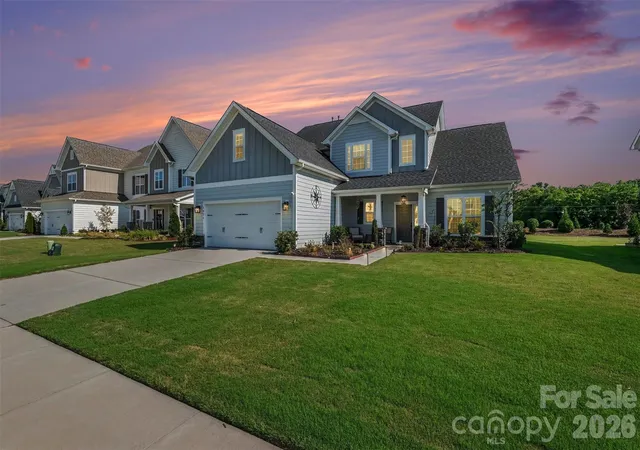
Find Homes by Property Features in Harrisburg, NC
Nearby New Homes For Sale

Based on information submitted to the MLS GRID from Canopy MLS through Oct 29, 2026, 10:45PM. All data is obtained from various sources and may not have been verified by the broker or MLS GRID. Supplied Open House Information is subject to change without notice. All information should be independently reviewed and verified for accuracy. Properties may or may not be listed by the office/agent presenting the information. IDX information is provided exclusively for consumers’ personal, noncommercial use. It may not be used for any purpose other than to identify prospective properties which the consumers may be interested in purchasing. The data is deemed reliable but is not guaranteed by MLS GRID. The use of the MLS GRID Data may be subject to an end-user license agreement prescribed by the Member Participant’s applicable MLS, if any, and as amended from time to time. ©2026 Canopy MLS. All Rights Reserved.
 Advertising Broker: Nicholas Huscroft | Chosen Realty
