- Overview
- Description
- Property Details
- Location
- Facts & Features
- Getting Around
- Nearby Homes

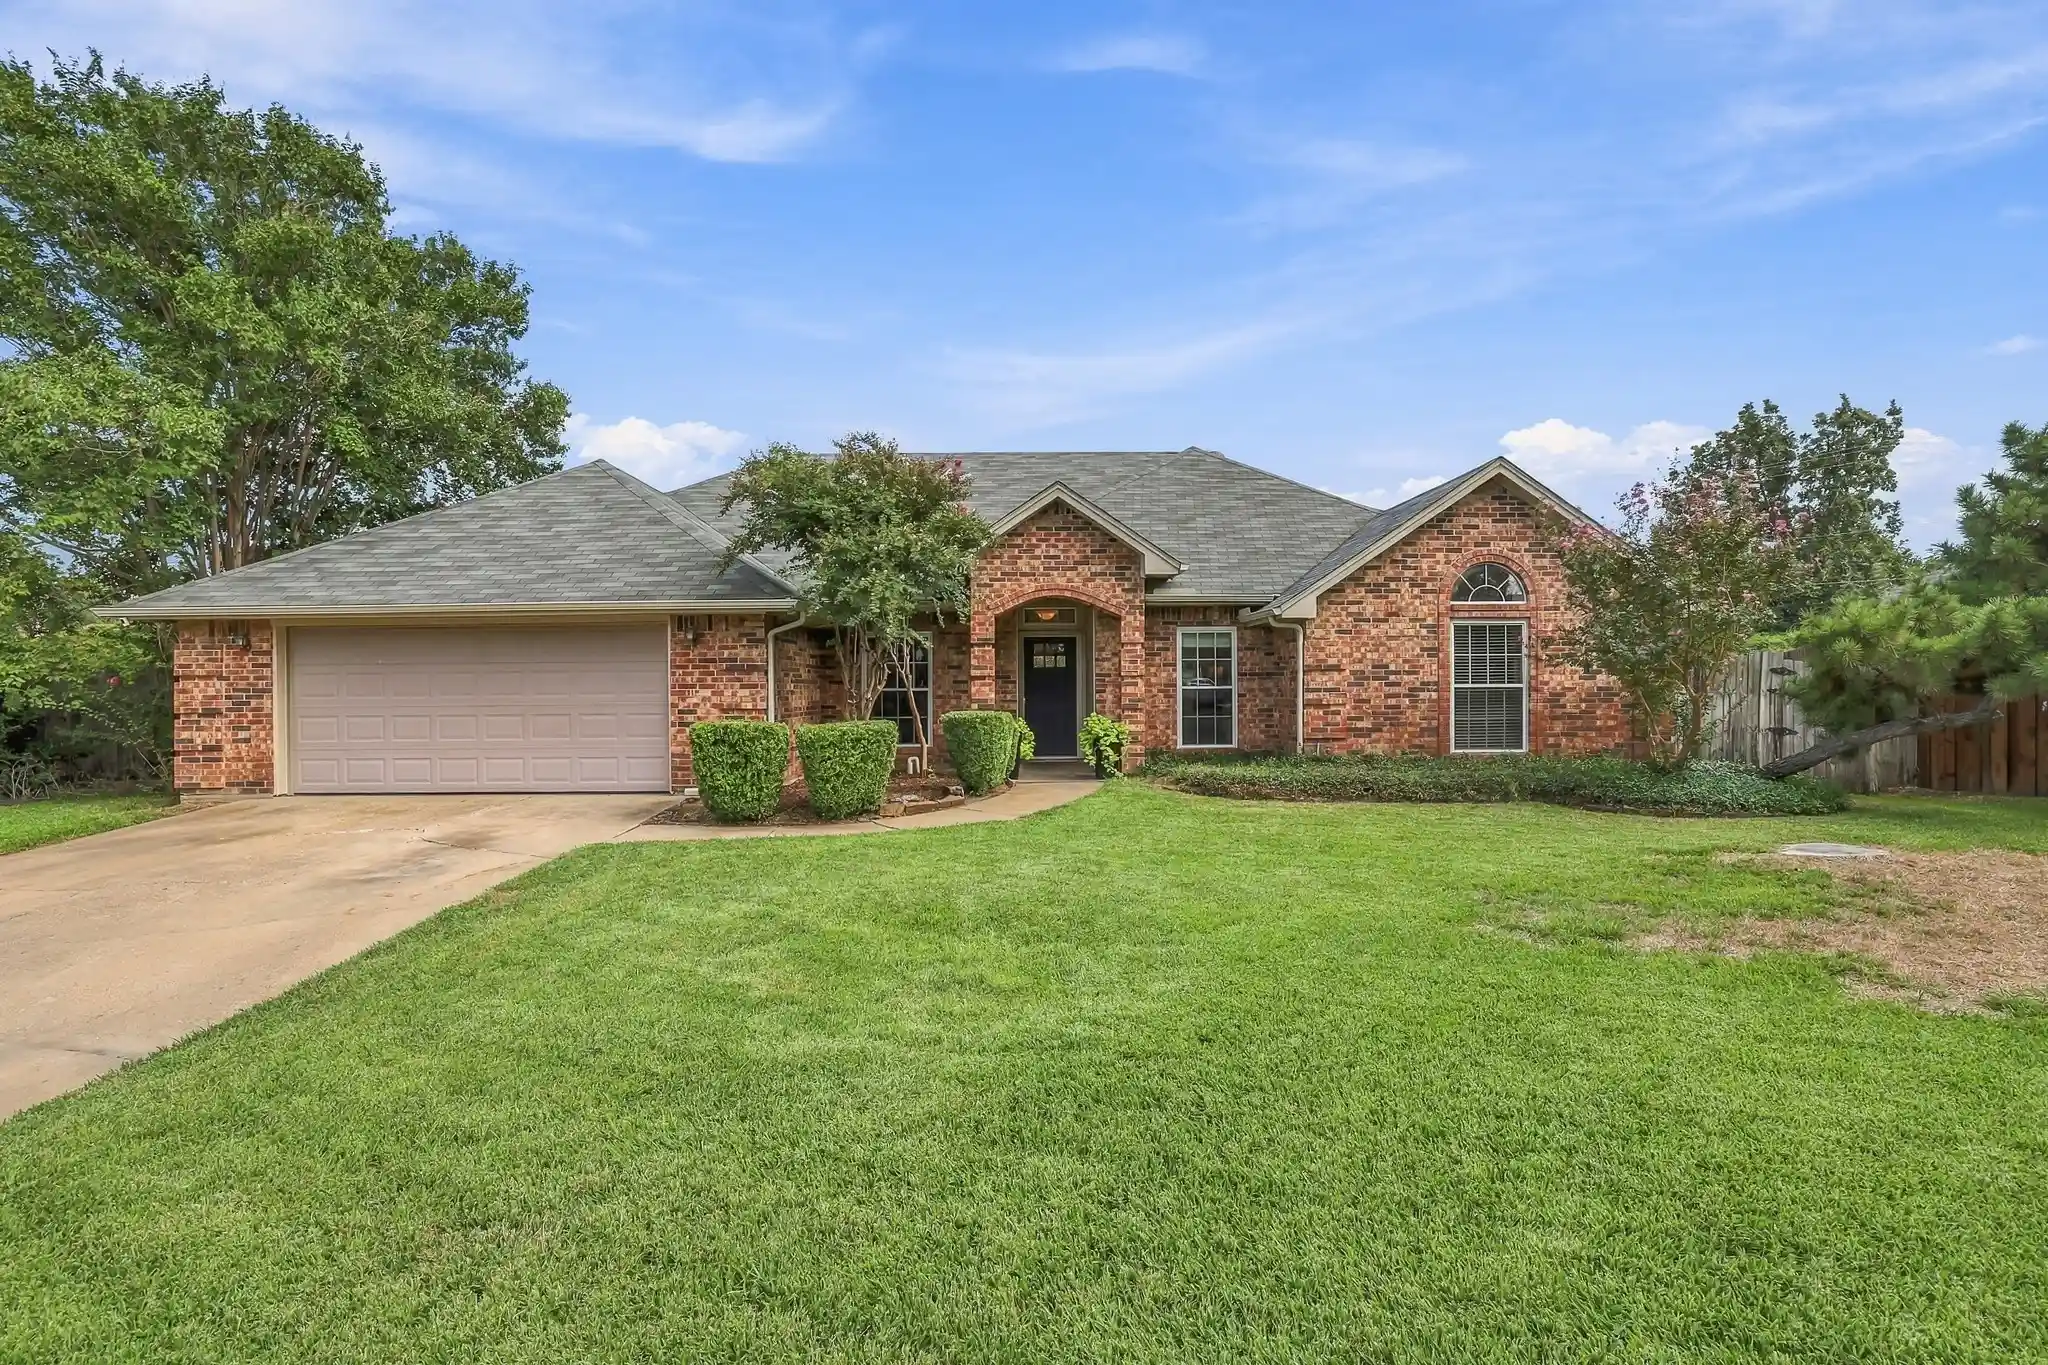


$429,900
Monthly Est:$2,140
 4 Beds
 2 Baths
2 full baths
 1,977sqft
7704 Sagebrush Ct S, North Richland Hills, TX 76182
$429,900
$2,140/moEst:
Get Pre-Approved
Single Family Residence
Built in 1990
$-- HOA
0.2 acre lot
$217/sq.ft
Description
Quiet cul-de-sac location, updated spaces, and a backyard built for summer weekends and outdoor entertaining. Welcome to 7704 Sagebrush Court South! This polished, thoughtfully restyled home delivers on every front. Right off the entryway, a versatile front room easily adapts as a formal dining space or a quiet second living area. Further in, natural light opens up the main family room, anchored by a classic wood-burning fireplace. The updated kitchen brings together granite counters, clean finishes, and an eat-in breakfast nook opening directly to the living area for the ideal open concept. The primary suite serves as a true retreat, fitted with dual sinks, a deep soaking tub, and separate closets. Need a dedicated office or workout room? The fourth bedroom handles it without sacrificing guest space. The real showcase sits behind the backdoor, framed by beautiful mature trees providing plenty of natural shade, a massive deck offers room for an outdoor dining table and lounge seating all overlooking a diving pool wrapped in secure fencing. With updated windows and flooring, interior and exterior fresh paint, modernized bathrooms and major pool and deck maintenance already taken care of, all that’s left is to move in and host! Conveniently located near parks, walking trails, shopping, dining, and recreational opportunities, with easy access to major highways for commuting throughout the DFW Metroplex. Don't miss this stunning NRH home!
- Houzeo last checked: 4 hours ago
- Listing updated: October 24, 2026 at 6:04 pm
- Listing Provided by: Alisha Rosse , Kim Beck | Real Broker, LLC (855) 450-0442
- Source: NTREIS MLS-TX | MLS#: 21411147

Property Details
Status
Active
Type
Single Family Residence
No. of Stories
1
County
City
Neighborhood
--
Year Built
1990
HOA Fees
-
Finished Area
1,977 sqft
Lot Size
0.2 acre lot
Basement Area
- sqft
MLS Name
NTREIS MLS
MLS Number
21411147
MLS Status
Active
Cumulative Days on Market
9

Continue Your Journey in App
Find your dream home, receive real-time updates, and many more!
Continue Your Journey in App
Find your dream home, receive real-time updates, and many more!
Location
Facts & Features
Rooms
Bedrooms & bathrooms
Bedrooms: 4
Bathrooms: 2
UtilityRoom
Level: First
Area: 60.00 Square Feet
Dimensions: 12 x 5
BreakfastRoomNook
Level: First
Area: 100.00 Square Feet
Dimensions: 10 x 10
Kitchen
Level: First
Area: 168.00 Square Feet
Dimensions: 14 x 12
LivingRoom
Level: First
Area: 288.00 Square Feet
Dimensions: 18 x 16
LivingRoom
Level: First
Area: 110.00 Square Feet
Dimensions: 10 x 11
FullBath
Level: First
Area: 64.00 Square Feet
Dimensions: 8 x 8
Bedroom
Level: First
Area: 99.00 Square Feet
Dimensions: 11 x 9
Bedroom
Level: First
Area: 154.00 Square Feet
Dimensions: 14 x 11
Bedroom
Level: First
Area: 99.00 Square Feet
Dimensions: 11 x 9
PrimaryBathroom
Level: First
Area: 110.00 Square Feet
Dimensions: 11 x 10
PrimaryBedroom
Level: First
Area: 204.00 Square Feet
Dimensions: 17 x 12
Interior
Window Features
Window Coverings
Heating
Central, Electric
Sewer
Public Sewer
Flooring
Carpet, Ceramic Tile, Luxury Vinyl Plank
Interior Features
Decorative Designer Lighting Fixtures, Double Vanity, Eat In Kitchen, Granite Counters, High Speed Internet, Open Floorplan, Vaulted Ceilings, Walk In Closets, Wired For Sound
Exterior Features
Rain Gutters
Cooling
Central Air, Ceiling Fans, Electric
Appliances
Dishwasher, Electric Cooktop, Electric Oven, Microwave
Construction
Year Built
Year Built: 1990
Home type
Single Family Residence
Roof
Composition
Property Condition
Resale
Foundation Details
Slab
Architectural Style
Traditional, Detached
Construction Materials
Brick
Utilities & Energy
Water Source
Public
Parking Features
Garage Faces Front, Garage, Garage Door Opener
Laundry Features
Washer Hookup, Dryer Hookup, Electric Dryer Hookup, Laundry In Utility Room
Pool Features
Fenced, In Ground, Pool
Fireplace Features
Den, Masonry, Wood Burning
Utilities
Sewer Available, Water Available
Other Features
Lot Features
Back Yard, Cul De Sac, Lawn, Landscaped, Subdivision, Sprinkler System
Subdivision Name
Western Oaks N R H
Patio And Porch Features
Rear Porch, Covered, Deck
Vegetation
Grassed
Price History
| Date | Event | Price |
|---|---|---|
10/15/2026 Source: | Listed for Sale | $429,900 $217/sqft |

Nearby Homes



Find Homes by Property Features in North Richland Hills, TX
Nearby New Homes For Sale

Based on information from the North Texas Real Estate Information Systems, Inc., through Oct 29, 2026, 06:30AM. Information is provided exclusively for consumers’ personal, non-commercial use. It may not be used for any purpose other than to identify prospective properties consumers may be interested in purchasing. Data is deemed reliable but is not guaranteed accurate. This website may not include listings or property addresses of sellers who have directed their listing brokers to withhold their listing or their property address from display on the Internet. ©2026 North Texas Real Estate Information Systems, Inc. All Rights Reserved.
 Advertising Broker: Michelle Brecker | Pathway To Home Realty
