- Overview
- Description
- Property Details
- Location
- Facts & Features
- Getting Around
- Nearby Homes


Street View
$439,900
Monthly Est:$2,190
 3 Beds
 2 Baths
1 full bath + 1 half bath
 1,773sqft
7709 Keiffer St, Philadelphia, PA 19128
$439,900
$2,190/moEst:
Get Pre-Approved
Single Family Residence
Built in 1964
$-- HOA
5,500 sqft lot
$248/sq.ft
Description
Tucked along a quiet, tree-lined street, this charming brick Colonial offers timeless curb appeal and a warm, inviting atmosphere from the moment you arrive. Step inside and you’ll immediately feel the pride of ownership and the many happy memories created within these walls. A spacious family room welcomes you, featuring luxury vinyl flooring installed throughout the main level in 2021. The adjoining dining area showcases a charming arched doorway and classic chair rail detail, creating an ideal space for everyday living or entertaining. The bright and cheerful kitchen is appointed with stainless steel appliances, gas cooking, and quartz countertops, with direct access to the backyard. Enjoy outdoor living on the stamped concrete patio—perfect for morning coffee or relaxing at the end of the day. Just off the kitchen, you’ll find a conveniently located laundry room, an updated powder room, and an additional door leading to the backyard. Upstairs, three well-sized bedrooms offer ample closet space and lighted ceiling fans. The hall bathroom has been tastefully updated with tile finishes. The lower level provides even more living space, featuring a large finished area with newer flooring—ideal for a media room, playroom, or home gym—along with a generous unfinished storage area housing the mechanicals. Ideally located, this home offers the perfect balance of city convenience and suburban tranquility, just minutes from the Wissahickon & Valley Green, local shops, dining, public transportation, and major roadways. Truly a one of a kind special home. Some more highlights include new Nest thermostats, newer luxury vinyl flooring, newer windows, French drain, radon remediation system, chimney repointed in 2024 & Roof, attic, siding & windows (all except 3 in the kitchen) have a warranty with Power Home Remodeling. Any questions about it contact a Warranty Service Agent by calling 888.736.6335. Digital copies of each warranties: http://powerwarranties.com/warranty/ (1/2 of the 1 car garage has been converted to a laundry room & powder room.)
- Houzeo last checked: 0 minutes ago
- Listing updated: May 14, 2026 at 8:01 pm
- Listing Provided by: Kim L Gammon (215) 340-3500 | Coldwell Banker Hearthside-Doylestown (215) 340-3500
- Source: Bright MLS-NJ | MLS#: PAPH2609926

Property Details
Status
Active
Type
Single Family Residence
No. of Stories
-
County
City
Neighborhood
Year Built
1964
HOA Fees
-
Finished Area
1,773 sqft
Lot Size
5,500 sqft lot
Basement Area
- sqft
MLS Name
Bright MLS
MLS Number
PAPH2609926
MLS Status
ACTIVE-BRIGHT
Days on Market
10

Continue Your Journey in App
Find your dream home, receive real-time updates, and many more!
Download App
Continue Your Journey in App
Find your dream home, receive real-time updates, and many more!
Location
Facts & Features
Rooms
Bedrooms & bathrooms
Bedrooms: 3
Bathrooms: 2
Interior
Heating
Forced Air
Cooling
Central A/c
Interior Features
Attic, Bathroom Tub Shower, Carpet, Breakfast Area, Ceiling Fan(s), Chair Railings, Floor Plan Traditional, Kitchen Eat In, Recessed Lighting
Sewer
Public Sewer
Flooring
Ceramic Tile, Carpet, Luxury Vinyl Plank
Appliances
Built In Range, Dishwasher, Oven Self Cleaning, Oven Single, Oven/range Gas, Refrigerator, Stainless Steel Appliances
Exterior Features
Exterior Lighting, Sidewalks
Construction
Year Built
Year Built: 1964
Home type
Single Family Residence
Architectural Style
Colonial
Construction Materials
Brick
Foundation Details
Active Radon Mitigation
Property Condition
Excellent
Roof
Architectural Shingle
Utilities & Energy
Water Source
Public
Electric
200+ Amp Service, Circuit Breakers
Basement
Full, Partially Finished
Utilities
Cable Tv Available
Parking Features
Asphalt Driveway
Security Features
Carbon Monoxide Detectors, Smoke Detector
Other Features
Patio And Porch Features
Patio, Porch
Lot Features
Front Yard, Landscaping, Rear Yard
Subdivision Name
Roxborough
Price History
| Date | Event | Price |
|---|---|---|
04/24/2026 Source: | Off Market | $439,900 $248/sqft |
04/24/2026 Source: | Listed for Sale | $439,900 +78.10% $248/sqft |
05/24/2017 Source: | Price Increased | $247,000 +5.11% $139/sqft |
10/28/2013 Source: | Price Decreased | $235,000 -5.62% $133/sqft |
10/07/2005 Source: | Price Increased | $249,000 +26.40% $140/sqft |

Show more
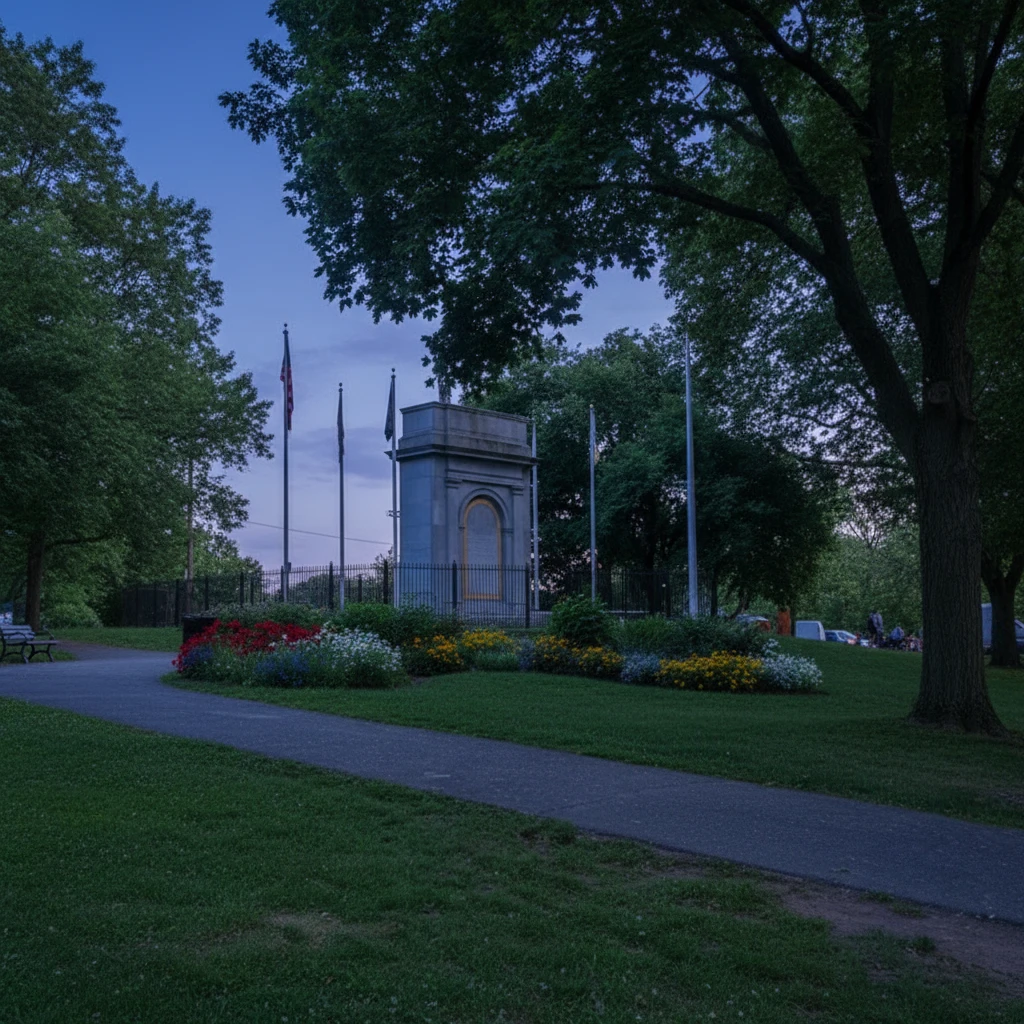
Upper Roxborough Ranks #38 in Philadelphia, PA

Homes

Rental Prices

Median Home Price
Nearby Homes


Find Homes by Property Features in Philadelphia, PA
Nearby New Homes For Sale


Based on information from Bright MLS through Oct 21, 2026, 05:30PM. Listing information is from various brokers who participate in the Bright MLS IDX program and not all listings may be visible on the site. The property information being provided on or through the website is for the personal, non-commercial use of consumers and such information may not be used for any purpose other than to identify prospective properties consumers may be interested in purchasing. Some properties which appear for sale on the website may no longer be available because they are for instance, under contract, sold or are no longer being offered for sale. Property information displayed is deemed reliable but is not guaranteed. IDX information is provided exclusively for personal, non-commercial use, and may not be used for any purpose other than to identify prospective properties consumers may be interested in purchasing. Information is deemed reliable but not guaranteed. © 2026 Bright MLS, Inc. All Rights Reserved. Click here for more information
 Advertising Broker: Joe Hawkins | Hawkins Real Estate Services
