Andover RE
Powered by 
- 14
- Overview
- Description
- Property Details
- Location
- Facts & Features
- Getting Around
- Nearby Homes

Street View
$785,000
Monthly Est:$3,907
 4 Beds
 3 Baths
3 full baths
 4,325sqft
7710 Cascade Pines Dr SE, Grand Rapids, MI 49546
$785,000
$3,907/moEst:
Get Pre-Approved
Single Family Residence
Built in 1979
$-- HOA
2.01 acres lot
$182/sq.ft
Description
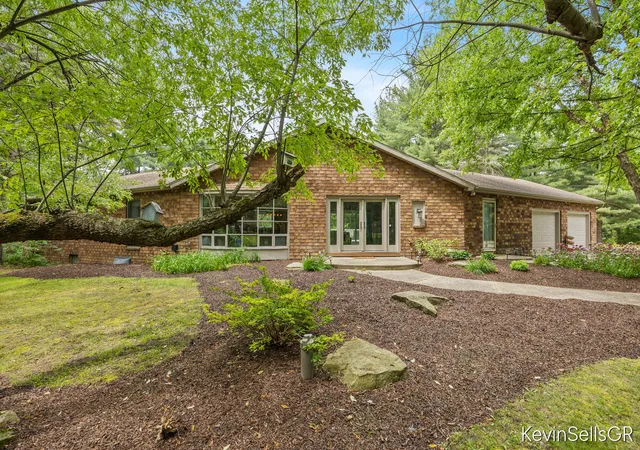
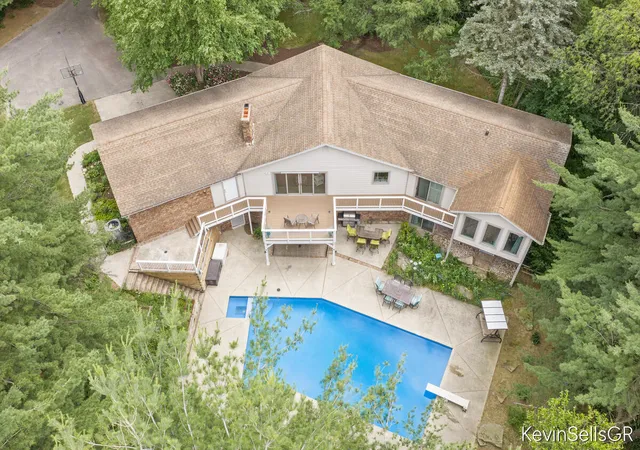
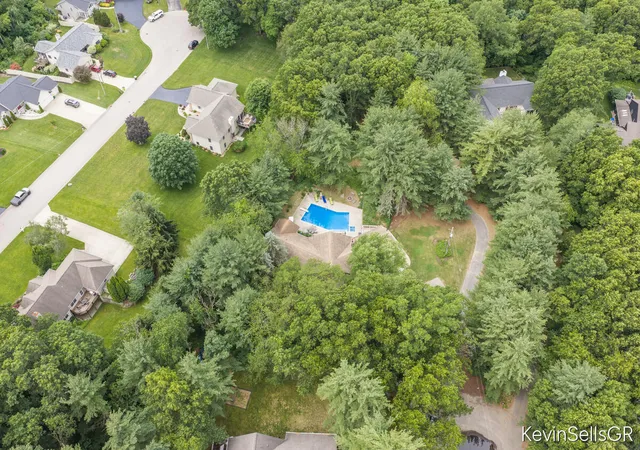
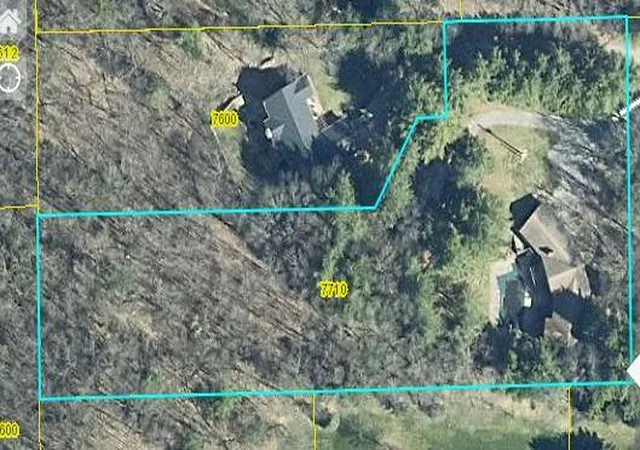
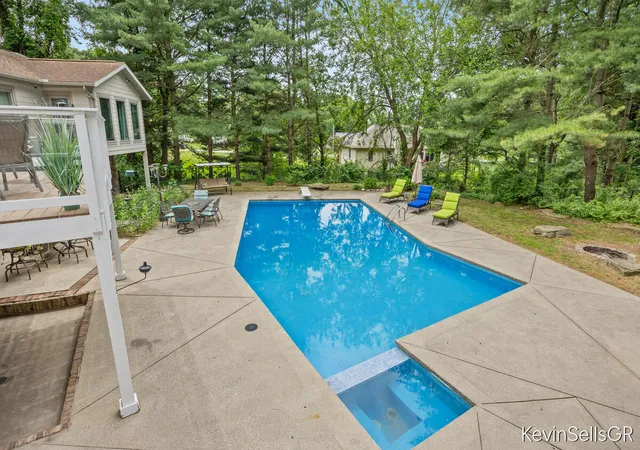
7710 Cascade Pines \ Forest Hills Central Schools - Nestled on two private wooded acres at the end of a quiet private road, 7710 Cascade Pines offers over 4,300 square feet of living space, a backyard escape with a custom gunite pool, and an impressive 32' x 48' pole barn. Surrounded by mature pines and natural woodland, the property provides a sense of seclusion while remaining just minutes from Cascade, downtown Ada, and top-rated schools. The main level centers around a spacious living area highlighted by a floor-to-ceiling stone fireplace. The kitchen, dining area, and living room connect seamlessly, creating a comfortable space for everyday living and entertaining. Large windows and sliding doors provide views of the surrounding woods and lead to the glass-railed deck overlooking the pool and natural landscape below. The home features four bedrooms, three full bathrooms, and a home office. Two bedrooms have direct deck access, bringing the outdoor setting into everyday living.The finished lower level offers exceptional versatility with a large open recreation area featuring a pool table, wet bar, and large-screen projection setup ideal for movie nights, game days, and entertaining. The lower level also includes a dedicated home gym with a built-in infrared sauna. Outside, the custom pool creates a private backyard retreat, while the pole barn provides plenty of space for vehicles, equipment, storage, hobbies, or recreational use. Whether enjoying a quiet evening by the pool, hosting friends and family, or simply taking in the natural surroundings, 7710 Cascade Pines offers a unique opportunity to enjoy the benefits of acreage living without sacrificing convenience.
- Houzeo last checked: 9 hours ago
- Listing updated: October 22, 2026 at 10:44 pm
- Listing Provided by: Kevin Wensley (616) 676-7077 | Novosad Realty Partners (616) 575-0140
- Source: Realcomp MLS-MI | MLS#: 65026029907

- Originating MLS: Greater Regional Alliance of REALTORS
Property Details
Status
Active
Type
Single Family Residence
No. of Stories
1
County
City
Neighborhood
--
Year Built
1979
HOA Fees
-
Finished Area
4,325 sqft
Lot Size
2.01 acres lot
Basement Area
- sqft
MLS Name
Realcomp MLS
MLS Number
65026029907
MLS Status
Active
Days on Market
138
Cumulative Days on Market
127

Continue Your Journey in App
Find your dream home, receive real-time updates, and many more!
Continue Your Journey in App
Find your dream home, receive real-time updates, and many more!
Location
Facts & Features
Rooms
Bedrooms & bathrooms
Bedrooms: 4
Bathrooms: 3
Interior
Appliances
Built In Gas Oven, Bar Fridge, Cooktop, Dishwasher, Disposal, Dryer, Freezer, Iron Water Filter, Microwave, Refrigerator, Washer, Water Softener Owned
Sewer
Septic Tank
Cooling
Attic Fan, Central Air
Heating
Baseboard, Hot Water, Natural Gas
Interior Features
Vaulted Ceilings, Wet Bar
Exterior Features
Balcony
Window Features
Bay Windows, Garden Windows, Insulated Windows
Flooring
Carpet, Ceramic Tile, Vinyl
Construction
Year Built
Year Built: 1979
Home type
Single Family Residence
Roof
Composition, Shingle
Foundation Details
Basement
Architectural Style
Ranch
Construction Materials
Brick, Concrete
Utilities & Energy
Pool Features
In Ground, Outdoor Pool
Fireplace Features
Living Room, Recreation Room
Basement
Finished, Full, Walk Out Access
Water Source
Well
Utilities
Natural Gas Connected, Phone Available
Laundry Features
In Bathroom, Main Level
Parking Features
Asphalt, Attached, Garage Faces Front, Garage Door Opener, Paved, Shared Driveway
Other Features
Lot Features
Cul De Sac, Landscaped Ground Cover, Terraced Yard, Wooded
Patio And Porch Features
Deck, Other, Patio, Porch
Price History
| Date | Event | Price |
|---|---|---|
10/10/2026 Source: | Price Decreased | $799,900 -1.73% $185/sqft |
09/28/2026 Source: | Price Decreased | $814,000 -1.92% $188/sqft |
09/15/2026 Source: | Price Decreased | $829,900 -2.35% $192/sqft |
09/01/2026 Source: | Price Decreased | $849,900 -5.56% $197/sqft |
07/24/2026 Source: | Price Decreased | $899,900 -4.26% $208/sqft |

Show more
Nearby Homes

Find Homes by Property Features in Grand Rapids, MI
Nearby New Homes For Sale


Based on information from the Board/Association of REALTORS® (alternatively, from the Realcomp II Ltd. MLS) through Nov 02, 2026, 02:15PM. All information provided is deemed reliable, but is not guaranteed to be accurate and should be independently verified. IDX provided courtesy of Realcomp II Ltd. via Andover Real Estate & Houzeo, Copyright 2026 Realcomp II Ltd. Shareholders Any use of search facilities of data on the site, other than by a consumer looking to purchase real estate, is prohibited. IDX information is provided exclusively for consumers' personal, noncommercial use and may not be used for any purpose other than to identify prospective properties consumers may be interested in purchasing. The accuracy of all information, regardless of source, is not guaranteed or warranted. All information should be independently verified. Listing Information presented by local MLS brokerage: Andover Real Estate, local REALTOR®- Scott Rubin - (248)206-3666 . Any use of search facilities of data on the site, other than by a consumer looking to purchase real estate, is prohibited. © 2024 Realcomp II Ltd. MLS. All Rights Reserved.
 Advertising Broker: Andover Real Estate | Andover Real Estate
