- Overview
- Description
- Property Details
- Location
- HOA Management
- Facts & Features
- Getting Around
- Nearby Homes



$684,783
Monthly Est:$3,408
 5 Beds
 3 Baths
3 full baths
 3,608sqft
7711 Arelli Dr, Trinity, FL 34655
$684,783
$3,408/moEst:
Get Pre-Approved
Single Family Residence
Built in 2004
$100/mo HOA
10,150 sqft lot
$190/sq.ft
Description
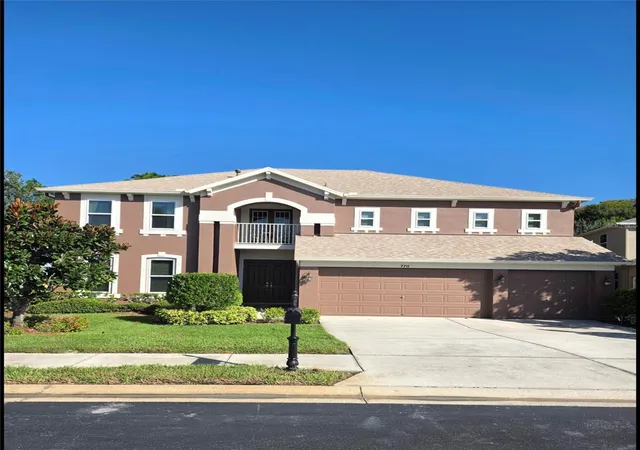
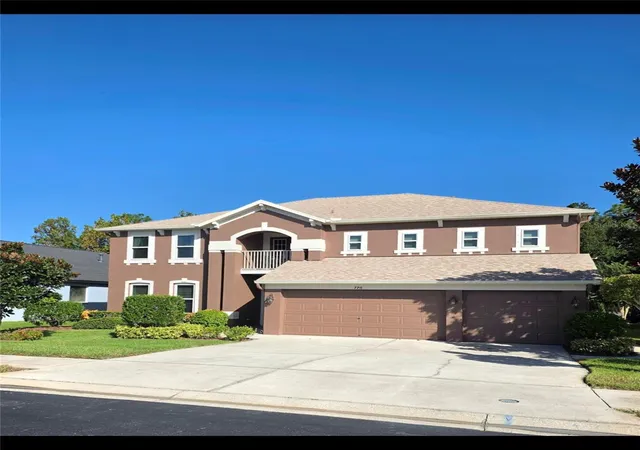
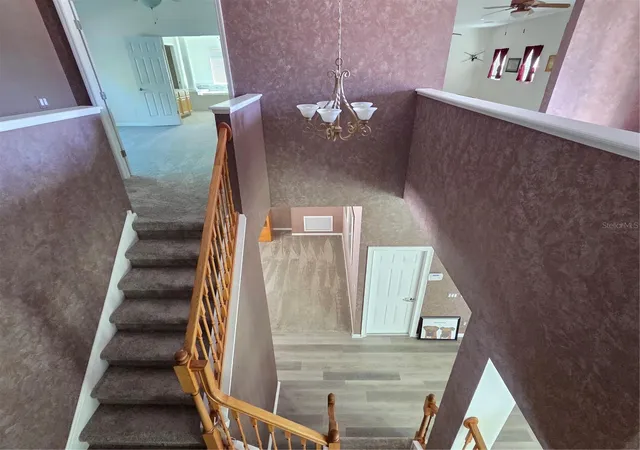
Privacy, space, and thoughtful updates come together at this beautifully maintained five-bedroom, three-bathroom home with a three-car garage in gated Trinity West, where residents enjoy a low HOA fee. Lovingly cared for by its original owner, this 3,608-square-foot residence is ready for its next chapter as the seller downsizes.
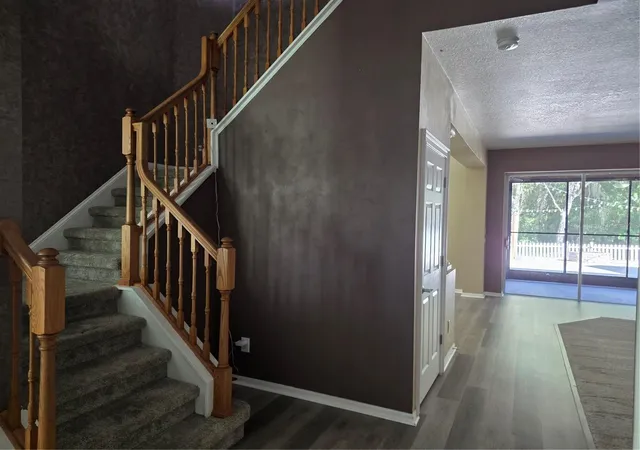
Soaring ceilings welcome you inside, where generous living spaces provide plenty of room for everyday comfort and entertaining. Formal living and dining areas complement a spacious family room and kitchen, while the expansive upstairs bonus room offers even more space to gather. The pool table and dartboard convey, and the dry bar area includes a refrigerator and plumbing for a future sink.
Step outside to discover one of this home’s most inviting features: a private, fully fenced backyard overlooking conservation land. Expansive brick pavers create a welcoming outdoor retreat with a fire pit and two gazebos—one for outdoor cooking and another for relaxing, listening to nature, and enjoying the wooded surroundings.
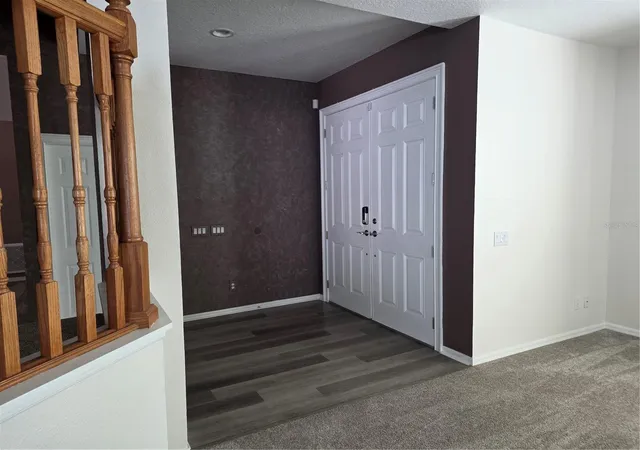
The newer roof adds comfort and value as does the recently painted interior and exterior, newer air conditioning, and a newer tankless water heater. Triple-pane, hurricane-rated replacement windows include a transferable lifetime warranty. Newer carpeting and luxury vinyl flooring enhance the interior, and the garage is prewired for a generator connection.
Trinity West also offers a community playground, currently undergoing renovations and updates, with the YMCA conveniently located just around the corner. Nearby schools, shopping, restaurants, and everyday essentials add to the appeal of this established Trinity community. In flood zone X thus no flood Ins. needed.
With generous living space, meaningful updates, and a peaceful outdoor setting, 7711 Arelli Drive is ready to welcome you home. Schedule your private showing today. See attached improvement list! Multiple access points to community from Welbilt Bvd. and Photonics Dr. Conveniently located to Sr. 54, Hospital, medical facilities and Suncoast Parkway including Airport and Tampa!
- Houzeo last checked: 4 hours ago
- Listing updated: October 27, 2026 at 10:48 am
- Listing Provided by: Ron Mastrodonato (727) 479-8230 | SANDPEAK REALTY (727) 232-2192
- Source: Stellar MLS-FL as distributed by MLS GRID | MLS#: W7890622

Property Details
Status
Active
Type
Single Family Residence
No. of Stories
-
County
City
Neighborhood
--
Year Built
2004
HOA Fees
$100/mo
Finished Area
3,608 sqft
Lot Size
10,150 sqft lot
Basement Area
- sqft
MLS Name
Stellar MLS
MLS Number
W7890622
MLS Status
Active
Days on Market
8
Cumulative Days on Market
1

Continue Your Journey in App
Find your dream home, receive real-time updates, and many more!
Continue Your Journey in App
Find your dream home, receive real-time updates, and many more!
Location
HOA Management
Jaime Balard
HOA Fees
$600/ Annually
Management Associates
HOA Fees
$600/ Annually
Amenities
 Amenities and services may be covered by one or multiple associations and service providers.
 Security Gate
 Park Playground
Disclaimer: Amenities are based on third-party information and may vary; buyers must independently verify all amenities, as information is deemed reliable but not guaranteed.
Facts & Features
Rooms
Bedrooms & bathrooms
Bedrooms: 5
Bathrooms: 3
Interior
Appliances
Dishwasher, Dryer, Microwave, Range, Refrigerator, Tankless Water Heater, Washer, Water Softener
Flooring
Carpet, Ceramic Tile, Luxury Vinyl
Interior Features
Ceiling Fans(s), Eat In Kitchen, Kitchen/family Room Combo, Living Room/dining Room Combo, Primary Bedroom Upstairs, Walk In Closet(s), Window Treatments
Cooling
Central Air
Sewer
Public Sewer
Heating
Central, Electric, Gas
Exterior Features
Balcony, Fire Pit, Hurricane Shutters, Lighting
Construction
Year Built
Year Built: 2004
Home type
Single Family Residence
Construction Materials
Block, Stucco
Roof
Shingle
Foundation Details
Slab
Utilities & Energy
Water Source
Public
Parking Features
Driveway, Garage Door Opener
Association Amenities
Gated, Playground
Laundry Features
Laundry Room
Utilities
Cable Connected, Electricity Connected, Public, Water Connected
Other Features
Community Features
Deed Restrictions, Gated Community No Guard, Playground
Subdivision Name
Trinity West
Price History
| Date | Event | Price |
|---|---|---|
10/26/2026 Source: | Listed for Sale | $684,783 +52.51% $190/sqft |
05/21/2010 Source: | Listing Removed | $449,000 $124/sqft |

Nearby Homes

Find Homes by Property Features in Trinity, FL
Nearby New Homes For Sale

Based on information from Stellar MLS® through Nov 04, 2026, 12:45PM as submitted to and distributed by MLS GRID. All data is obtained from various sources and may not have been verified by the broker or MLS GRID. Supplied Open House Information is subject to change without notice. All information should be independently reviewed and verified for accuracy. Properties may or may not be listed by the office/agent presenting the information. IDX information is provided exclusively for consumers’ personal non-commercial use. It may not be used for any purpose other than to identify prospective properties consumers may be interested in purchasing. The data is deemed reliable but is not guaranteed by MLS GRID. The use of the MLS GRID Data may be subject to an end-user license agreement prescribed by the Member Participant’s applicable MLS, if any, and as amended from time to time. © 2026 Stellar MLS. All Rights Reserved.
 Advertising Broker: Fred McGill | Simple Showing, Inc
