- Overview
- Description
- Property Details
- Location
- Facts & Features
- Getting Around
- Nearby Homes

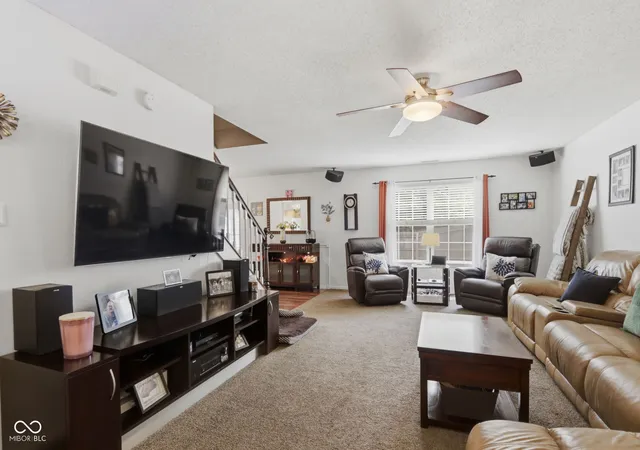


$279,900
Monthly Est:$1,393
 4 Beds
 3 Baths
2 full baths + 1 half bath
 2,020sqft
7713 Lake Vista Ln, Indianapolis, IN 46217
$279,900
$1,393/moEst:
Get Pre-Approved
Single Family Residence
Built in 1999
$-- HOA
7,144 sqft lot
$139/sq.ft
Description
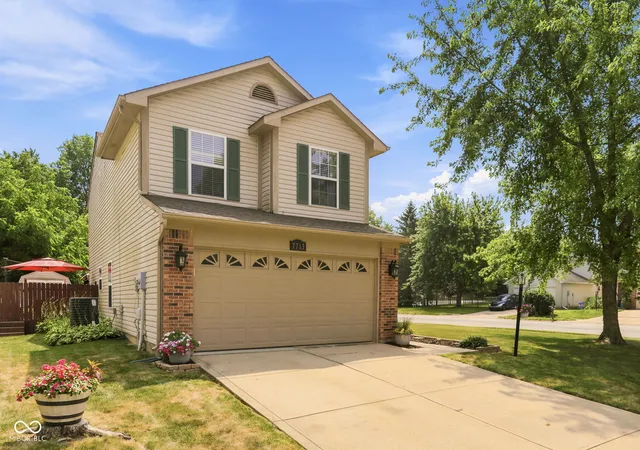
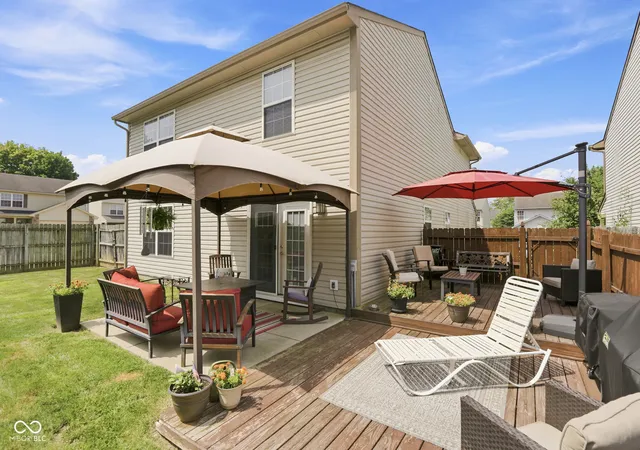
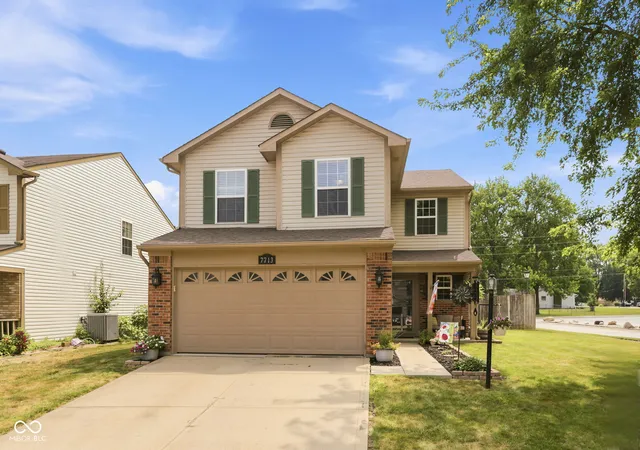
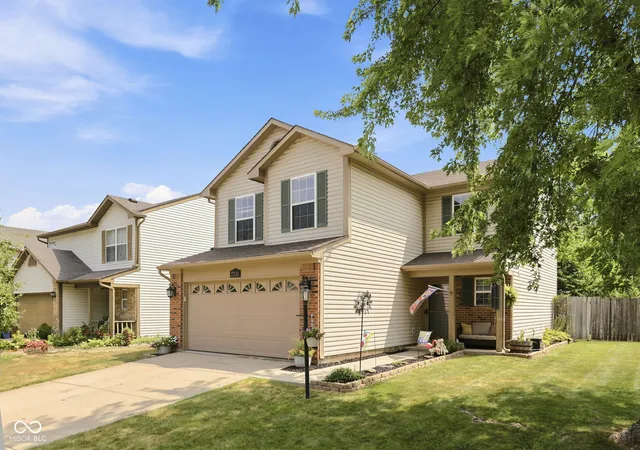
Proudly offered by the original owners, this beautifully maintained one-owner home, built in 1999, is ready for its next chapter! This spacious 4-bedroom, 2.5-bath home offers thoughtful updates and inviting indoor and outdoor living spaces. The well-appointed kitchen features a center island, pantry, stainless steel appliances, and a smart microwave that stays with the home. The primary suite is a relaxing retreat with a walk-in closet and an en-suite bath featuring a soaking tub, separate shower, and gentleman-height vanity with a solid surface countertop. Bedroom three also offers a walk-in closet, and all four bedrooms are equipped with ceiling fans for added comfort. Step outside to your fully fenced backyard, perfect for entertaining or relaxing, with a 30' x 13' wood deck, a 12' x 10' concrete patio, and a gazebo with a canopy. A matching 10' x 10' storage shed provides additional storage, and the attached insulated two-car garage adds everyday convenience. Major updates provide peace of mind, including a new roof (2019), new furnace and heat pump (2023), and a new water softener (2025). This is a rare opportunity to own a lovingly cared-for, original-owner home that has been thoughtfully maintained inside and out.
- Houzeo last checked: 12 hours ago
- Listing updated: September 22, 2026 at 2:50 pm
- Listing Provided by: Lora Reynolds (317) 496-6291 , Deborah Fites | Epique Inc (317) 893-5000
- Source: Metropolitan Indianapolis Board of REALTORS (MIBOR) MLS-IN | MLS#: 22114204

Property Details
Status
Active
Type
Single Family Residence
No. of Stories
-
County
City
Neighborhood
Year Built
1999
HOA Fees
-
Finished Area
2,020 sqft
Lot Size
7,144 sqft lot
Basement Area
- sqft
MLS Name
Metropolitan Indianapolis Board of REALTORS (MIBOR) MLS
MLS Number
22114204
MLS Status
Active
Days on Market
81
Cumulative Days on Market
64

Continue Your Journey in App
Find your dream home, receive real-time updates, and many more!
Download App
Continue Your Journey in App
Find your dream home, receive real-time updates, and many more!
Location
Facts & Features
Rooms
Bedrooms & bathrooms
Bedrooms: 4
Bathrooms: 3
Living Room
Level: Main
Area: 308.00 Square Feet
Dimensions: 14x22
Dining Room
Level: Main
Area: 150.00 Square Feet
Dimensions: 15x10
Kitchen
Level: Main
Area: 204.00 Square Feet
Dimensions: 17x12
Master Bedroom
Level: Upper
Area: 266.00 Square Feet
Dimensions: 14x19
Bedroom 2
Level: Upper
Area: 144.00 Square Feet
Dimensions: 12x12
Bedroom 3
Level: Upper
Area: 160.00 Square Feet
Dimensions: 10x16
Bedroom 4
Level: Upper
Area: 140.00 Square Feet
Dimensions: 10x14
Interior
Appliances
Dishwasher, Dryer, Microwave, Electric Oven, Refrigerator, Washer, Water Softener Owned
Cooling
Central Air
Interior Features
Attic Access, Kitchen Island
Heating
Electric, Forced Air
Construction
Year Built
Year Built: 1999
Home type
Single Family Residence
Foundation Details
Slab
Construction Materials
Vinyl With Brick
Architectural Style
Traditional
Utilities & Energy
Water Source
Public
Parking Features
Attached
Other Features
Patio And Porch Features
Covered, Deck, Patio
Subdivision Name
Deerfield Village
Lot Features
Corner Lot, Curbs, Sidewalks, Street Lights
Price History
| Date | Event | Price |
|---|---|---|
09/10/2026 Source: #MBR22114204 | Price Decreased | $279,900 -0.04% $139/sqft |
08/23/2026 Source: | Price Decreased | $280,000 -1.03% $139/sqft |
08/06/2026 Source: | Price Decreased | $282,900 -0.74% $140/sqft |
07/21/2026 Source: | Price Increased | $285,000 +1.82% $141/sqft |
07/21/2026 Source: | Listed for Sale | $279,900 $139/sqft |

Linden Wood Ranks #62 in Indianapolis, IN


Homes

Rental Prices

Median Home Price
Nearby Homes
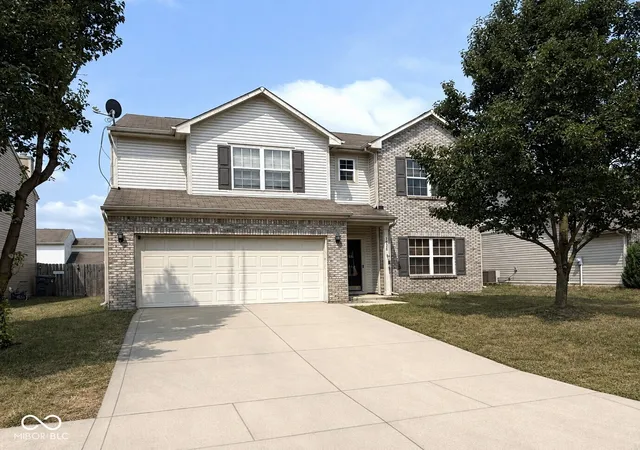
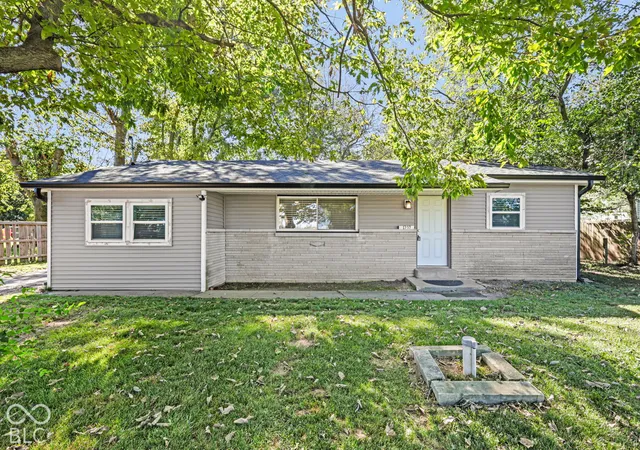
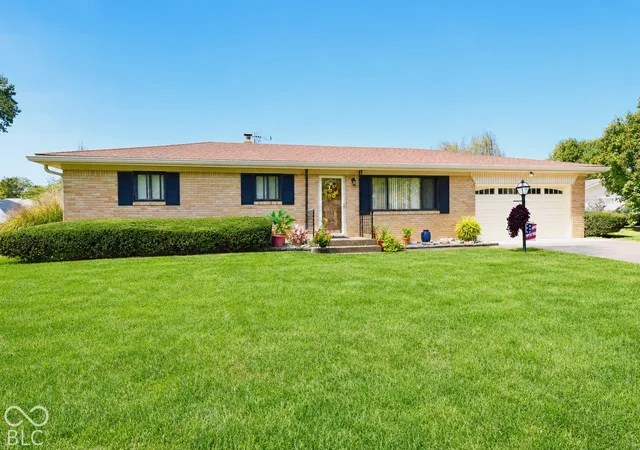
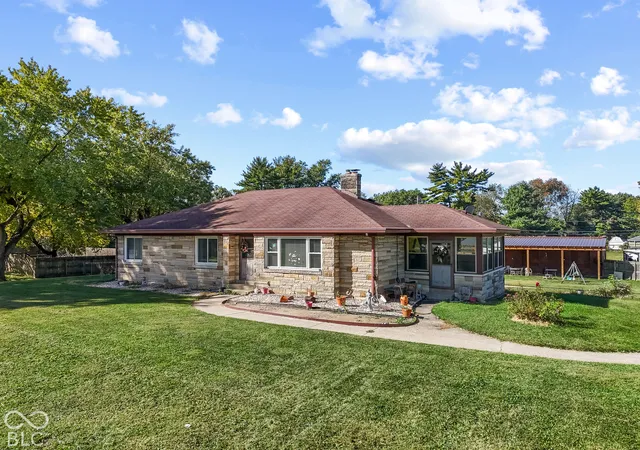
Find Homes by Property Features in Indianapolis, IN

Based on information from MIBOR REALTOR® Association through Oct 09, 2026, 02:31PM. The Broker Listing Cooperative® listing service's Listing information is deemed reliable but is not guaranteed accurate by the Broker Listing Cooperative® listing service. All data is obtained from various sources and may not have been verified by broker or Broker Listing Cooperative listing service. Supplied Open House Information is subject to change without notice. All information should be independently reviewed and verified for accuracy. Properties may or may not be listed by the office/agent presenting the information.. All Rights Reserved. © 2026 MIBOR REALTOR® Association.
 Advertising Broker: Jonah Hartsburg | Hoosier Hub Realty