- Overview
- Description
- Property Details
- Location
- HOA Management
- Facts & Features
- Getting Around
- Nearby Homes





$1,239,000
Monthly Est:$6,167
 11 Beds
 13 Baths
10 full baths + 3 half baths
 5,496sqft
7734 Graben St, Kissimmee, FL 34747
$1,239,000
$6,167/moEst:
Get Pre-Approved
Single Family Residence
Built in 2017
$697/mo HOA
10,890 sqft lot
$225/sq.ft
Description
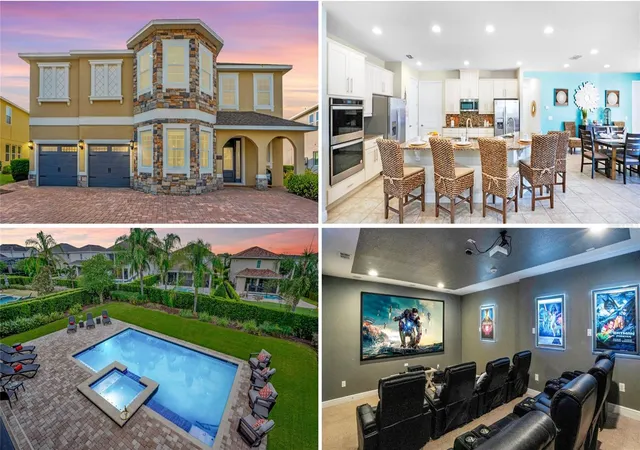
Welcome to the Crown Jewel of Encore at Reunion! This extraordinary 11-bedroom, 13-bathroom (11 full, 2 half) LUXURY RESORT ESTATE is one of Encore's most celebrated and HEAVILY BOOKED short-term rentals - a rare, one-owner masterpiece sitting on ONE OF THE LARGEST LOTS IN ALL OF ENCORE, offering an unparalleled opportunity to own a proven, HIGH-PERFORMING ASSET.
Located just minutes from Disney and Central Florida’s world-famous attractions, 7734 Graben delivers the ideal combination of luxury lifestyle, guest experience, and income-producing potential. Sold FULLY FURNISHED with timeless coastal-inspired décor and designer-selected finishes, this TURN KEY property has been thoughtfully curated to maximize both owner enjoyment and rental performance.
Designed for unforgettable vacations and effortless entertaining, this expansive estate offers 10 bedrooms with private ensuite baths, including three spacious primary suites. The downstairs primary retreat features oversized walk-in closets, while two upstairs primaries open directly to an OVERSIZED BALCONY where guests can enjoy Disney fireworks and Kennedy Space Center rocket launches.
Every space in the home was designed for creating lasting memories. Guests can enjoy a PRIVATE LUXURY THEATER with projection screen and tiered cinema seating, a large upstairs entertainment loft with brand-new pool table, professional shuffleboard table, and classic Pac-Man cocktail arcade, plus a resort-style game room complete with epoxy flooring, dual air hockey tables, foosball, and ping pong.
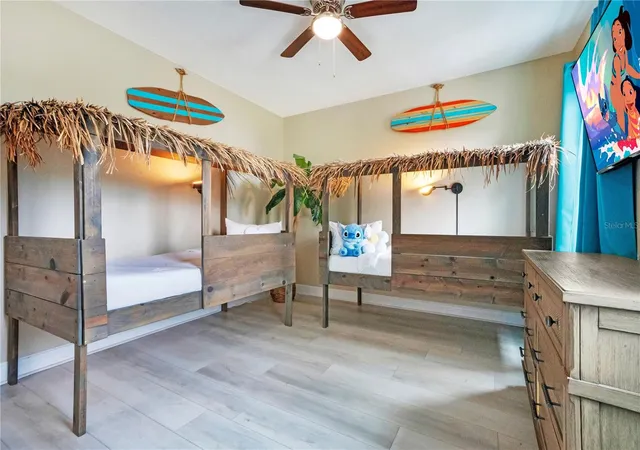
THEMED SUITES add personality and excitement for guests of all ages, including “Stitch’s Island Surf Shack,” “Wild Safari Adventure Suite,” and “Flamingo Oasis.” Recent updates including freshly painted interiors and new outdoor furnishings help the property feel fresh, polished, and ready for immediate enjoyment.
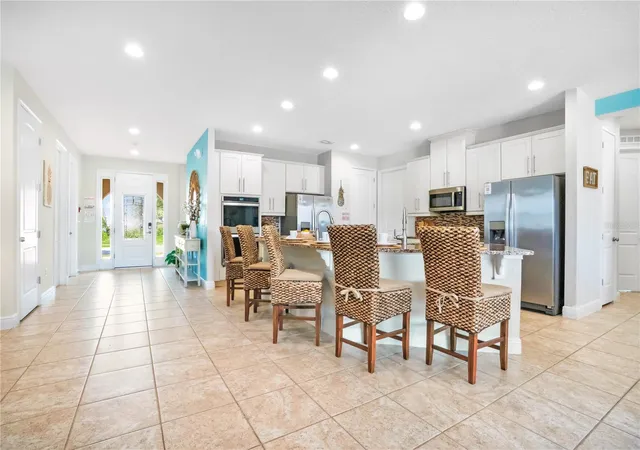
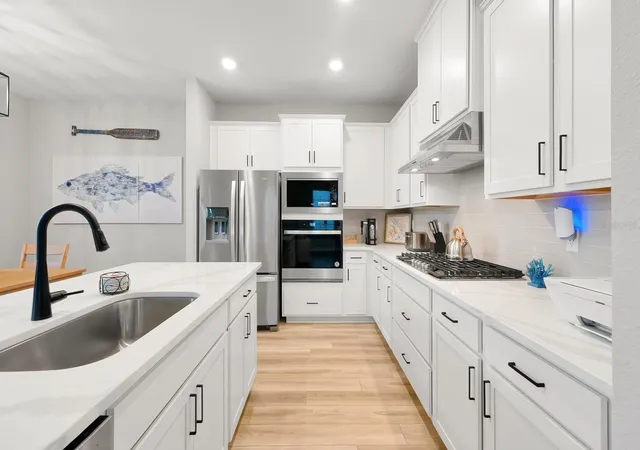
At the center of the home is a spacious kitchen featuring granite counters, 42-inch white shaker cabinetry, breakfast bar seating, dual refrigerators, dual dishwashers, coffee bar, and walk-in pantry. The open-concept layout flows seamlessly into the main living and dining spaces, making it ideal for vacation group travel.
Outside, the private resort-style backyard creates the ultimate Florida retreat with an oversized heated pool and spa, expansive paver patio, tropical landscaping, covered lanai with ceiling fans, and outdoor grilling area. Whether relaxing poolside after a park day or enjoying evenings under the stars, the outdoor living spaces are designed for both relaxation and connection.
Additional upgrades and conveniences include luxury vinyl plank flooring, hardwood staircase treads, tankless water heaters, two A/C units, upstairs and downstairs laundry rooms, abundant storage, ceiling fans throughout, and an oversized paver driveway.
Located just a short walk from Encore’s resort amenities, owners and guests enjoy access to the waterpark, pools, clubhouse, restaurant and bar, fitness center, tennis and volleyball courts, concierge services, shuttle transportation to the parks, and more. HOA dues include fiber optic internet, cable, landscaping, irrigation, valet trash service, pest control, and gated security.
Whether you are looking for a luxury vacation home or a proven short-term rental that helps offset ownership costs while creating incredible experiences, 7734 Graben offers a rare opportunity to own one of Encore’s standout properties, schedule your private showing today!
- Houzeo last checked: 14 minutes ago
- Listing updated: September 16, 2026 at 7:12 pm
- Listing Provided by: Erin Underkofler Kilpatrick, PA (407) 987-0980 , Tara Pecoraro, PA | PALM CIRCLE REALTY (352) 988-4975
- Source: Stellar MLS-FL | MLS#: O6404571

Property Details
Status
Active
Type
Single Family Residence
No. of Stories
-
County
City
Neighborhood
--
Year Built
2017
HOA Fees
$697/mo
Finished Area
5,496 sqft
Lot Size
10,890 sqft lot
Basement Area
- sqft
MLS Name
Stellar MLS
MLS Number
O6404571
MLS Status
Active
Days on Market
154
Cumulative Days on Market
130

Continue Your Journey in App
Find your dream home, receive real-time updates, and many more!
Download App
Continue Your Journey in App
Find your dream home, receive real-time updates, and many more!
Location
HOA Management
Grace Montanz - Reunion West POA
HOA Fees
$697/ Monthly
Amenities
 Amenities and services may be covered by one or multiple associations and service providers.
 Park Playground
 Trash Pickup
 Security Guard
 Pest Control
 Gym
Gym
 Internet
 Maintenance
 Tennis
 Cable TV
 Security Gate
 Basket Ball
 Spa
Spa
 Pool
Pool
 Club House
 Recreational Facilities
Recreation Facilities
Management
Disclaimer: Amenities are based on third-party information and may vary; buyers must independently verify all amenities, as information is deemed reliable but not guaranteed.
Facts & Features
Rooms
Bedrooms & bathrooms
Bedrooms: 11
Bathrooms: 13
Primary Bedroom
Level: First
Area: 195.00 Square Feet
Dimensions: 15x13
Living Room
Level: First
Area: 320.00 Square Feet
Dimensions: 20x16
Dining Room
Level: First
Area: 220.00 Square Feet
Dimensions: 20x11
Kitchen
Level: First
Area: 240.00 Square Feet
Dimensions: 16x15
Media Room
Level: Second
Area: 320.00 Square Feet
Dimensions: 20x16
Great Room
Level: Second
Area: 320.00 Square Feet
Dimensions: 20x16
Interior
Appliances
Built In Oven, Cooktop, Dishwasher, Disposal, Dryer, Exhaust Fan, Gas Water Heater, Ice Maker, Microwave, Range, Refrigerator, Tankless Water Heater, Washer, Wine Refrigerator
Exterior Features
Balcony, Lighting, Outdoor Grill, Sidewalk
Heating
Heat Pump
Interior Features
Ceiling Fans(s), Eat In Kitchen, High Ceilings, Open Floorplan, Primary Bedroom Main Floor, Primary Bedroom Upstairs, Solid Surface Counters, Stone Counters, Thermostat, Walk In Closet(s), Wet Bar, Window Treatments
Window Features
Blinds, Drapes, Rods, Window Treatments
Flooring
Ceramic Tile, Luxury Vinyl, Wood
Cooling
Central Air
Sewer
Public Sewer
Construction
Year Built
Year Built: 2017
Home type
Single Family Residence
Roof
Shingle
Property Condition
Completed
Foundation Details
Slab
Construction Materials
Block, Stucco
Architectural Style
Florida, Traditional
Utilities & Energy
Pool Features
Deck, Gunite, In Ground, Lighting, Outside Bath Access, Pool Alarm, Tile
Security Features
Fire Alarm, Fire Sprinkler System, Gated Community, Security Gate, Smoke Detector(s)
Utilities
Bb/hs Internet Available, Cable Available, Cable Connected, Fiber Optics, Natural Gas Connected, Phone Available, Public, Sewer Connected, Water Connected
Laundry Features
Inside
Water Source
None
Association Amenities
Basketball Court, Clubhouse, Fitness Center, Gated, Maintenance, Park, Playground, Pool, Recreation Facilities, Security, Spa/hot Tub, Tennis Court(s)
Other Features
Subdivision Name
Encore At Reunion
Lot Features
Landscaped, Level, Oversized Lot, Paved
Community Features
Clubhouse, Fitness Center, Gated Community Guard, Golf Carts Ok, Irrigation Reclaimed Water, Park, Playground, Pool, Restaurant, Sidewalks, Tennis Court(s), Street Lights
Patio And Porch Features
Covered, Front Porch, Patio
Vegetation
Mature Landscaping
Price History
| Date | Event | Price |
|---|---|---|
05/09/2026 Source: | Listed for Sale | $1,239,000 +73.29% $225/sqft |
08/30/2018 Source: | Price Decreased | $715,000 -4.48% $130/sqft |
07/14/2018 Source: | Sold | $748,500 $136/sqft |

Nearby Homes



Find Homes by Property Features in Kissimmee, FL
Nearby New Homes For Sale

Based on information from Stellar MLS® through Oct 10, 2026, 08:30PM as submitted to and distributed by MLS GRID. All data is obtained from various sources and may not have been verified by the broker or MLS GRID. Supplied Open House Information is subject to change without notice. All information should be independently reviewed and verified for accuracy. Properties may or may not be listed by the office/agent presenting the information. IDX information is provided exclusively for consumers’ personal non-commercial use. It may not be used for any purpose other than to identify prospective properties consumers may be interested in purchasing. The data is deemed reliable but is not guaranteed by MLS GRID. The use of the MLS GRID Data may be subject to an end-user license agreement prescribed by the Member Participant’s applicable MLS, if any, and as amended from time to time. © 2026 Stellar MLS. All Rights Reserved.
 Advertising Broker: Fred McGill | Simple Showing, Inc