- Overview
- Description
- Property Details
- Location
- Facts & Features
- Getting Around
- Nearby Homes


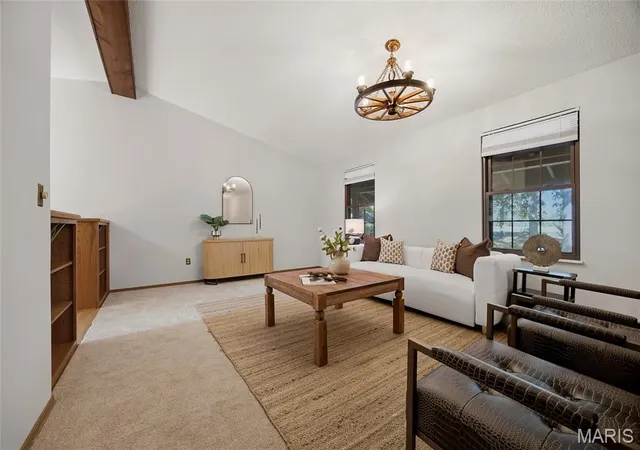


$359,900
Monthly Est:$1,791
 3 Beds
 3 Baths
2 full baths + 1 half bath
 1,938sqft
7736 S Rock Hl Rd, Saint Louis, MO 63123
$359,900
$1,791/moEst:
Get Pre-Approved
Single Family Residence
Built in 1982
$-- HOA
40,946.4 sqft lot
$186/sq.ft
Description
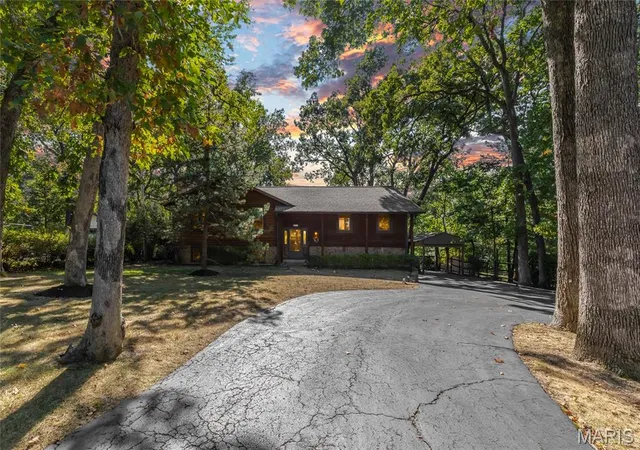
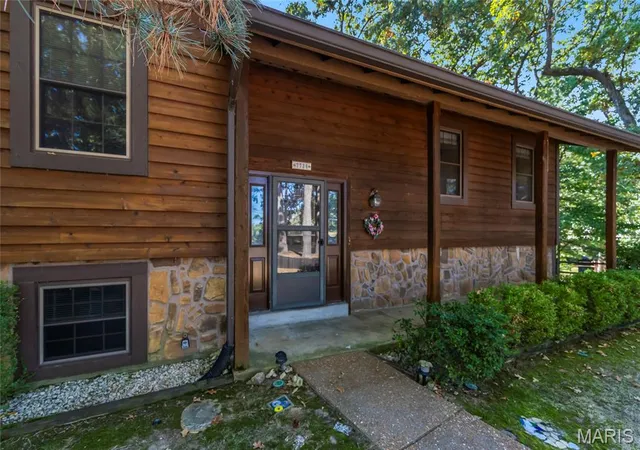
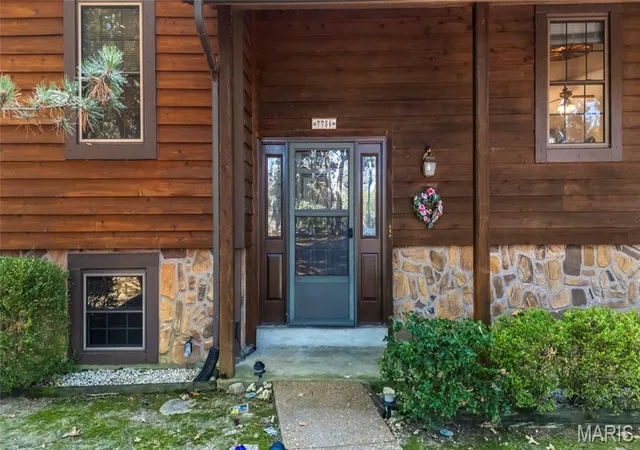
A rare combination of nearly one acre of flat, usable land, mature trees and room to breathe awaits in Crestwood. This 3-bedroom, 2.5-bath home offers 1,938 finished square feet. Built in 1982 and meticulously cared for by the same owner since construction, the distinctive residence brings together privacy, practicality and outdoor living.
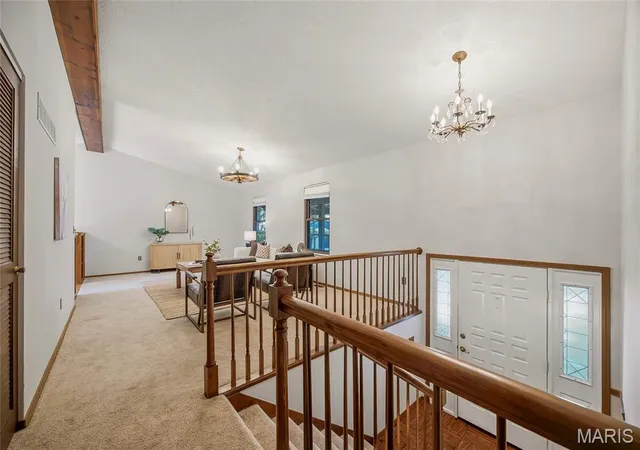
Fresh interior paint and new carpet deliver a clean, inviting backdrop ready for personal style. The adaptable floor plan supports relaxed routines and entertaining. A lower level expands functionality with a wet bar plus a versatile bonus room suited for overnight guests, a home office, fitness, media, crafts or hobbies.
Step onto the expansive rear deck and take in the broad grassy lawn. A large fenced section is ideal for pets, play or gardening, while the natural perimeter creates shade and a peaceful sense of seclusion.
A circle drive, additional off-street parking and an oversized 2-car garage easily accommodate multiple vehicles, tools, seasonal belongings and recreational gear.
The roof is approximately two years old, and newer windows add practical value. Schedule a private tour and see why this unique property deserves a closer look.
- Houzeo last checked: 6 hours ago
- Listing updated: October 9, 2026 at 7:01 pm
- Listing Provided by: Mark & Neil Gellman (314) 336-1991 , William Keefer | EXP Realty, LLC (866) 224-1761
- Source: MARIS MLS-MO | MLS#: MIS26048646

Property Details
Status
Active
Type
Single Family Residence
No. of Stories
-
County
City
Neighborhood
--
Year Built
1982
HOA Fees
-
Finished Area
1,938 sqft
Lot Size
40,946.4 sqft lot
Basement Area
- sqft
MLS Name
MARIS MLS
MLS Number
MIS26048646
MLS Status
Active
Days on Market
72

Continue Your Journey in App
Find your dream home, receive real-time updates, and many more!
Download App
Continue Your Journey in App
Find your dream home, receive real-time updates, and many more!
Location
Facts & Features
Rooms
Bedrooms & bathrooms
Bedrooms: 3
Bathrooms: 3
Living Room
Level: Main
Area: 286.00 Square Feet
Dimensions: 22x13
Breakfast Room
Level: Main
Area: 120.00 Square Feet
Dimensions: 10x12
Kitchen
Level: Main
Area: 120.00 Square Feet
Dimensions: 10x12
Primary Bedroom
Level: Main
Area: 195.00 Square Feet
Dimensions: 13x15
Bedroom
Level: Main
Area: 192.00 Square Feet
Dimensions: 16x12
Bedroom
Level: Main
Area: 132.00 Square Feet
Dimensions: 11x12
Laundry
Level: Main
Area: 54.00 Square Feet
Dimensions: 6x9
Family Room
Level: Lower
Area: 624.00 Square Feet
Dimensions: 24x26
Office
Level: Lower
Area: 108.00 Square Feet
Dimensions: 9x12
Interior
Sewer
Public Sewer
Interior Features
Wet Bar
Appliances
Plumbed For Ice Maker
Flooring
Carpet
Cooling
Central Air, Electric
Heating
Forced Air, Natural Gas
Construction
Year Built
Year Built: 1982
Home type
Single Family Residence
Architectural Style
Ranch, Traditional
Construction Materials
Frame
Utilities & Energy
Water Source
Public
Fireplace Features
Family Room, Gas Log, Master Bedroom, Wood Burning
Basement
Bathroom, Egress Window, Sleeping Area, Sump Pump
Parking Features
Basement, Circular Driveway, Off Street
Electric
Other
Other Features
Patio And Porch Features
Deck
Lot Features
Level
Subdivision Name
Grantwood
Disclosures
See Seller's Disclosure
Price History
| Date | Event | Price |
|---|---|---|
10/09/2026 Source: | Listed for Sale | $359,900 $186/sqft |
07/29/2026 Source: | Coming Soon | $359,900 $186/sqft |

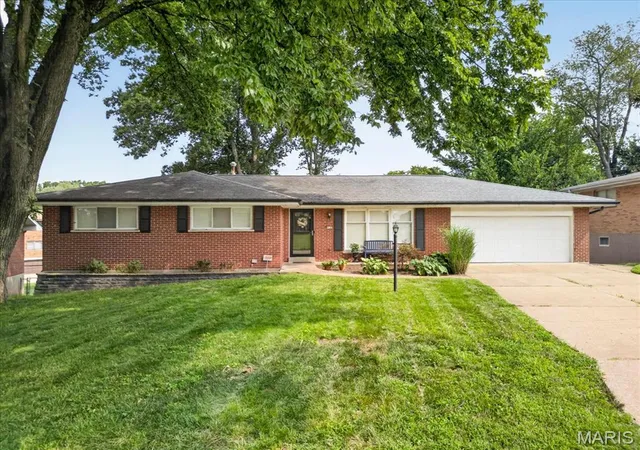
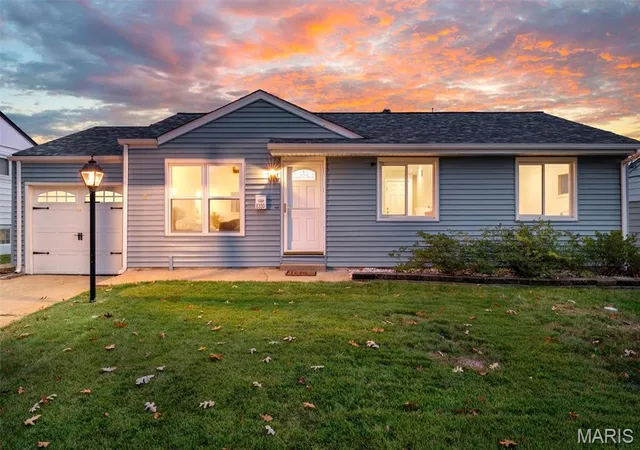
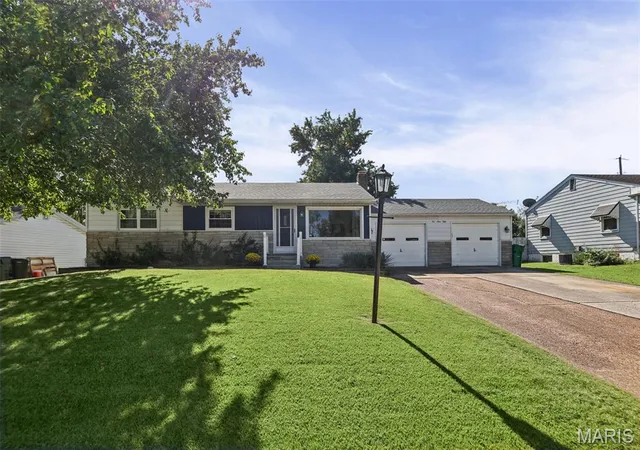
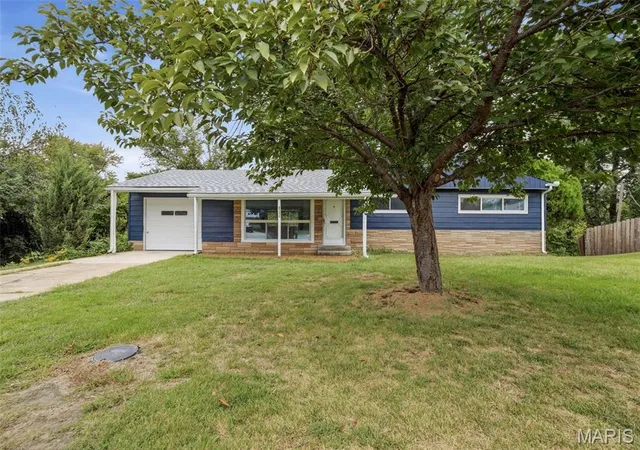
Nearby Homes
Find Homes by Property Features in Saint Louis, MO


Based on information from Mid America Regional Information Systems, Inc. through Oct 09, 2026, 02:31PM. All data is obtained from various sources and may not have been verified by broker or MLS GRID. Supplied Open House Information is
subject to change without notice. All information should be independently reviewed and verified for accuracy. Properties may or may not be listed by the office/agent presenting the information. Some IDX listings have been excluded from this website.
Properties displayed may be listed or sold by various participants in the MLS. Property data presented reflect information otherwise available from public records. The REALTOR® providing this information may not have represented the buyer or seller
in some or all of the transactions.
IDX information is provided exclusively for consumers’ personal noncommercial use, that it may not be used for any purpose other than to identify prospective properties consumers may be interested in purchasing, that the data is deemed reliable but is not guaranteed by MLS GRID, and that the use of the MLS GRID Data may be subject to an end user license agreement prescribed by the Member Participant’s applicable MLS if any and as amended from time to time. © 2026 Mid America Regional Information Systems, Inc. All Rights Reserved.
 Advertising Broker: Nicholas Huscroft | Chosen Realty