- Overview
- Description
- Property Details
- Location
- Facts & Features
- Getting Around
- Nearby Homes



$300,000
Monthly Est:$1,493
 3 Beds
 2 Baths
2 full baths
 1,280sqft
7739 E Pocono Dr, Inverness, FL 34450
$300,000
$1,493/moEst:
Get Pre-Approved
Single Family Residence
Built in 2005
$-- HOA
14,994 sqft lot
$234/sq.ft
Description
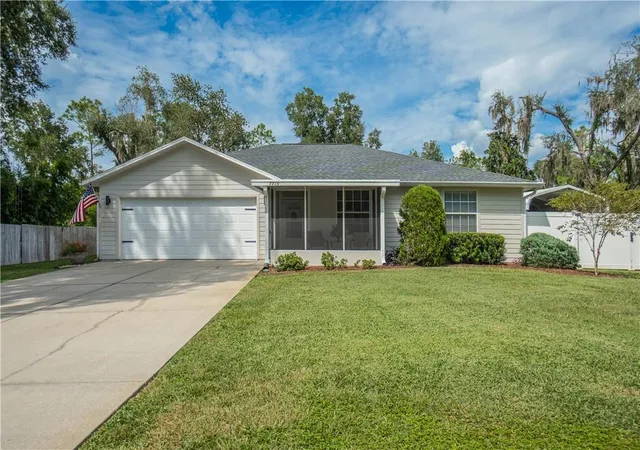
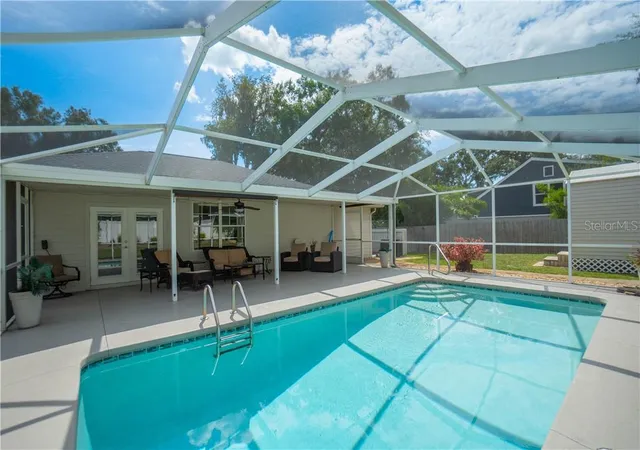
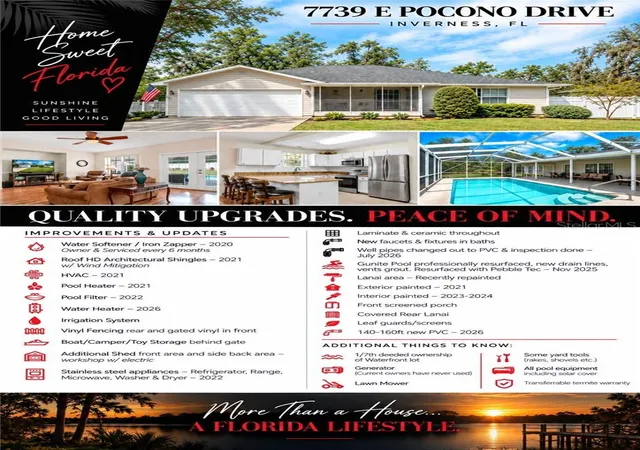
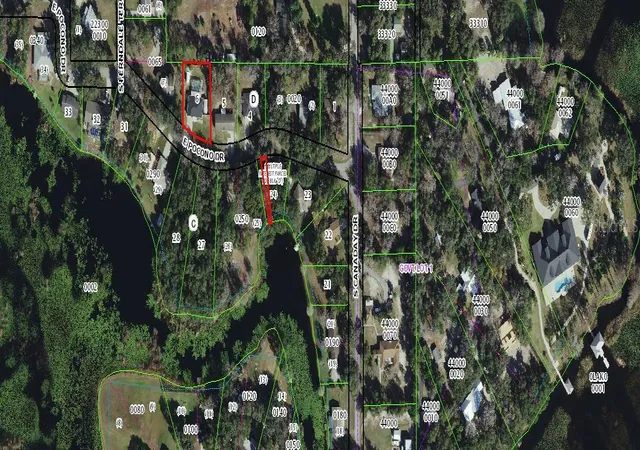
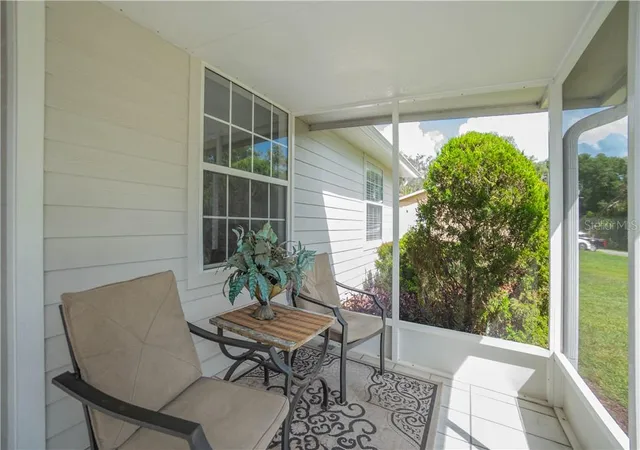
Take a peek at this great value on Gospel Island! Water access AND a water view—you get the best of both worlds with this meticulously maintained 3/2/2 pool home situated on .34 acres. Offering 1,280 of living space, this home has been thoughtfully cared for and updated so you can spend less time worrying about projects and more time enjoying the Florida lifestyle. Start your mornings on the screened front porch taking in the water view, then head out back where your screened pool and spacious covered lanai create the perfect setting for relaxing, entertaining, or cooling off after a day on the water. The pool was refinished in 2025 and features a 2021 pool heater for extended enjoyment throughout the year. Inside, you'll find a bright, comfortable floor plan with an inviting living area, a well-appointed kitchen, and three bedrooms offering plenty of flexibility. Major improvements include a 2021 roof, 2020 A/C, 2026 water heater, interior paint completed in 2023-2024, exterior paint in 2021, water softener system, gutter leaf guards, and new well PVC in 2026. There's even more to appreciate outside with a 12x26 storage building w/electric plus covered parking ideal for a boat or additional vehicle. For added peace of mind, a 4-point inspection has already been completed along with a wind mitigation report and survey are on file. With water access nearby, a water view from home, your own pool, ample storage, and boat parking, this Gospel Island property offers a lot of lifestyle for the money. Bring the boat and start enjoying lake life! The boat currently shown at the property is also available separately from the home sale. Top this off with a one year home warraty with an acceptable offer!
- Houzeo last checked: 8 hours ago
- Listing updated: October 9, 2026 at 4:46 pm
- Listing Provided by: Tomika Spires-Hanssen (352) 586-6598 , Kimberly Mkhwane | KELLER WILLIAMS REALTY - ELITE PARTNERS II (352) 419-0200
- Source: Stellar MLS-FL | MLS#: CC858107

Property Details
Status
Pending
Type
Single Family Residence
No. of Stories
1
County
City
Neighborhood
--
Year Built
2005
HOA Fees
-
Finished Area
1,280 sqft
Lot Size
14,994 sqft lot
Basement Area
- sqft
MLS Name
Stellar MLS
MLS Number
CC858107
MLS Status
Pending
Days on Market
16
Cumulative Days on Market
3

Continue Your Journey in App
Find your dream home, receive real-time updates, and many more!
Download App
Continue Your Journey in App
Find your dream home, receive real-time updates, and many more!
Location
Facts & Features
Rooms
Bedrooms & bathrooms
Bedrooms: 3
Bathrooms: 2
Living Room
Level: Main
Area: 483.00 Square Feet
Dimensions: 23x21
Kitchen
Level: Main
Area: 104.00 Square Feet
Dimensions: 13x8
Laundry
Level: Main
Area: 35.00 Square Feet
Dimensions: 5x7
Primary Bedroom
Level: Main
Area: 190.00 Square Feet
Dimensions: 10x19
Primary Bathroom
Level: Main
Area: 40.00 Square Feet
Dimensions: 5x8
Bedroom 1
Level: Main
Area: 168.00 Square Feet
Dimensions: 14x12
Bedroom 1
Level: Main
Area: 110.00 Square Feet
Dimensions: 10x11
Balcony/Porch/Lanai
Level: Main
Area: 350.00 Square Feet
Dimensions: 10x35
Interior
Interior Features
Vaulted Ceiling(s), Solid Surface Counters, Open Floorplan, Split Bedroom, Walk In Closet(s), Solid Wood Cabinets
Sewer
Septic Tank
Cooling
Central Air
Heating
Heat Pump
Appliances
Dishwasher, Dryer, Microwave Hood, Range, Refrigerator, Washer, Other, Water Softener Owned
Flooring
Tile, Laminate
Exterior Features
Rain Gutters, Lighting
Window Features
Blinds
Construction
Year Built
Year Built: 2005
Home type
Single Family Residence
Roof
Shingle
Foundation Details
Slab
Utilities & Energy
Parking Features
Boat, Driveway, Oversized, Garage Door Opener
Water Source
Well
Laundry Features
Inside
Security Features
Smoke Detector(s)
Pool Features
In Ground, Heated, Other, Screen Enclosure
Utilities
Bb/hs Internet Available
Other Features
Lot Features
Rectangle, Wooded
Price History
| Date | Event | Price |
|---|---|---|
09/26/2026 Source: | Pending | $300,000 $234/sqft |

Nearby Homes



Find Homes by Property Features in Inverness, FL

Based on information from Stellar MLS® through Oct 09, 2026, 02:30PM as submitted to and distributed by MLS GRID. All data is obtained from various sources and may not have been verified by the broker or MLS GRID. Supplied Open House Information is subject to change without notice. All information should be independently reviewed and verified for accuracy. Properties may or may not be listed by the office/agent presenting the information. IDX information is provided exclusively for consumers’ personal non-commercial use. It may not be used for any purpose other than to identify prospective properties consumers may be interested in purchasing. The data is deemed reliable but is not guaranteed by MLS GRID. The use of the MLS GRID Data may be subject to an end-user license agreement prescribed by the Member Participant’s applicable MLS, if any, and as amended from time to time. © 2026 Stellar MLS. All Rights Reserved.
 Advertising Broker: Fred McGill | Simple Showing, Inc