- Overview
- Description
- Property Details
- Location
- HOA Management
- Facts & Features
- Getting Around
- Nearby Homes

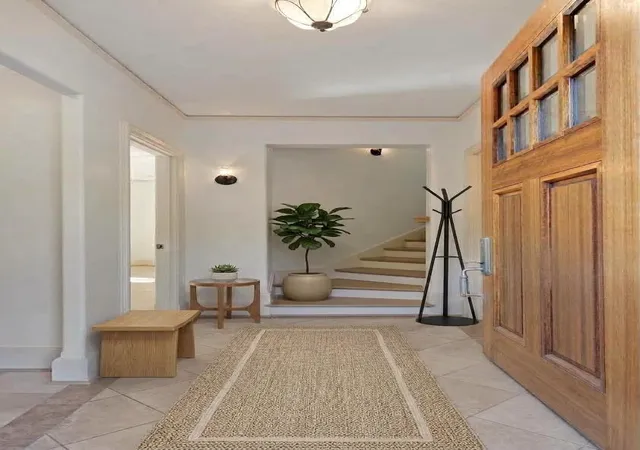


$1,490,000
Monthly Est:$7,416
 5 Beds
 7 Baths
5 full baths + 2 half baths
 4,921sqft
774 Saussy Pl, Nashville, TN 37205
$1,490,000
$7,416/moEst:
Get Pre-Approved
Single Family Residence
Built in 2008
$33.33/mo HOA
0.43 acre lot
$303/sq.ft
Description
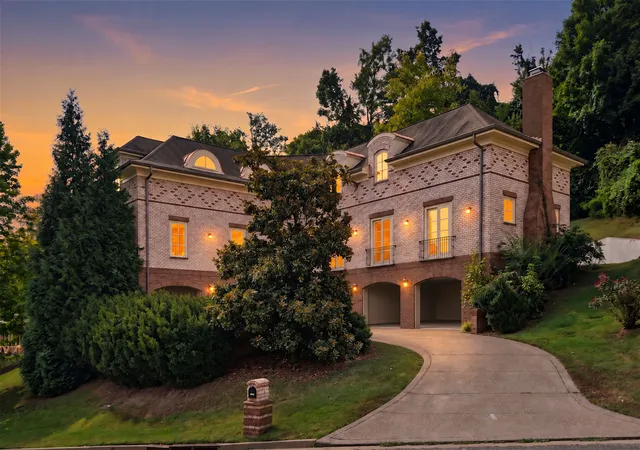
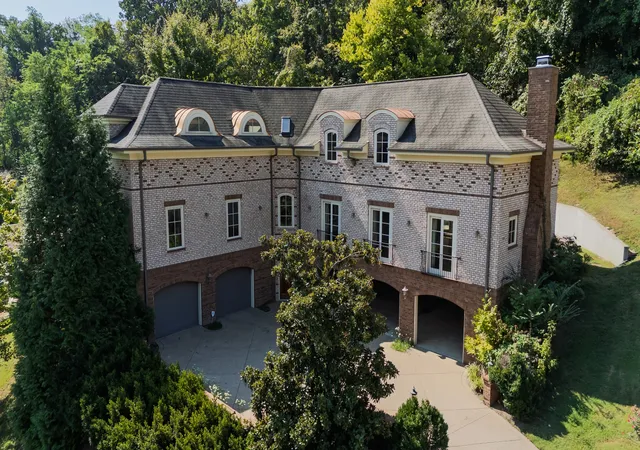
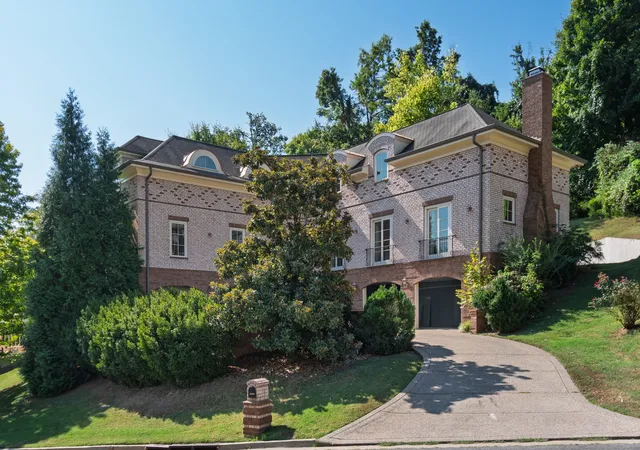
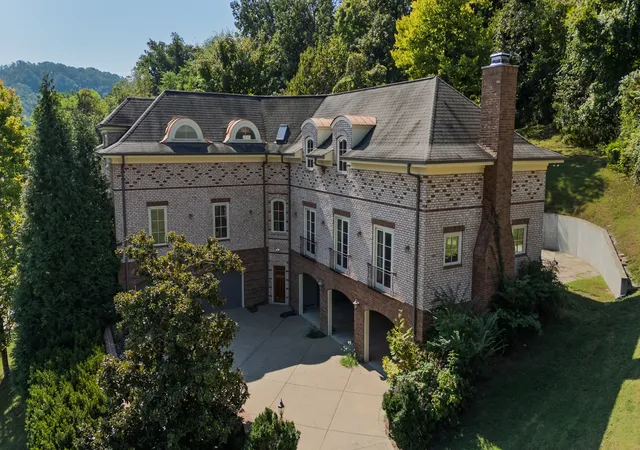
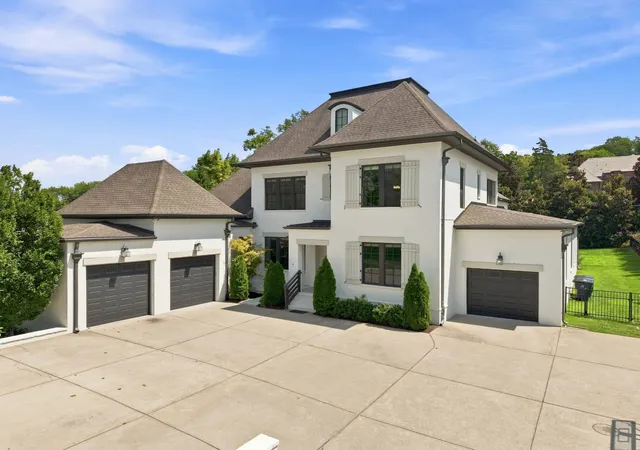
Some homes are simply built. Others are thoughtfully created for the way people live & 774 Saussy Place is decidedly the latter. This custom-built home in the Woods of West Meade offers nearly 5,000 square feet of beautifully finished living space across three levels, connected by a private elevator & designed with remarkable flexibility for today & the years ahead.
Freshly painted throughout, with 5 spacious bedrooms, each with its own en-suite bath, the home is exceptionally well suited for multi-generational living or long-term guests. A private first-floor guest suite with its own patio provides separation and privacy while remaining connected to the main home—an increasingly hard-to-find feature.
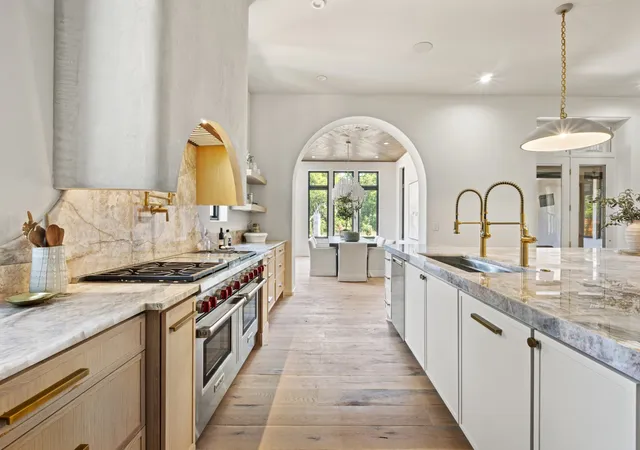
Custom details are evident throughout, from newly refinished natural white oak flooring and extensive storage to Sub-Zero, Wolf, & Thermador kitchen appliances. Granite surfaces extend through the kitchen, bathrooms, & laundry room. Heated primary bath floor, recirculating hot water, central vacuum, intercom & 2 new HVAC units reflecting the level of planning that went into this home.
One of the property's most intriguing features is its covered bay space. In addition to enclosed garage parking, 3 large open bays with concrete flooring offer tremendous flexibility. Use them as they are for additional vehicles or imagine creating a home gym, music room, art studio or workshop.
The large bonus room provides more flexibility for a media/game room or office, while additional storage rooms, oversized closets, & attic storage provide a place for everything.
A stone patio off the kitchen overlooks a peaceful backyard bordered by mature woods, creating a private setting for entertaining or enjoying nature.
Minutes from West Nashville's shopping & dining, this is a truly custom home with the space, privacy, and versatility to accommodate many different chapters of life. Schedule your private showing today!
- Houzeo last checked: 7 minutes ago
- Listing updated: November 4, 2026 at 11:09 pm
- Listing Provided by: Cindy Borbely (615) 945-0552 DRE #323844, Joe Borbely (615) 945-0097 DRE #348396 | Nashville Realty Group (615) 261-8116
- Source: Nashville (RealTracs Mid) MLS-TN as distributed by MLS GRID | MLS#: 3596566

Property Details
Status
Active
Type
Single Family Residence
No. of Stories
3
County
City
Neighborhood
Year Built
2008
HOA Fees
$33.33/mo
Finished Area
4,921 sqft
Lot Size
0.43 acre lot
Basement Area
- sqft
MLS Name
Nashville (RealTracs Mid) MLS
MLS Number
3596566
MLS Status
Active
Days on Market
47
Open House

Continue Your Journey in App
Find your dream home, receive real-time updates, and many more!
Continue Your Journey in App
Find your dream home, receive real-time updates, and many more!
Location
HOA Management
N/A
HOA Fees
$400/ Annually
Disclaimer: Amenities are based on third-party information and may vary; buyers must independently verify all amenities, as information is deemed reliable but not guaranteed.
Facts & Features
Rooms
Bedrooms & bathrooms
Bedrooms: 5
Bathrooms: 7
Interior
Interior Features
Ceiling Fan(s), Central Vacuum, Elevator, Extra Closets, Walk In Closet(s)
Heating
Central
Flooring
Wood, Tile
Cooling
Central Air
Appliances
Built In Electric Oven, Gas Range, Dishwasher, Refrigerator, Stainless Steel Appliance(s)
Sewer
Public Sewer
Construction
Year Built
Year Built: 2008
Home type
Single Family Residence
Construction Materials
Brick
Foundation Details
Other
Roof
Shingle
Architectural Style
Other
Utilities & Energy
Basement
None
Utilities
Water Available
Security Features
Security System, Smoke Detector(s)
Laundry Features
Electric Dryer Hookup, Washer Hookup
Water Source
Public
Parking Features
Garage Faces Front, Attached
Other Features
Subdivision Name
Woods Of West Meade The
Patio And Porch Features
Patio
Price History
| Date | Event | Price |
|---|---|---|
09/21/2026 Source: | Price Decreased | $1,490,000 -9.70% $303/sqft |
07/17/2025 Source: | Listed for Sale | $1,650,000 $335/sqft |
07/17/2025 Source: | Off Market | $1,650,000 $335/sqft |
07/15/2025 Source: | Coming Soon | $1,650,000 $335/sqft |

Nearby Homes
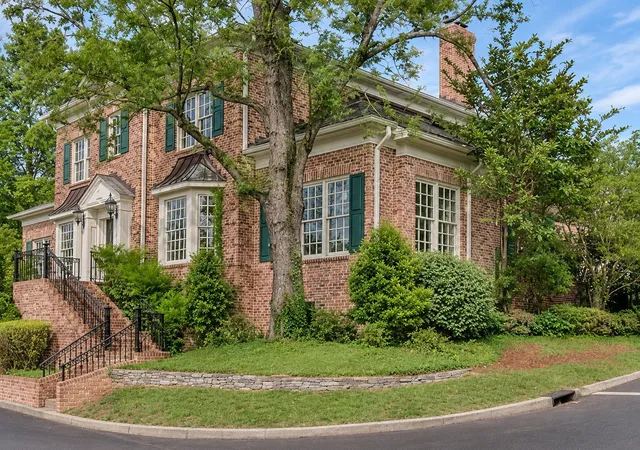
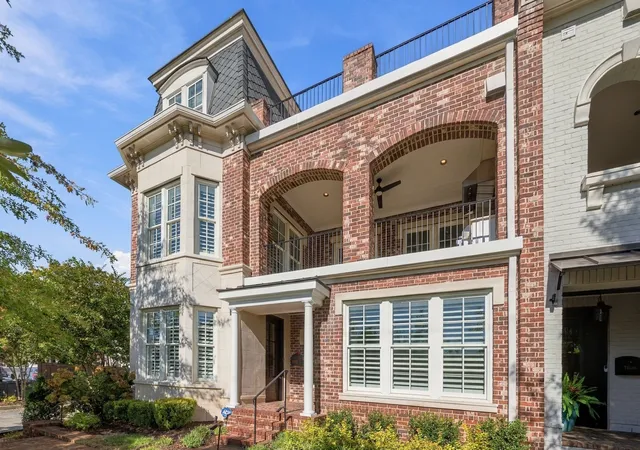
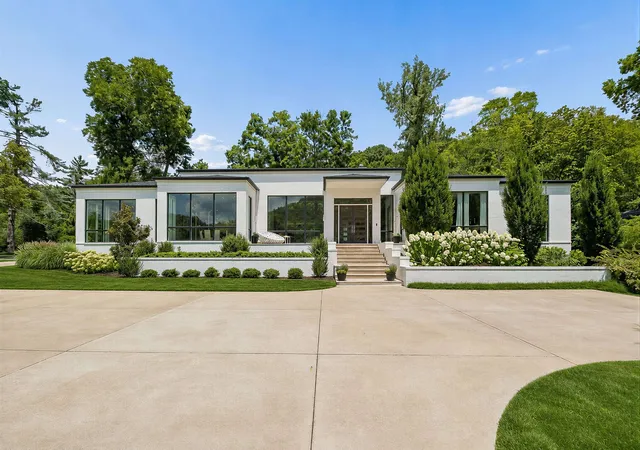
Find Homes by Property Features in Nashville, TN
Nearby New Homes For Sale

Based on information from Realtracs® through Nov 07, 2026, 07:16PM. Data courtesy of Realtracs® MLS as distributed by MLS GRID. Some IDX listings have been excluded from this website. All data is obtained from various sources and may not have been verified by the broker or MLS GRID. Supplied Open House Information is subject to change without notice. All information should be independently reviewed and verified for accuracy. Properties may or may not be listed by the office/agent presenting the information. IDX information is provided exclusively for consumers’ personal, noncommercial use. It may not be used for any purpose other than to identify prospective properties consumers may be interested in purchasing. The data is deemed reliable but is not guaranteed by MLS GRID. The use of the MLS GRID Data may be subject to an end-user license agreement prescribed by Realtracs® MLS. © 2026 RealTracs Solutions. All Rights Reserved. Angela Fowler Real Estate, LLC | 423.320.4620 | afowler@catt.com Mailing Address: 452 Kailors Cove Cir, Ringgold, GA 30736
 Advertising Broker: Angela Fowler | Angela Fowler Real Estate, LLC.
