- Overview
- Description
- Property Details
- Location
- Facts & Features
- Getting Around
- Nearby Homes

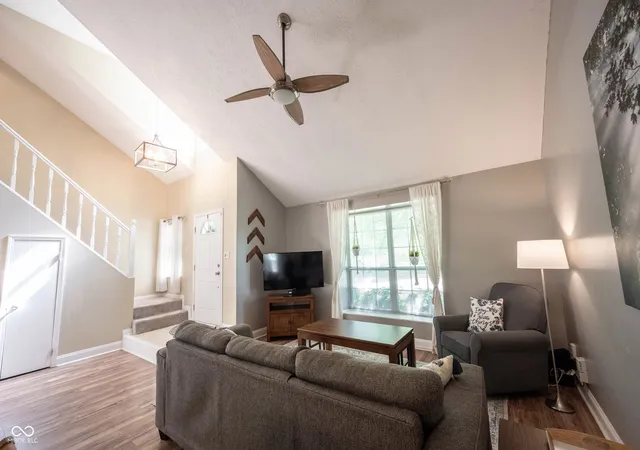


$285,000
Monthly Est:$1,419
 3 Beds
 3 Baths
2 full baths + 1 half bath
 1,734sqft
7742 Pennycroft Dr, Indianapolis, IN 46236
$285,000
$1,419/moEst:
Get Pre-Approved
Single Family Residence
Built in 1990
$-- HOA
10,759 sqft lot
$164/sq.ft
Description
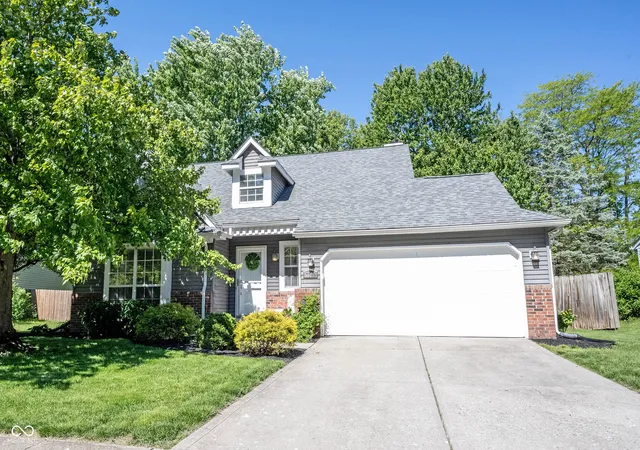
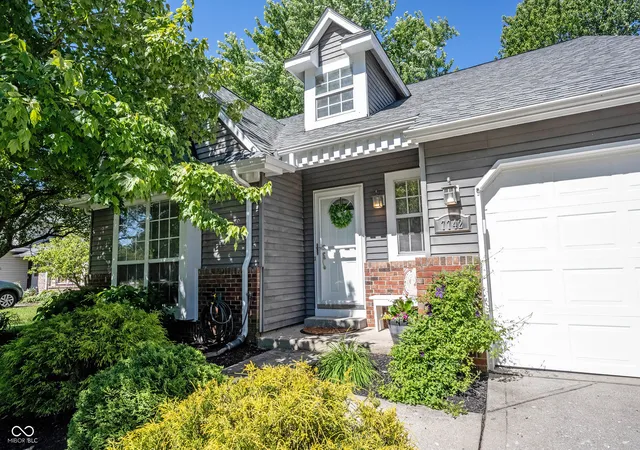
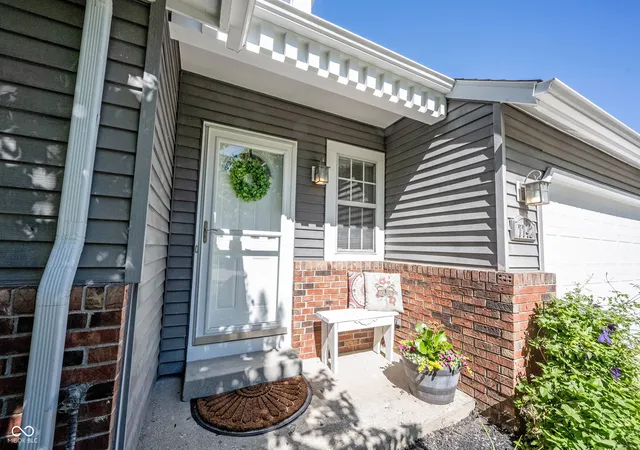
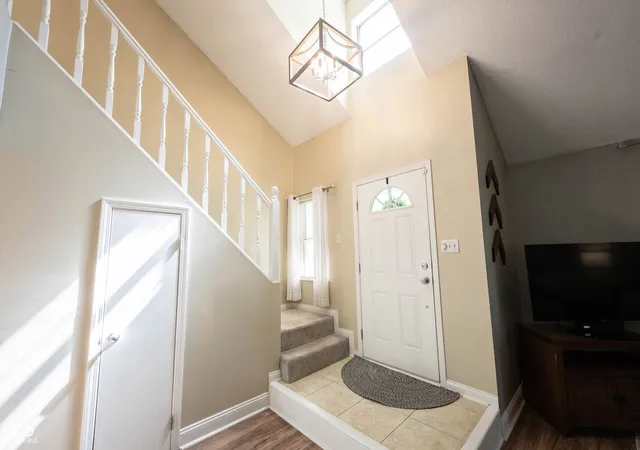
HUGE price adjustment on this attractive single-family home spanning 1734 square feet. This two-story home is in great condition, offering a blend of classic design and modern conveniences for comfortable everyday life. The open-plan kitchen seamlessly flows into the family room with attractive fireplace. It's thoughtfully equipped with stainless steel appliances. The breakfast/nook is an ideal setting for everyday meals, a quick snack and a formal dining area for entertaining guests and important holiday traditions. Relax and unwind in one of the home's three inviting bedrooms. The primary bedroom boasts its own private bath with double sinks and a huge walk-in closet. The other two bedrooms are comfortably sized with ample closet space in each. Beyond the interior, discover the BIG private fully fenced backyard, perfect for outdoor activities and gardening. An inviting concrete patio and porch provide serene spaces for relaxation, while a dedicated outdoor dining area awaits al fresco meals. Practical features include a laundry room for everyday convenience and the garage has additional storage above. This property presents an exceptional opportunity to embrace a comfortable and engaging lifestyle in a convenient location close to Geist Reservoir, shopping and restaurants. NEWER ROOF. NO HOA.
- Houzeo last checked: 12 hours ago
- Listing updated: October 6, 2026 at 1:51 pm
- Listing Provided by: Kelly Dather | Keller Williams Indy Metro NE (317) 564-7100
- Source: Metropolitan Indianapolis Board of REALTORS (MIBOR) MLS-IN | MLS#: 22092915

Property Details
Status
Pending
Type
Single Family Residence
No. of Stories
-
County
City
Neighborhood
Year Built
1990
HOA Fees
-
Finished Area
1,734 sqft
Lot Size
10,759 sqft lot
Basement Area
- sqft
MLS Name
Metropolitan Indianapolis Board of REALTORS (MIBOR) MLS
MLS Number
22092915
MLS Status
Pending
Days on Market
83
Cumulative Days on Market
70

Continue Your Journey in App
Find your dream home, receive real-time updates, and many more!
Download App
Continue Your Journey in App
Find your dream home, receive real-time updates, and many more!
Location
Facts & Features
Rooms
Bedrooms & bathrooms
Bedrooms: 3
Bathrooms: 3
Bedroom 3
Level: Upper
Area: 121.00 Square Feet
Dimensions: 11x11
Bedroom 2
Level: Upper
Area: 132.00 Square Feet
Dimensions: 12x11
Family Room
Level: Main
Area: 208.00 Square Feet
Dimensions: 16x13
Dining Room
Level: Main
Area: 156.00 Square Feet
Dimensions: 13x12
Laundry
Level: Main
Area: 30.00 Square Feet
Dimensions: 6x5
Master Bedroom
Level: Upper
Area: 182.00 Square Feet
Dimensions: 14x13
Kitchen
Level: Main
Area: 144.00 Square Feet
Dimensions: 18x8
Great Room
Level: Main
Area: 396.00 Square Feet
Dimensions: 22x18
Interior
Heating
Forced Air, Electric
Window Features
Bay Window(s)
Cooling
Central Air
Interior Features
High Ceilings, Vaulted Ceiling(s), Entrance Foyer, Hi Speed Internet Availbl, Pantry, Walk In Closet(s), Wood Work Painted
Appliances
Dishwasher, Disposal, Microwave, Electric Oven, Refrigerator, Water Heater
Construction
Year Built
Year Built: 1990
Home type
Single Family Residence
Foundation Details
Slab
Construction Materials
Brick, Vinyl Siding
Architectural Style
Traditional
Utilities & Energy
Laundry Features
Main Level
Parking Features
Attached
Fireplace Features
Wood Burning
Water Source
Public
Association Amenities
None
Utilities
Cable Available, Electricity Connected, Sewer Connected, Water Connected
Other Features
Patio And Porch Features
Covered
Subdivision Name
Bay Ridge
Lot Features
Curbs, Sidewalks, Storm Sewer, Suburb, Mature Trees, Trees Small (under 20 Ft)
Price History
| Date | Event | Price |
|---|---|---|
10/06/2026 Source: | Pending | $285,000 $164/sqft |
09/02/2026 Source: | Price Decreased | $285,000 -4.97% $164/sqft |
07/31/2026 Source: | Listed for Sale | $299,900 $173/sqft |
07/20/2026 Source: | Pending | $299,900 $173/sqft |

Nearby Homes
Find Homes by Property Features in Indianapolis, IN

Based on information from MIBOR REALTOR® Association through Oct 07, 2026, 06:00AM. The Broker Listing Cooperative® listing service's Listing information is deemed reliable but is not guaranteed accurate by the Broker Listing Cooperative® listing service. All data is obtained from various sources and may not have been verified by broker or Broker Listing Cooperative listing service. Supplied Open House Information is subject to change without notice. All information should be independently reviewed and verified for accuracy. Properties may or may not be listed by the office/agent presenting the information.. All Rights Reserved. © 2026 MIBOR REALTOR® Association.
 Advertising Broker: Jonah Hartsburg | Hoosier Hub Realty