Realty Solution
Powered by 
- 10
- Overview
- Description
- Property Details
- Location
- HOA Management
- Facts & Features
- Getting Around
- Nearby Homes
 No HOA
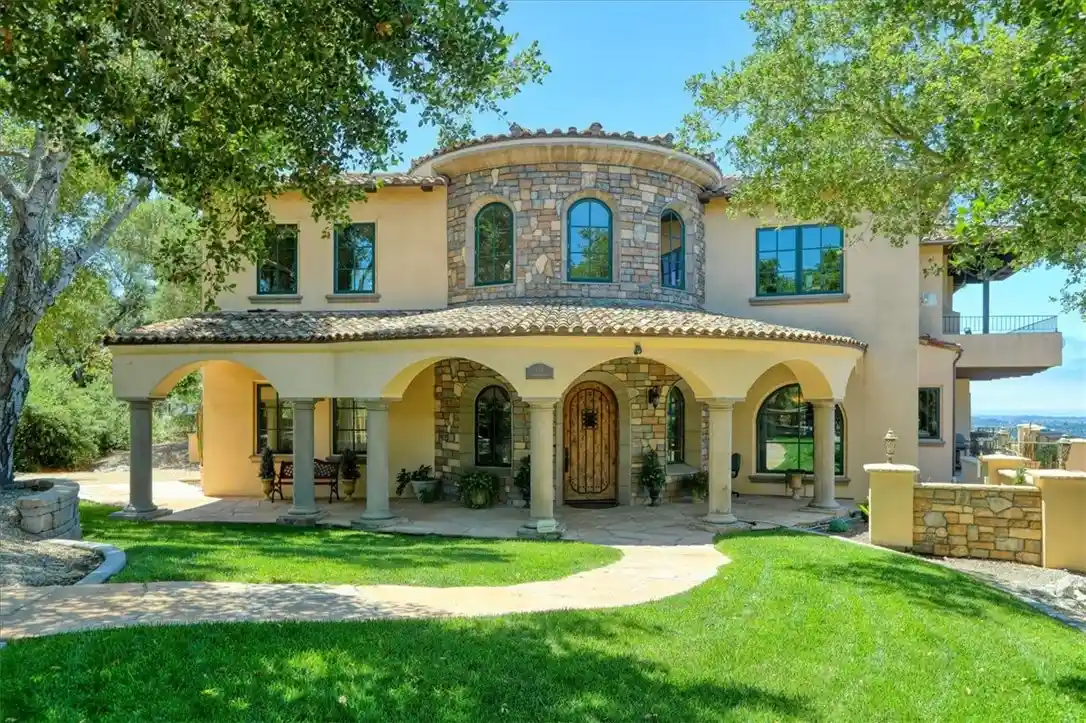


Street View
Listed by: John Souza (805) 781-6040 DRE #01239099 | Central Coast Sotheby's International Realty (805) 781-6040
$2,950,000
Monthly Est:$14,683
 4 Beds
 4 Baths
3 full baths + 1 half bath
 5,200sqft
775 Avenida Alcola, Arroyo Grande, CA 93420
$2,950,000
$14,683/moEst:
Get Pre-Approved
Single Family Residence
Built in 2010
$-- HOA
1.64 acres lot
$567/sq.ft
Description
A perfect blend of privacy and sweeping coastal vistas, this magnificent Tuscan-inspired villa creates a sophisticated yet relaxing atmosphere. Absolutely incredible panoramic views extend to the Pacific Ocean, the Edna Valley, and beyond to the peaks of San Luis Obispo.
A welcoming foyer features an elevated beamed ceiling and a beautiful custom wood and iron staircase. The thoughtfully designed floor plan offers elegant engineered wood flooring throughout the main level, complemented by natural wood-beamed ceilings. Five fireplaces throughout the home create a warm and intimate ambiance, while numerous Jeld-Wen windows provide abundant natural light and showcase the surrounding views. The main level includes a gourmet kitchen featuring custom cabinetry with sliding pull-out drawers, a Wolf cooktop with hand-crafted vent hood, built-in refrigerator, wine fridge, spacious granite countertops, and walk-in pantry. The adjoining great room with a wood-burning fireplace offers access on both sides to outdoor living spaces, making it ideal for entertaining. One side opens to a view deck over 50 feet in length, where picturesque vistas of the valley, vineyards, and ocean await. The opposite side leads to a protected courtyard with its own fireplace, creating a relaxed setting to enjoy sunsets and sweeping views. An additional south-facing courtyard is the perfect spot for morning coffee or breakfast as the sun rises above the oak trees. The owner’s suite is a tranquil retreat featuring an elevated ceiling, fireplace, and private view deck. The en-suite bathroom includes a separate soaking tub, walk-in closet, and a spacious step-in shower with valley and ocean views. Two additional guest suites each offer their own bathrooms, with one featuring a private view deck. Additional spaces include a library, gym, and office, each offering flexibility for a variety of uses or potential conversion to additional bedrooms. The home also features abundant storage throughout, including two closets intentionally designed for a future elevator if desired. On the lower level is a approximately 500 sq ft guest studio complete with kitchenette, full bathroom, private access, and private patio. A hobby room is conveniently located near the oversized three-car garage. Surrounded by over 4,500 acres of protected open space, Las Ventanas Ranch is a highly sought-after, exclusive custom home community, located just minutes from the Village of Arroyo Grande and San Luis Obispo.
- Houzeo last checked: 4 hours ago
- Listing updated: October 20, 2026 at 9:47 pm
- Source: California Regional MLS-CA | MLS#: PI26007148

Property Details
Status
Active
Type
Single Family Residence
No. of Stories
2
County
City
Neighborhood
--
Year Built
2010
HOA Fees
-
Finished Area
5,200 sqft
Lot Size
1.64 acres lot
Basement Area
- sqft
MLS Name
California Regional MLS
MLS Number
PI26007148
MLS Status
Active
Days on Market
145
Cumulative Days on Market
219

Continue Your Journey in App
Find your dream home, receive real-time updates, and many more!
Continue Your Journey in App
Find your dream home, receive real-time updates, and many more!
Location
HOA Management
Road Maintenance Fee
HOA Fees
$-/
Disclaimer: Amenities are based on third-party information and may vary; buyers must independently verify all amenities, as information is deemed reliable but not guaranteed.
Facts & Features
Rooms
Bedrooms & bathrooms
Bedrooms: 4
Bathrooms: 4
Interior
Appliances
Double Oven, Dishwasher, Microwave, Propane Cooktop, Refrigerator, Range Hood, Water Softener
Interior Features
Breakfast Bar, Separate Formal Dining Room, High Ceilings, Living Room Deck Attached, Pantry, Stone Counters, Storage, Wired For Sound, Entrance Foyer, Primary Suite, Walk In Pantry, Walk In Closets
Cooling
None
Window Features
Double Pane Windows
Sewer
Septic Tank
Heating
Forced Air
Construction
Year Built
Year Built: 2010
Home type
Single Family Residence
Construction Materials
Stone, Stucco
Architectural Style
Mediterranean
Roof
Clay, Tile
Foundation Details
Raised, Slab
Utilities & Energy
Water Source
Private
Parking Features
Garage Faces Side
Fireplace Features
Gas, Living Room, Primary Bedroom, Outside, Wood Burning
Electric
Volts220for Spa
Laundry Features
Laundry Chute, Gas Dryer Hookup, Inside, Laundry Room
Utilities
Propane
Pool Features
None
Security Features
Fire Sprinkler System, Gated Community
Other Features
Disclosures
Covenants Restrictions Disclosure
Lot Features
Front Yard, Sprinkler System
Community Features
Foothills, Rural, Gated
Patio And Porch Features
Deck, Patio
Price History
| Date | Event | Price |
|---|---|---|
06/11/2026 Source: | Listed for Sale | $2,950,000 -6.35% $567/sqft |
06/11/2026 Source: | Price Increased | $3,150,000 +6.78% $606/sqft |
06/11/2026 Source: | Price Decreased | $2,950,000 -6.35% $567/sqft |
04/11/2026 Source: | Pending | $3,150,000 $606/sqft |
04/11/2026 Source: | Off Market | $3,150,000 -4.26% $606/sqft |

Show more
Nearby Homes
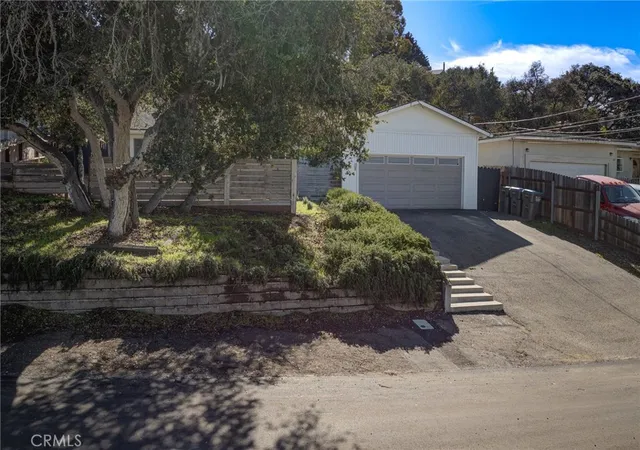
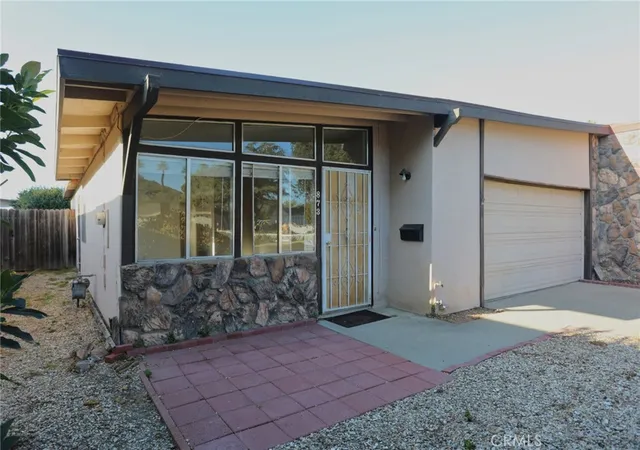
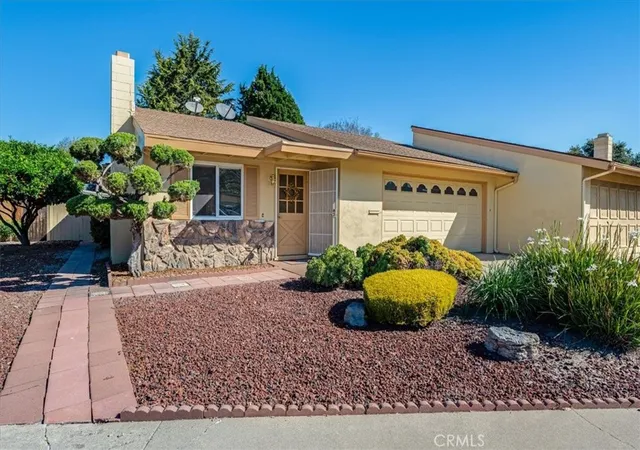
Find Homes by Property Features in Arroyo Grande, CA
Nearby New Homes For Sale


Based on information from California Regional Multiple Listing Service, Inc. as of Nov 04, 2026, 12:45PM and /or other sources. All data, including all measurements and calculations of area, is obtained from various sources and has not been, and will not be, verified by broker or MLS. All information should be independently reviewed and verified for accuracy. Properties may or may not be listed by the office/agent presenting the information. Information being provided is for consumers’ personal, non-commercial use and may not be used for any purpose other than to identify prospective properties consumers may be interested in purchasing. This website may not include listings or property addresses of sellers who have directed their listing brokers to withhold their listing or their property address from display on the Internet. © 2026 California Regional Multiple Listing Service. All Rights Reserved.
 Advertising Broker: William Johnson DRE #01463271 | William Johnson Brokerage
